Save
Ask
Tour
Hide
Share
$2,295,000
64 Days On Site

195 George Street
Providence, RI 02906

Single Family Residence|Pending
10
Beds
11
Total Baths
9
Full Baths
2
Partial Baths
6,464
SqFt
$355
/SqFt
1850
Built
Subdivision:
College Hill
County:
Providence

Due to the health concerns created by Coronavirus we are offering personal 1-1 online video walkthough tours where possible.
Call Now: ​401-559-7674
Is this the listing for you? We can help make it yours.
​401-559-7674
195 George Street195 George Street195 George Street195 George Street
Save
Ask
Tour
Hide
Share

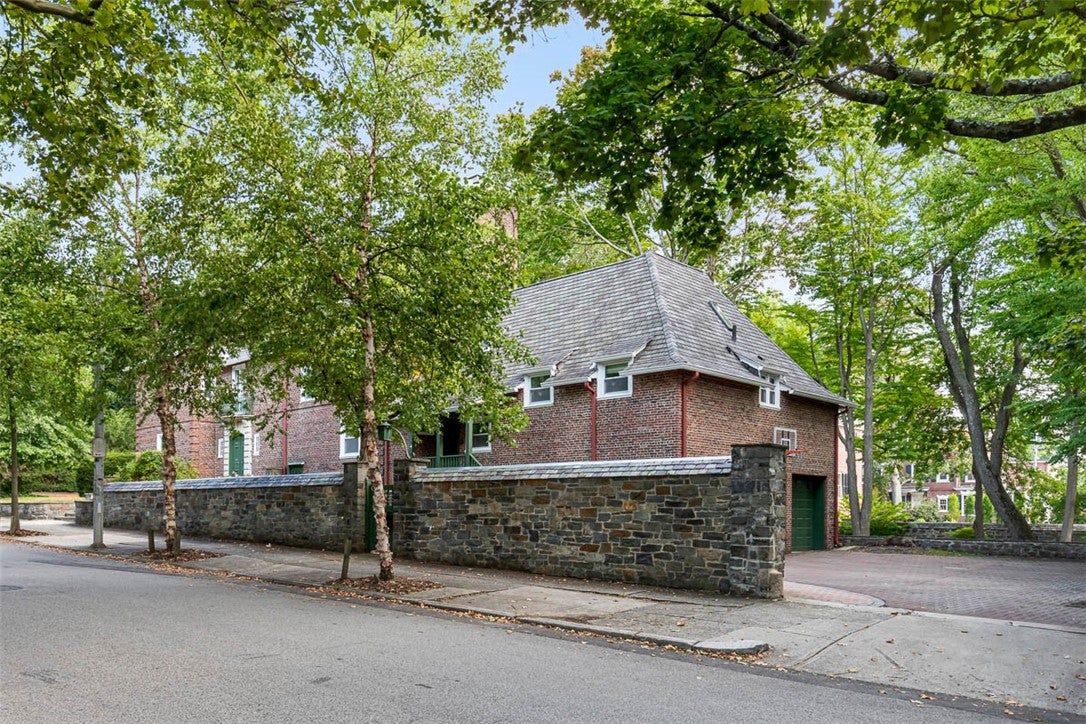
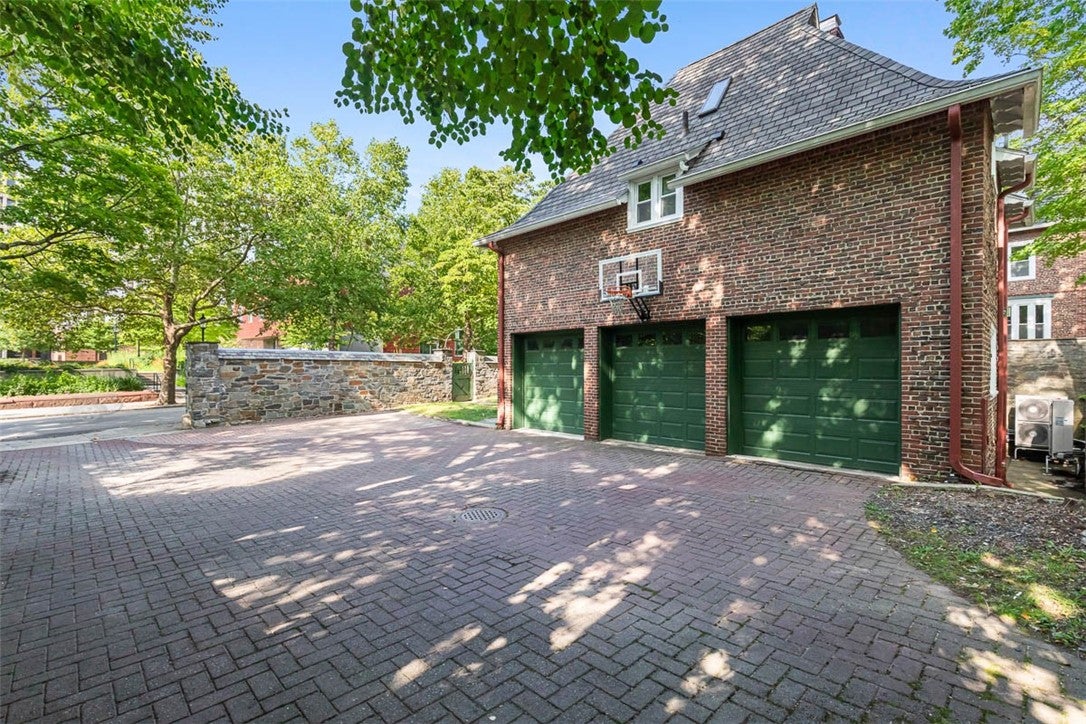
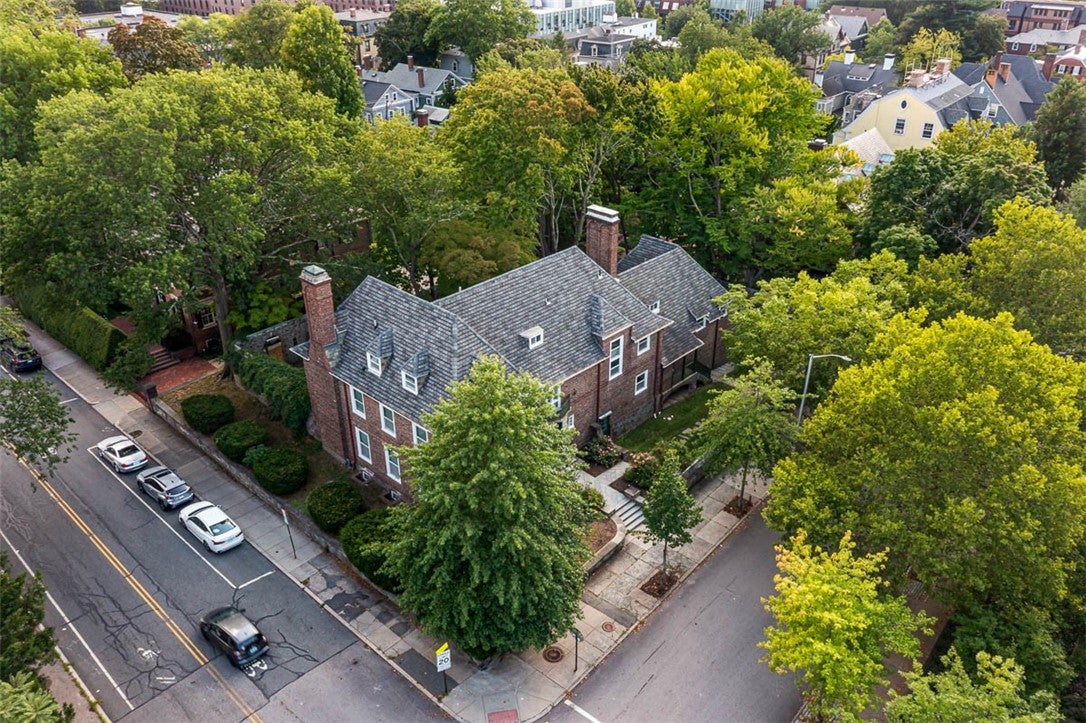
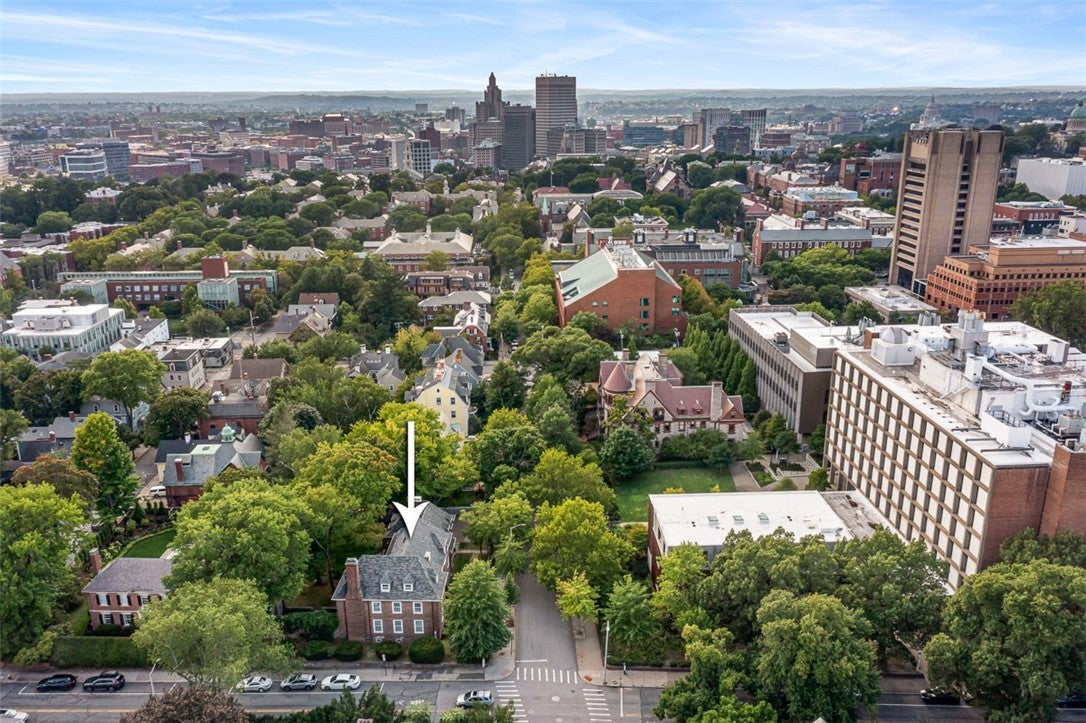
Located in one of the city's most coveted neighborhoods, this impressive brick residence offers an incomparable opportunity for a sophisticated buyer. Situated on a significant 15,662 square foot corner lot and offering well over 6,400 square feet of above grade living space this property is a true standout value. Enter through stately double doors into a grand foyer featuring beautiful hardwoods, a curved staircase, and an elevator. On the left side of the home is a library with custom built-ins and a gracious living room with French doors leading to a blue stone terrace. The dining room features a marble fireplace offers versatile space that could serve a variety of functions. The renovated kitchen, wet bar and pantry provide the perfect backdrop for preparing meals. On the far-right side of the first floor, two-bedroom suites provide privacy for guests, multi-generational families or an au pair. The second-floor features 4 sizable bedrooms, 3 full bathrooms, a laundry room, and a private office. On the third level find another 4 bedrooms, each with its own private bathroom. Benefit from the endless space of this grand home and tailor it to your individual needs. Updated mechanicals, a 3-car garage, and a newer roof add to the appeal. The grounds, featuring a classic brick and stone colonnade, are unique in providing a private sanctuary just steps from the Brown campus. Walk to Universities, restaurants, museums and shops immerse yourself in this vibrant community.

Save
Ask
Tour
Hide
Share
Listing Snapshot
Price 
$2,295,000
Days On Site 
64 Days
Bedrooms 
10
Inside Area (SqFt) 
6,464 sqft
Total Baths 
11
Full Baths 
9
Partial Baths 
2
Lot Size 
0.3596 Acres
Year Built 
1850
MLS Number 
1420842
Status 
Pending
Property Tax 
$33,689.52
HOA/Condo/Coop Fees 
N/A
Sq Ft Source 
Other
Friends & Family
Recent Activity
a month agoStatus changed to Pending
a month agoListing updated with changes from the MLS
a month agoPrice changed to $2,295,000
2 months agoListing first seen on site
General Features
Acres 
0.3596
Attached Garage 
Yes
Foundation 
Combination
Garage 
Yes
Garage Spaces 
3
Land Lease 
No
Levels 
Three Or More
Number Of Stories 
3
Parking 
PavedAttachedGarageGarage Door Opener
Parking Spaces 
7
Property Sub Type 
Single Family Residence
Sewer 
Public Sewer
SqFt Above 
6464
SqFt Total 
6464
Style 
Colonial
Utilities 
Sewer ConnectedWater Connected
Water Source 
Public
Zoning 
HD/R1
Interior Features
Appliances 
DryerDishwasherGas Water HeaterOvenRangeRefrigeratorWater HeaterWasher
Basement 
Exterior EntryFullInterior EntryUnfinished
Cooling 
Central AirHeat Pump
Electric 
Circuit Breakers200+ Amp Service
Fireplace 
Yes
Fireplace Features 
Masonry
Fireplaces 
3
Flooring 
Hardwood
Heating 
Heat PumpElectric
Interior 
Wet Bar
Bathroom 
Dimensions - 9.10 x 6.0Level - Second
Bedroom 
Dimensions - 12.2 x 11.3Level - Third
Bedroom 1 
Dimensions - 12.1 x 10.9Level - First
Bedroom 2 
Dimensions - 12.4 x 10.9Level - First
Bedroom 4 
Dimensions - 21.0 x 11.8Level - Second
Bedroom 5 
Dimensions - 15.1 x 19.9Level - Second
Bedroom6 
Dimensions - 14.11 x 9.6Level - Second
Bedroom7 
Dimensions - 12.9 x 14.1Level - Third
Dining Room 
Dimensions - 21.11 x 25.3Level - First
Foyer 
Dimensions - 19.11 x 14.5Level - First
HalfBath 
Level - First
Kitchen 
Dimensions - 18.11 x 13.6Level - First
Laundry 
Dimensions - 8.4 x 9.7Level - Second
Library 
Dimensions - 12.1 x 18.1Level - First
Living Room 
Dimensions - 30.2 x 18.1Level - First
Office 
Dimensions - 12.7 x 14.1Level - Second
Pantry 
Dimensions - 3.6 x 4.2Level - First
PrimaryBedroom 
Dimensions - 12.2 x 18.1Level - Second
Save
Ask
Tour
Hide
Share
Exterior Features
Construction Details 
Brick
Lot Features 
Corner Lot
Patio And Porch 
PatioPorch
Community Features
Accessibility Features 
Accessible Elevator Installed
Community Features 
RestaurantSidewalks
Listing courtesy of Jim DeRentis of Residential Properties Ltd. [email protected]


Listing information is provided by Participants of the State-Wide MLS of Rhode Island, Inc. IDX information is provided exclusively for personal, non-commercial use, and may not be used for any purpose other than to identify prospective properties consumers may be interested in purchasing. Information is deemed reliable but not guaranteed. Copyright 2026, State-Wide MLS of Rhode Island, Inc.
Last checked: 2026-10-23 02:15 AM UTC

Neighborhood & Commute
Source: Walkscore
Disclosure: Community information and market data powered by Constellation Data Labs. Information is deemed reliable but not guaranteed.
Save
Ask
Tour
Hide
Share