


Save
Ask
Tour
Hide
$599,000
8 Days On Site
7 Charlotte DriveBristol, RI 02809
For Sale|Single Family Residence|Active
4
Beds
2
Total Baths
2
Full Baths
2,384
SqFt
$251
/SqFt
1973
Built
County:
Bristol
Due to the health concerns created by Coronavirus we are offering personal 1-1 online video walkthough tours where possible.
Call Now: 401-559-7674
Is this the listing for you? We can help make it yours.
401-559-7674Upcoming Open Houses
Due to COVID-19, we recommend you verify Open Houses before attending.
Sun, Aug 30, 11:00 AM - 1:00 PM
Save
Ask
Tour
Hide
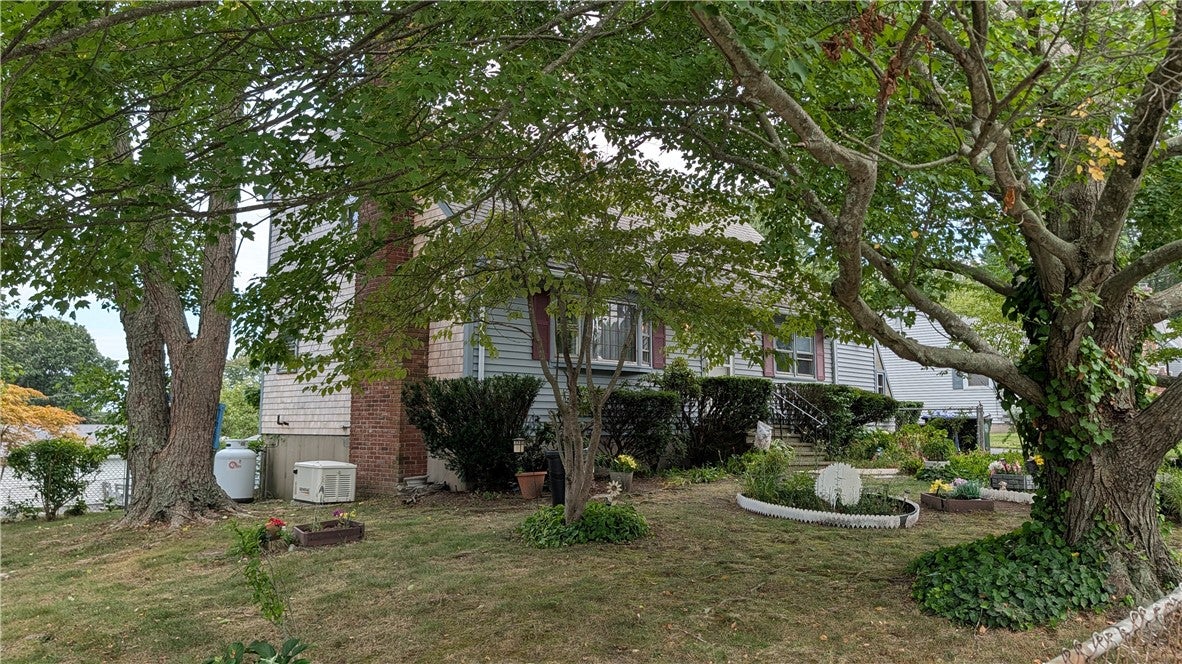
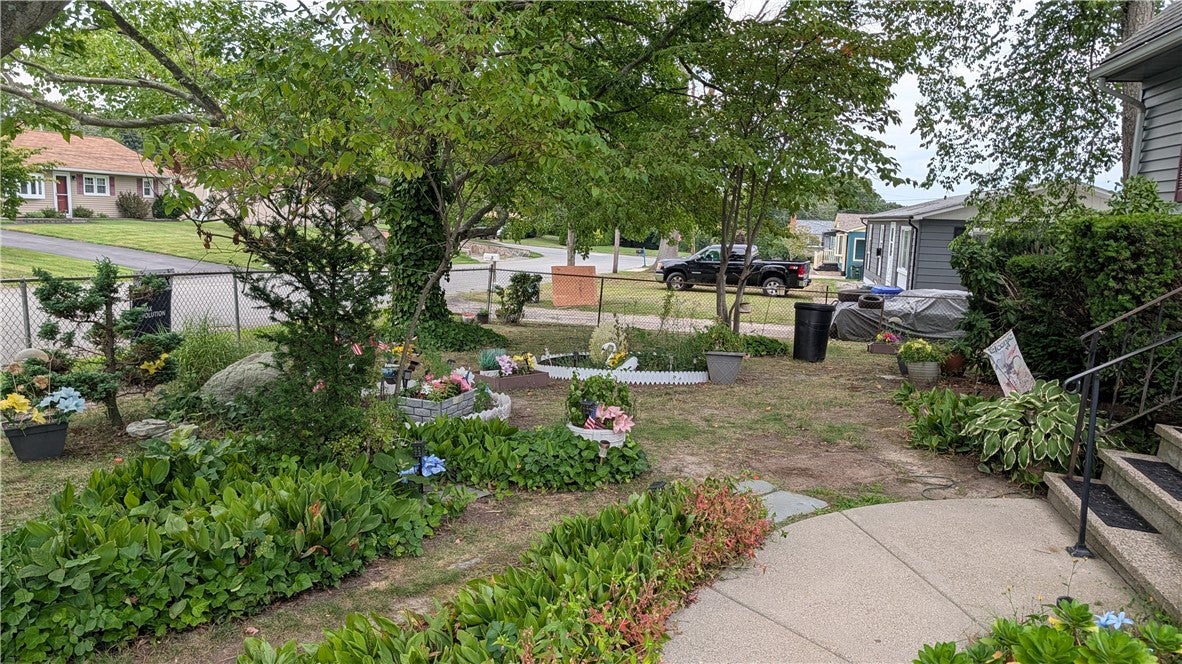
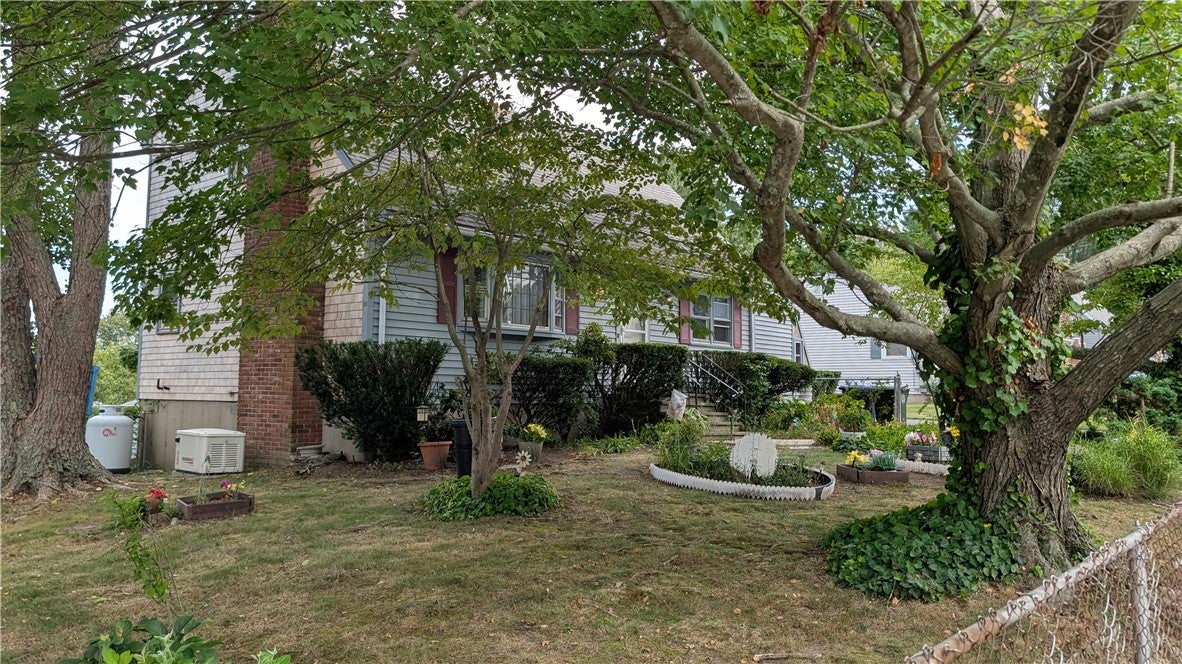
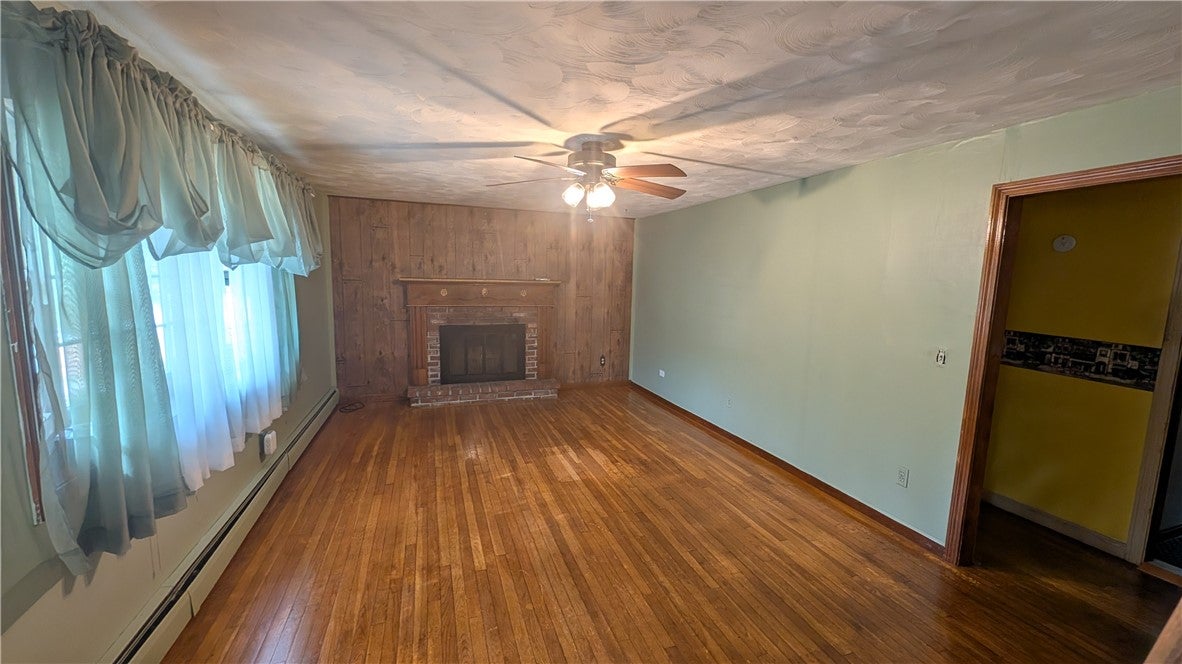
Charming Cape Ann style home featuring 4 bedrooms, 2 full bathrooms, 2374 SF living space situated on a .23 SF lot and a full finished walk-out basement, great for entertaining. Property comes with a whole house generator. The four bedroom layout provides exceptional flexibility for the growing family, guests, and home office. Desirable Park Shores neighborhood. Seasonal water-views. This property offers convenient access to Bristol's renowned waterfront, historic downtown, restaurants, shops, parks and recreational activities. Don't miss this opportunity!
Save
Ask
Tour
Hide
Listing Snapshot
Price
$599,000
Days On Site
8 Days
Bedrooms
4
Inside Area (SqFt)
2,384 sqft
Total Baths
2
Full Baths
2
Partial Baths
N/A
Lot Size
0.23 Acres
Year Built
1973
MLS® Number
1420874
Status
Active
Property Tax
$5,029
HOA/Condo/Coop Fees
N/A
Sq Ft Source
Public Records
Friends & Family
Recent Activity
| 5 days ago | Status changed to Active | |
| 5 days ago | Listing updated with changes from the MLS® | |
| 7 days ago | Price changed to $599,000 | |
| a week ago | Listing first seen on site |
General Features
Acres
0.23
Foundation
Concrete Perimeter
Land Lease
No
Levels
Two
Number Of Stories
2
Parking
No Garage
Parking Spaces
6
Property Sub Type
Single Family Residence
SqFt Above
1664
SqFt Below
720
SqFt Total
2384
Style
Cape Cod
Utilities
Sewer ConnectedWater Connected
Interior Features
Appliances
DishwasherOvenRangeRefrigeratorRange HoodTankless Water HeaterWater Heater
Basement
FullFinishedWalk-Out Access
Electric
Generator100 Amp Service
Fireplace
Yes
Fireplace Features
Masonry
Fireplaces
1
Flooring
Ceramic TileHardwoodLaminateCarpet
Heating
Hot WaterOil
Laundry Features
Laundry Room
Bedroom 1
Dimensions - 11.0 x 11.0Level - First
Bedroom 2
Dimensions - 13.0 x 20.0Level - Second
Bedroom 3
Dimensions - 11.0 x 11.0Level - Second
Bedroom 4
Dimensions - 10.0 x 15.0Level - Second
Dining Room
Dimensions - 12.0 x 13.0Level - First
Family Room
Kitchen
Dimensions - 11.0 x 14.0Level - FirstFeatures - Eat-in Kitchen
Living Room
Dimensions - 12.0 x 19.6Level - First
Save
Ask
Tour
Hide
Exterior Features
Construction Details
Shingle SidingVinyl Siding
Listing courtesy of Michael Alves of REMAX Revolution (401) 523-9555

Listing information is provided by Participants of the State-Wide MLS of Rhode Island, Inc. IDX information is provided exclusively for personal, non-commercial use, and may not be used for any purpose other than to identify prospective properties consumers may be interested in purchasing. Information is deemed reliable but not guaranteed. Copyright 2026, State-Wide MLS of Rhode Island, Inc.
Last checked: 2026-08-26 01:30 AM UTC
Listing information is provided by Participants of the State-Wide MLS of Rhode Island, Inc. IDX information is provided exclusively for personal, non-commercial use, and may not be used for any purpose other than to identify prospective properties consumers may be interested in purchasing. Information is deemed reliable but not guaranteed. Copyright 2026, State-Wide MLS of Rhode Island, Inc.
Last checked: 2026-08-26 01:30 AM UTC
Neighborhood & Commute
Source: Walkscore
Disclosure: Community information and market data powered by Constellation Data Labs. Information is deemed reliable but not guaranteed.
Save
Ask
Tour
Hide
Did you know? You can invite friends and family to your search. They can join your search, rate and discuss listings with you.