Save
Ask
Tour
Hide
Share
$1,750,000
1 Day On Site

Crompton Meadows
36 Wescott Way 55
Coventry, RI 02816

For Sale|Condominium|Active
3
Beds
3
Total Baths
3
Full Baths
3,638
SqFt
$481
/SqFt
2026
Built
County:
Kent

Due to the health concerns created by Coronavirus we are offering personal 1-1 online video walkthough tours where possible.
Call Now: ​401-559-7674
Is this the listing for you? We can help make it yours.
​401-559-7674
36 Wescott Way 5536 Wescott Way 5536 Wescott Way 5536 Wescott Way 55
Save
Ask
Tour
Hide
Share

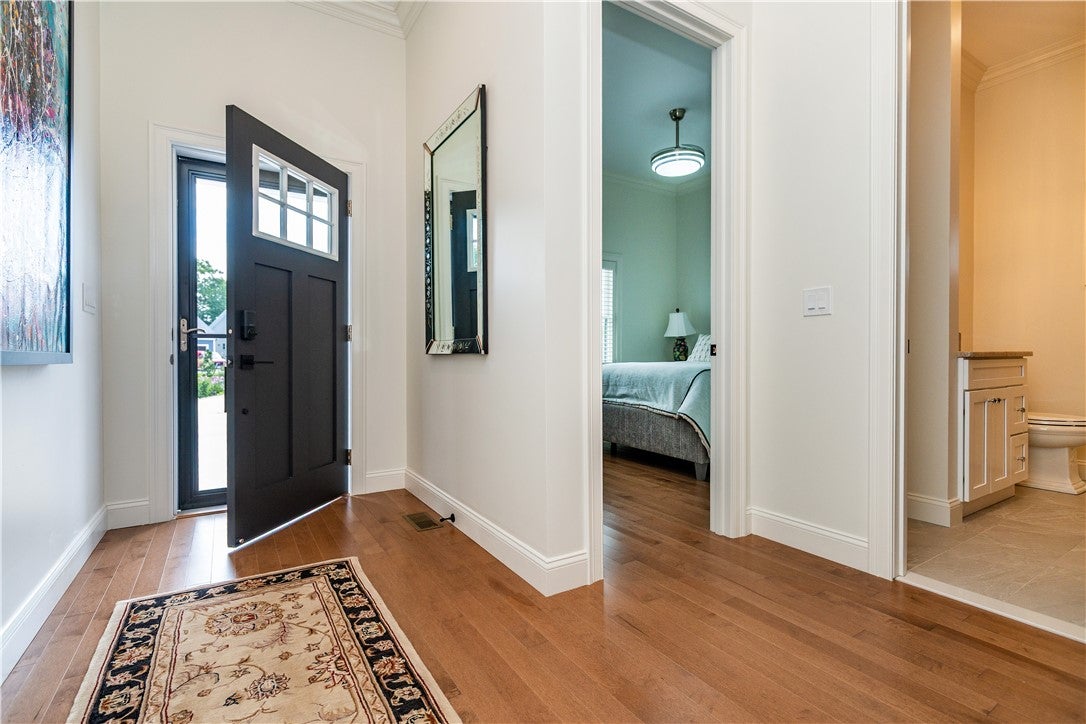
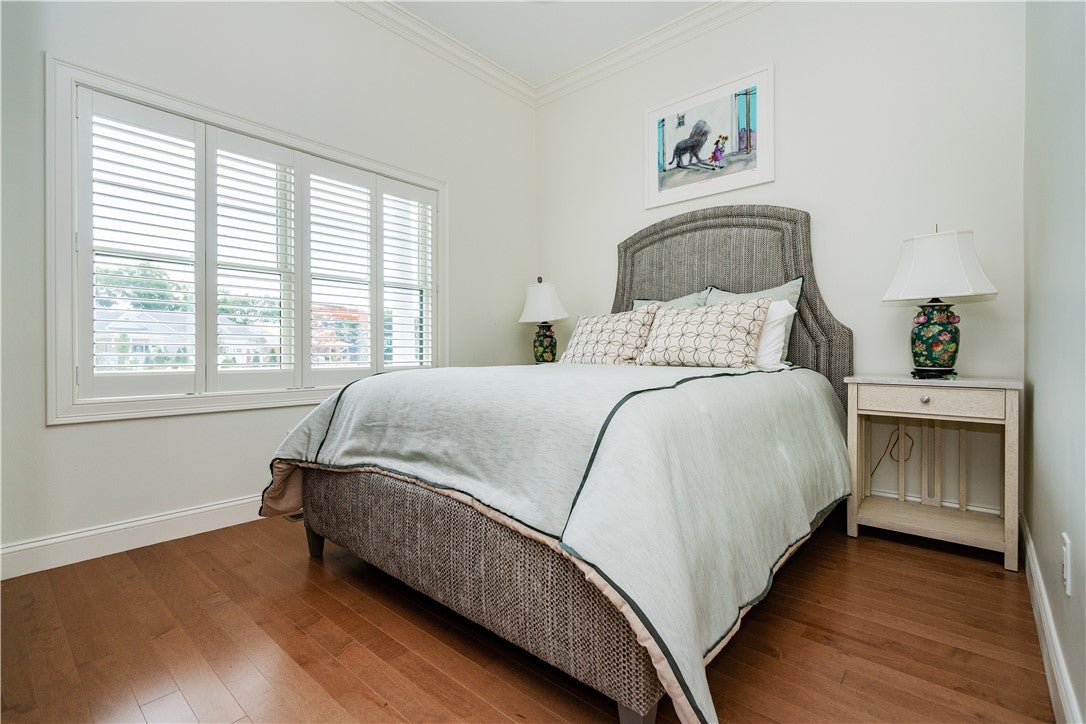
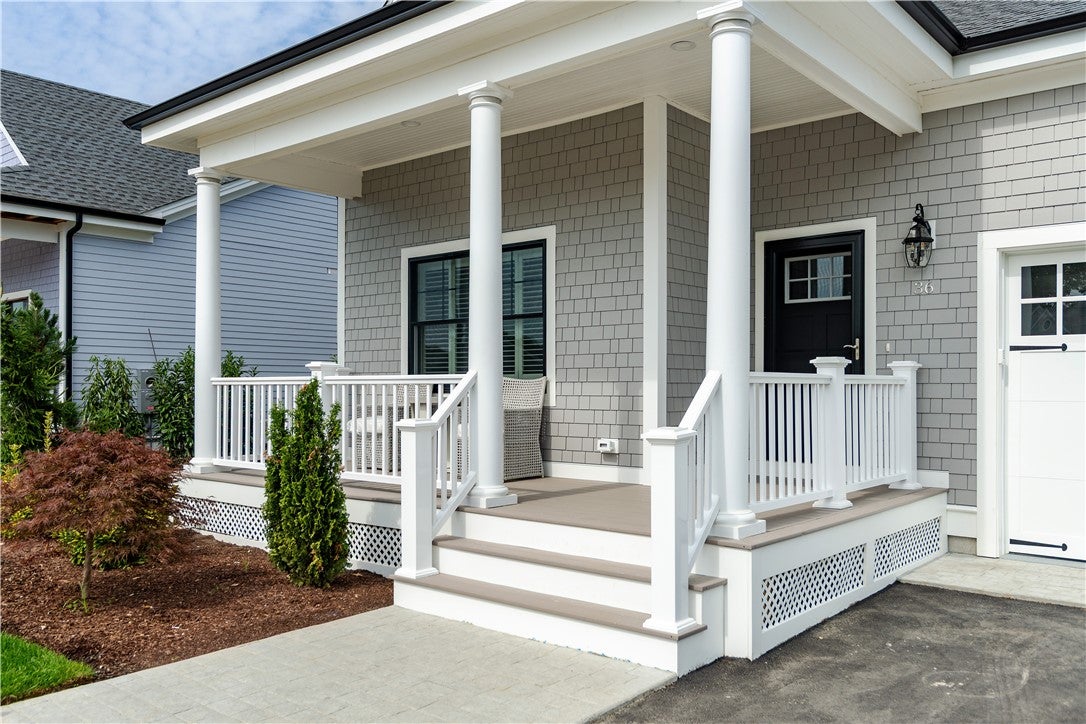
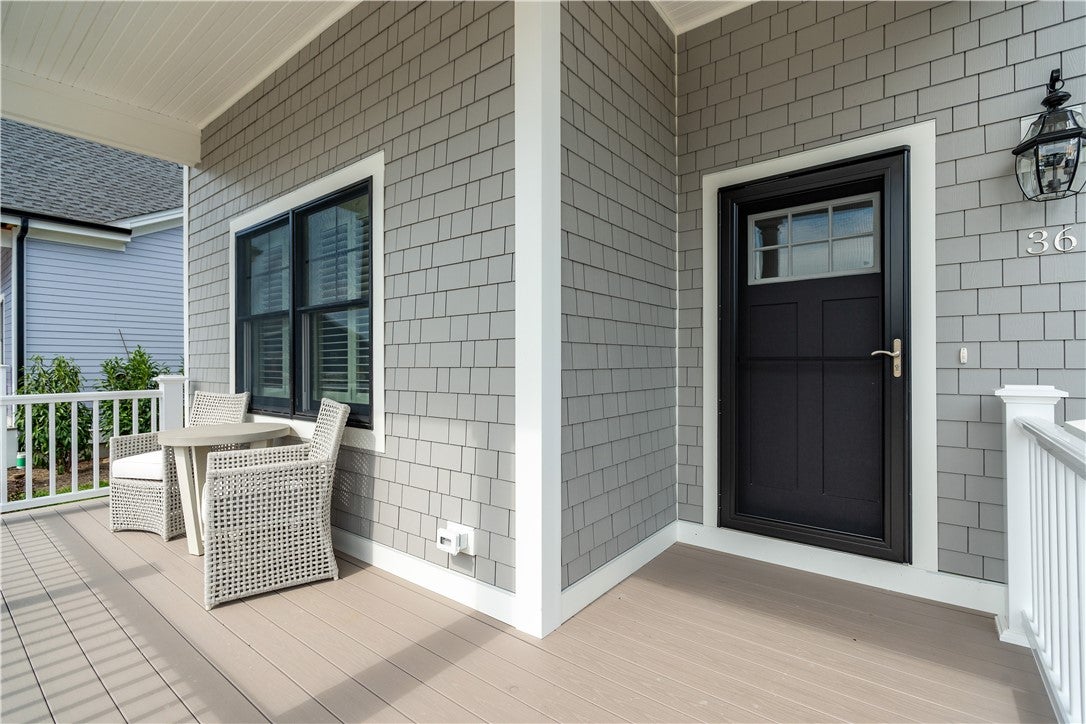
This is our flagship unit at Crompton Meadows! Built this summer as our model for the final phase with absolutely stunning Westerly Views that reach beyond the border of Connecticut and Rhode Island. The sunsets are amazing over Western Rhode Island. This enlarged and redesigned model has over 3600 finished sq.ft. packed to the rafters with every imaginable upgrade. Features an elevator to the fully finished walkout lower level, 2 fireplaces, two kitchens, over 1800 sq.ft of decks on two levels, 3 beds,3 baths, steam shower, sauna, hot tub, 2 gas fire pits, luxury lighting and sound package, upgraded foundation and ceiling height, quartzite counters and back splashes, heated in bathrooms and kitchen, walk-in panty with beverage center, living room serving center with beverage center, and the list goes on for pages and pages.

Save
Ask
Tour
Hide
Share
Listing Snapshot
Price 
$1,750,000
Days On Site 
1 Day
Bedrooms 
3
Inside Area (SqFt) 
3,638 sqft
Total Baths 
3
Full Baths 
3
Partial Baths 
N/A
Lot Size 
N/A
Year Built 
2026
MLS® Number 
1421077
Status 
Active
Property Tax 
N/A
HOA/Condo/Coop Fees 
$372 monthly
Sq Ft Source 
Builder
Friends & Family
Recent Activity
15 hours agoStatus changed to Active
15 hours agoListing updated with changes from the MLS®
yesterdayListing first seen on site
General Features
Attached Garage 
Yes
Foundation 
Concrete Perimeter
Garage 
Yes
Garage Spaces 
2
Levels 
OneTwo
Number Of Stories 
2
Parking 
PavedAssignedAttachedGarageGarage Door Opener
Parking Spaces 
4
Pets 
Yes
Property Sub Type 
Condominium
Sewer 
Public Sewer
SqFt Above 
2088
SqFt Below 
1550
SqFt Total 
3638
Utilities 
Sewer ConnectedUnderground UtilitiesWater Connected
Water Source 
Public
Interior Features
Appliances 
DishwasherDisposalGas Water HeaterMicrowaveOvenRangeRefrigeratorRange HoodTankless Water Heater
Basement 
FullFinishedWalk-Out Access
Cooling 
Central Air
Electric 
Circuit BreakersGenerator100 Amp Service200+ Amp Service
Fireplace 
Yes
Fireplace Features 
Gas
Fireplaces 
2
Flooring 
Ceramic TileHardwood
Heating 
Forced AirPropane
Interior 
SaunaWet BarCathedral Ceiling(s)High CeilingsVaulted Ceiling(s)Central VacuumElevator
Laundry Features 
Laundry RoomIn Unit
Window Features 
Insulated Windows
Save
Ask
Tour
Hide
Share
Exterior Features
Construction Details 
ClapboardShingle Siding
Patio And Porch 
DeckPorchScreened
Windows/Doors 
Insulated Windows
Community Features
Association Dues 
372
Building Access 
First Floor Access
Community Features 
GolfPoolRestaurantTennis Court(s)
HOA Fee Frequency 
Monthly
Listing courtesy of Allen Gammons of BHHS Commonwealth Real Estate (401) 742-6050


Listing information is provided by Participants of the State-Wide MLS of Rhode Island, Inc. IDX information is provided exclusively for personal, non-commercial use, and may not be used for any purpose other than to identify prospective properties consumers may be interested in purchasing. Information is deemed reliable but not guaranteed. Copyright 2026, State-Wide MLS of Rhode Island, Inc.
Last checked: 2026-08-20 10:48 AM UTC

Neighborhood & Commute
Source: Walkscore
Disclosure: Community information and market data powered by Constellation Data Labs. Information is deemed reliable but not guaranteed.
Save
Ask
Tour
Hide
Share