Save
Ask
Tour
Hide
Share
$799,000
30 Days On Site

49 Regina Drive
Johnston, RI 02919

Single Family Residence|Pending
3
Beds
3
Total Baths
2
Full Baths
1
Partial Bath
2,314
SqFt
$345
/SqFt
2021
Built
County:
Providence

Due to the health concerns created by Coronavirus we are offering personal 1-1 online video walkthough tours where possible.
Call Now: ​401-559-7674
Is this the listing for you? We can help make it yours.
​401-559-7674
49 Regina Drive49 Regina Drive49 Regina Drive49 Regina Drive
Save
Ask
Tour
Hide
Share

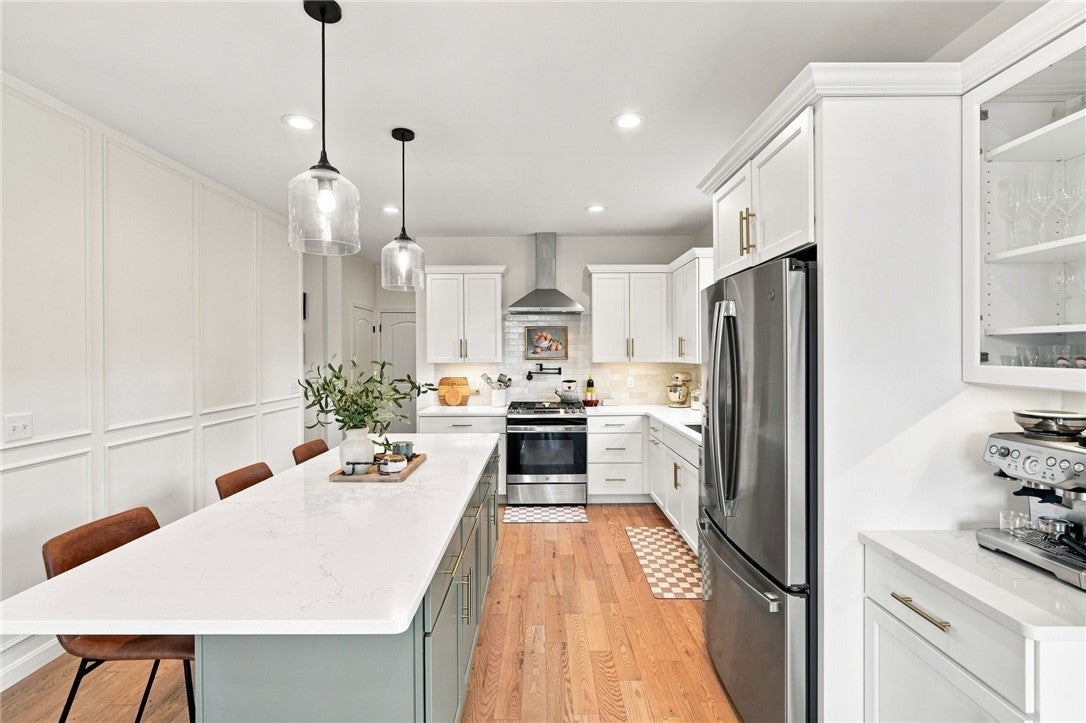
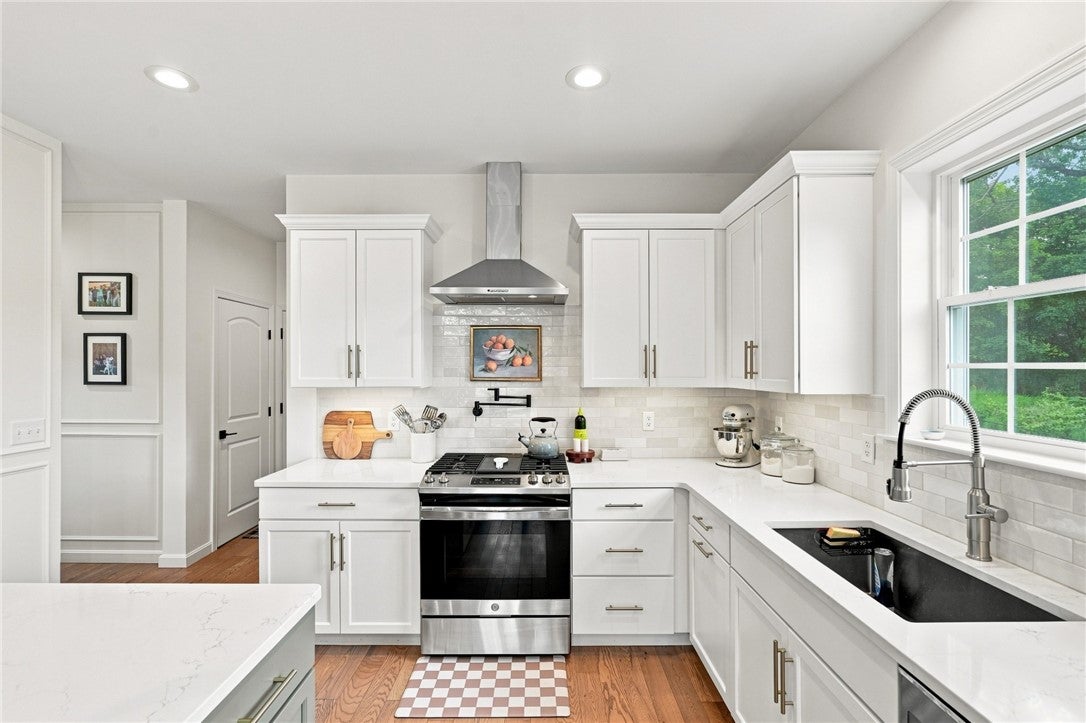
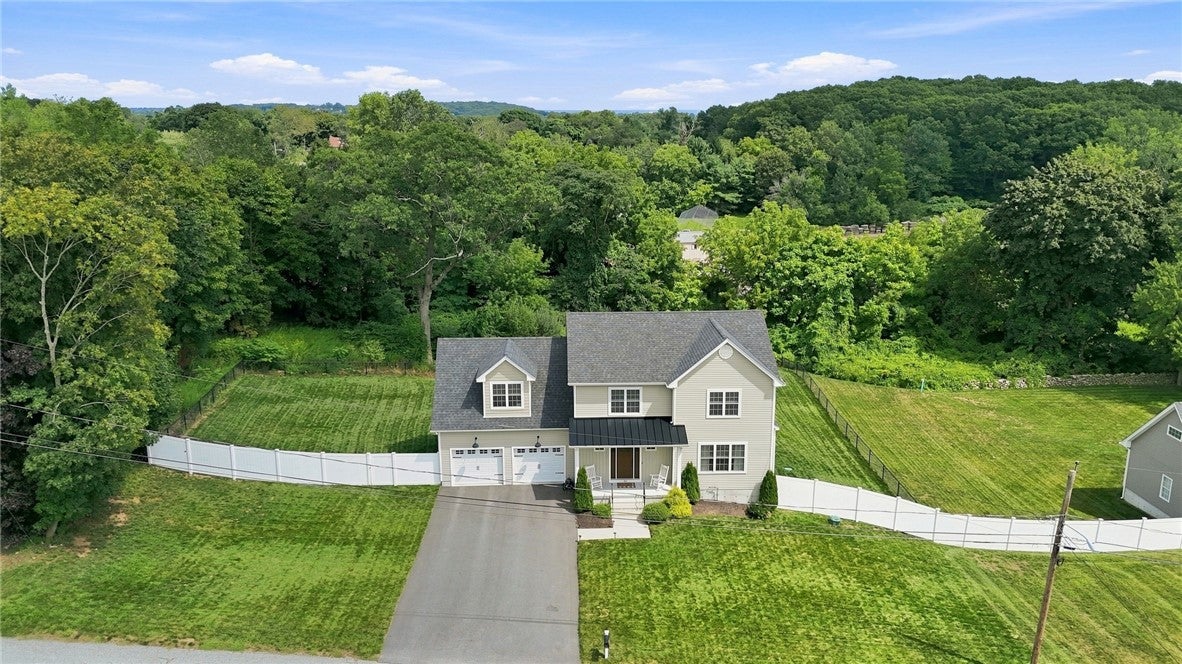
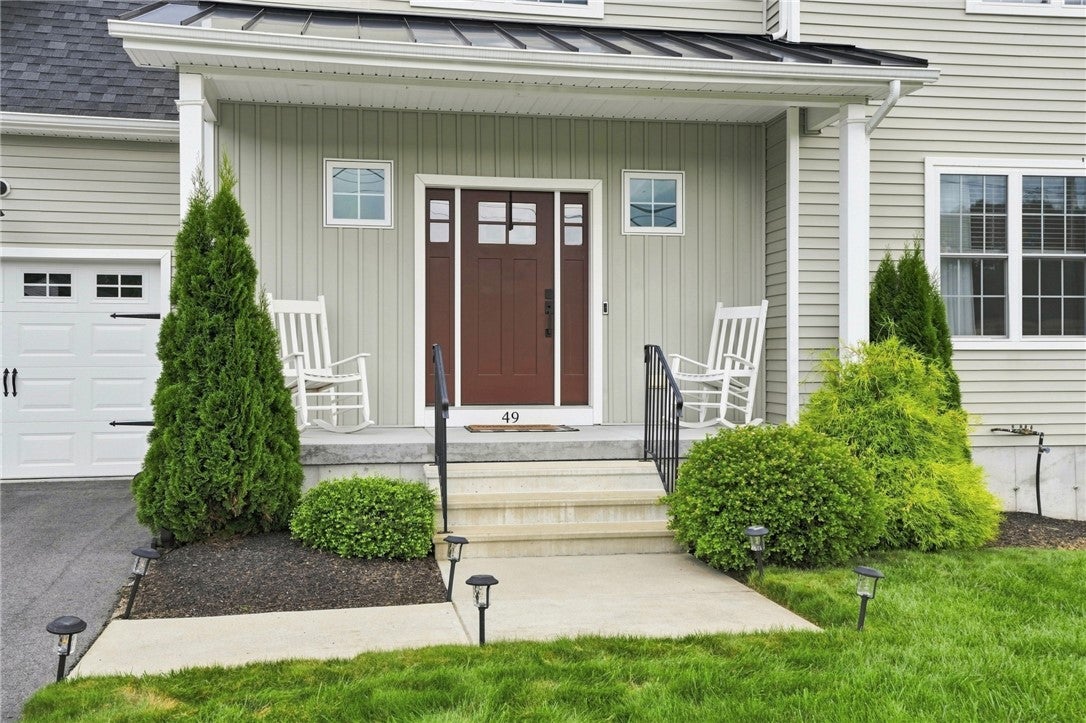
Welcome to 49 Regina Drive, the definition of true modern farmhouse style! This impeccable, newer construction home features high end finishes and an ideal location easily accessible to highways, restaurants, shopping and downtown Providence. The layout of this great home makes both entertaining and relaxing easy with a custom beverage station in the dining area leading to a deck and privacy wall with views of the fully fenced and spacious backyard beyond. Other features include an underground sprinkler system, hardwood floors throughout, a walk in pantry, gas fireplace with dramatic mantel detailing, picture frame moulding on feature walls and a beautiful flex space room above the garage currently being used as an office. The unfinished, walkout basement is light filled with high ceilings and offers capacity for easy finishing and additional living space. Schedule a tour of this truly move-in ready property today!

Save
Ask
Tour
Hide
Share
Listing Snapshot
Price 
$799,000
Days On Site 
30 Days
Bedrooms 
3
Inside Area (SqFt) 
2,314 sqft
Total Baths 
3
Full Baths 
2
Partial Baths 
1
Lot Size 
0.52 Acres
Year Built 
2021
MLS® Number 
1421232
Status 
Pending
Property Tax 
$6,418.78
HOA/Condo/Coop Fees 
N/A
Sq Ft Source 
Public Records
Friends & Family
Recent Activity
5 days agoStatus changed to Pending
5 days agoListing updated with changes from the MLS®
a month agoListing first seen on site
General Features
Acres 
0.52
Attached Garage 
Yes
Foundation 
Concrete Perimeter
Garage 
Yes
Garage Spaces 
2
Land Lease 
No
Levels 
Two
Number Of Stories 
2
Parking 
PavedAttachedGarage
Parking Spaces 
6
Property Sub Type 
Single Family Residence
Sewer 
Septic Tank
SqFt Above 
2314
SqFt Total 
2314
Style 
Colonial
Water Source 
Public
Interior Features
Appliances 
DryerDishwasherElectric Water HeaterMicrowaveOvenRangeRefrigeratorRange HoodWasher
Basement 
FullUnfinishedWalk-Out Access
Cooling 
Central Air
Electric 
200+ Amp Service
Fireplace 
Yes
Fireplace Features 
Gas
Fireplaces 
1
Flooring 
Ceramic TileHardwoodCarpet
Heating 
Forced AirPropane
Interior 
BarDry Bar
Bathroom 
Level - Second
Bedroom 2 
Level - Second
Bedroom 3 
Level - Second
Dining Room 
Level - First
Foyer 
Level - First
HalfBath 
Level - First
Kitchen 
Level - FirstFeatures - Eat-in Kitchen
Laundry 
Level - Second
Living Room 
Level - First
Office 
Level - Second
Pantry 
Level - First
Porch 
Level - First
PrimaryBedroom 
Level - Second
Save
Ask
Tour
Hide
Share
Exterior Features
Construction Details 
Vinyl Siding
Fencing 
Fenced
Lot Features 
Cul-De-Sac
Patio And Porch 
DeckPatioPorch
Community Features
Community Features 
GolfRestaurant
Listing courtesy of Heather Brown of REMAX Revolution (401) 524-6064


Listing information is provided by Participants of the State-Wide MLS of Rhode Island, Inc. IDX information is provided exclusively for personal, non-commercial use, and may not be used for any purpose other than to identify prospective properties consumers may be interested in purchasing. Information is deemed reliable but not guaranteed. Copyright 2026, State-Wide MLS of Rhode Island, Inc.
Last checked: 2026-09-21 10:37 AM UTC

Neighborhood & Commute
Source: Walkscore
Disclosure: Community information and market data powered by Constellation Data Labs. Information is deemed reliable but not guaranteed.
Save
Ask
Tour
Hide
Share