


10 Cherry LaneBarrington, RI 02806
Due to the health concerns created by Coronavirus we are offering personal 1-1 online video walkthough tours where possible.
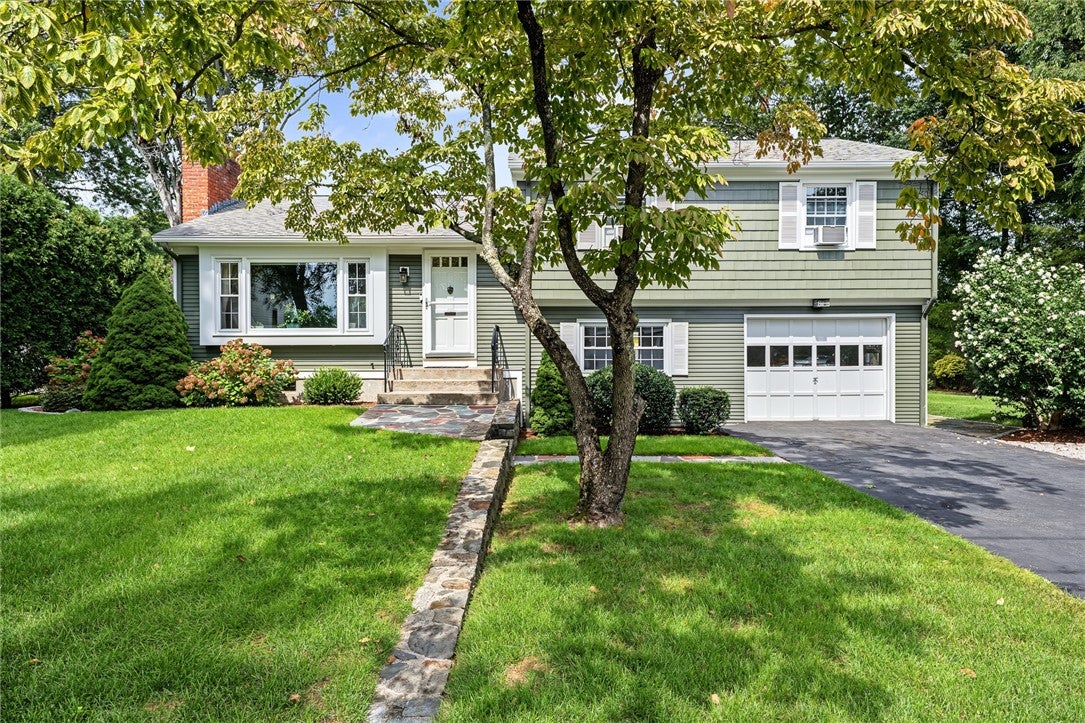
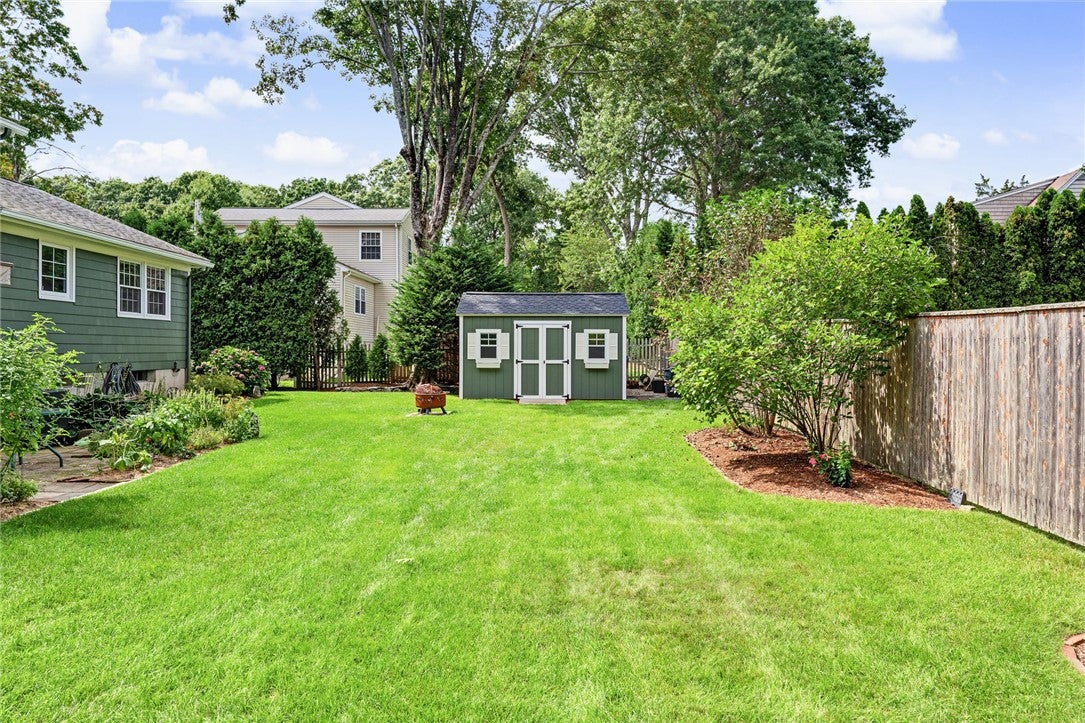
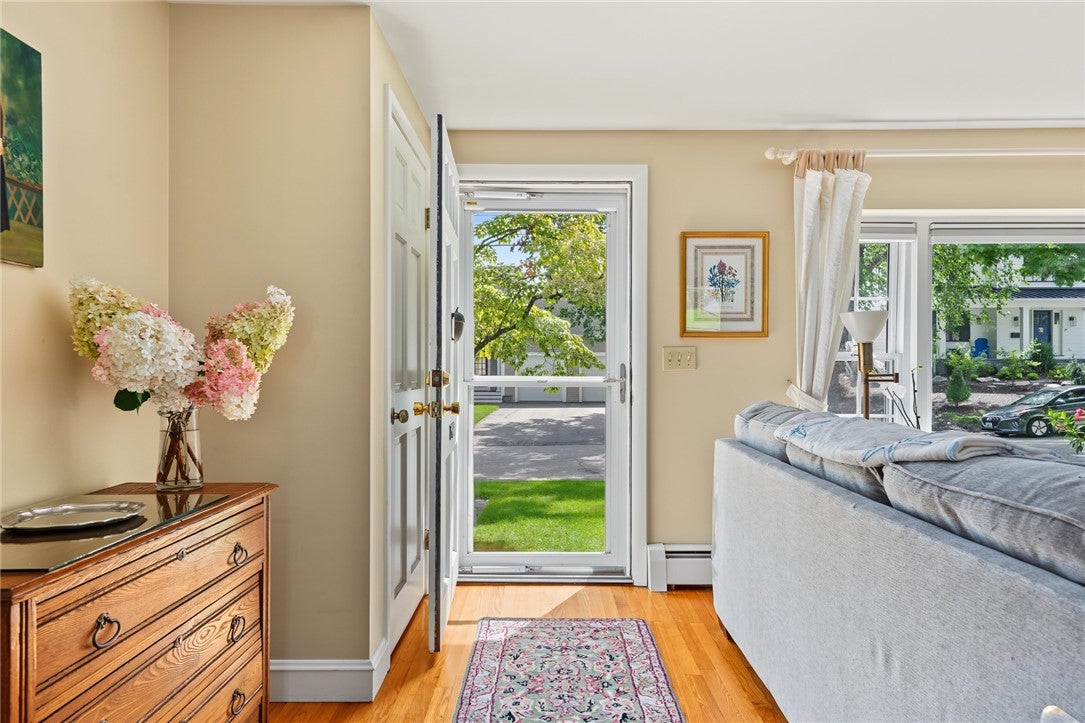
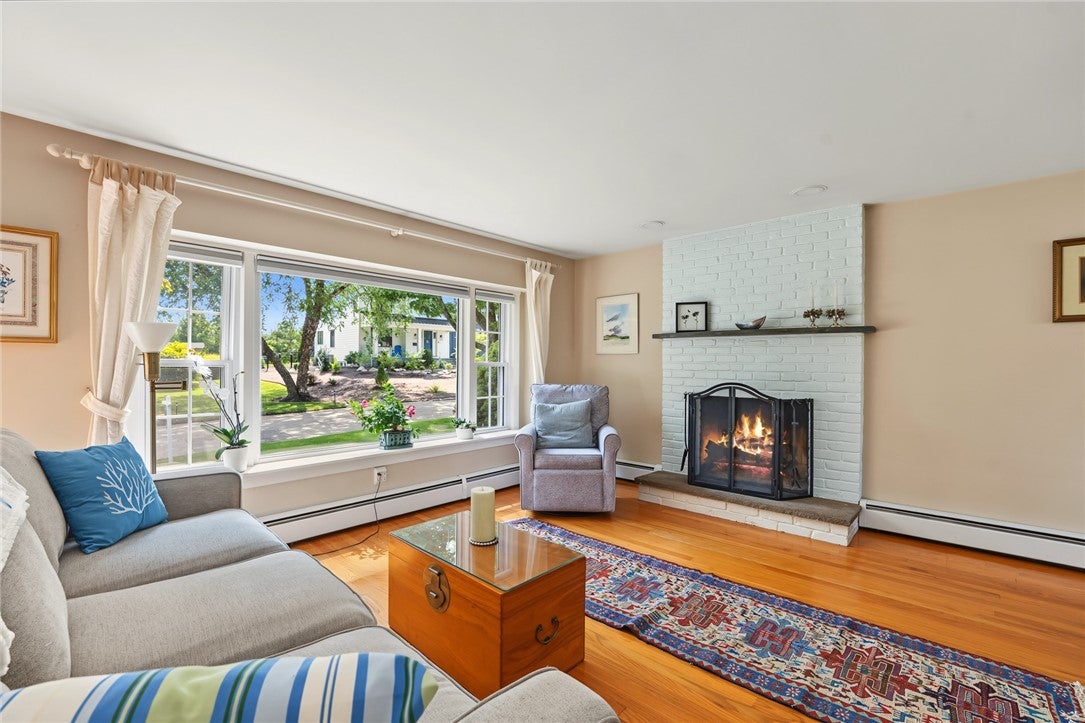
Nestled on a dead-end street in Barrington, this charming and well-maintained split-level home offers the perfect blend of classic character, comfortable living spaces, and modern convenience. This 3-bedroom, 2-bathroom home features a spacious living room with a cozy fireplace, a bright and well-appointed kitchen, and a dining room ideal for everyday meals or entertaining. Beautiful hardwood floors flow throughout the living areas, adding warmth and timeless appeal. The versatile split-level design provides multiple spaces to relax, work, or enjoy a little privacy. The lower-level family room, complete with its own full bath, offers an ideal retreat for guests, or an in-law arrangement. A finished basement provides even more flexible space for a home office or recreation area. Outside, enjoy a backyard with a patio, perfect for summer barbecues, entertaining, or simply relaxing. A one-car attached garage and storage shed provide valuable convenience and additional storage. Location is key, and this home delivers. Just minutes from Barrington's picturesque waterfront, excellent dining, shopping, parks, and recreational opportunities, you'll enjoy all that this vibrant community has to offer. With award-winning schools and a welcoming, Barrington continues to be one of Rhode Island's most sought-after communities. Comfort, flexibility, privacy, and convenience all in one wonderful home. Don't miss the opportunity to make 10 Cherry Lane your own.
| 15 hours ago | Status changed to Active Under Contract | |
| 15 hours ago | Listing updated with changes from the MLS | |
| 2 months ago | Listing first seen on site |

Listing information is provided by Participants of the State-Wide MLS of Rhode Island, Inc. IDX information is provided exclusively for personal, non-commercial use, and may not be used for any purpose other than to identify prospective properties consumers may be interested in purchasing. Information is deemed reliable but not guaranteed. Copyright 2026, State-Wide MLS of Rhode Island, Inc.
Last checked: 2026-10-24 06:34 AM UTC