Save
Ask
Tour
Hide
Share
$789,000
6 Days On Site

505 Clarks Row
Bristol, RI 02809

For Sale|Condominium|Active
3
Beds
3
Total Baths
2
Full Baths
1
Partial Bath
1,619
SqFt
$487
/SqFt
1989
Built
Subdivision:
North Farm
County:
Bristol

Due to the health concerns created by Coronavirus we are offering personal 1-1 online video walkthough tours where possible.
Call Now: ​401-559-7674
Is this the listing for you? We can help make it yours.
​401-559-7674
505 Clarks Row505 Clarks Row505 Clarks Row505 Clarks Row
Save
Ask
Tour
Hide
Share

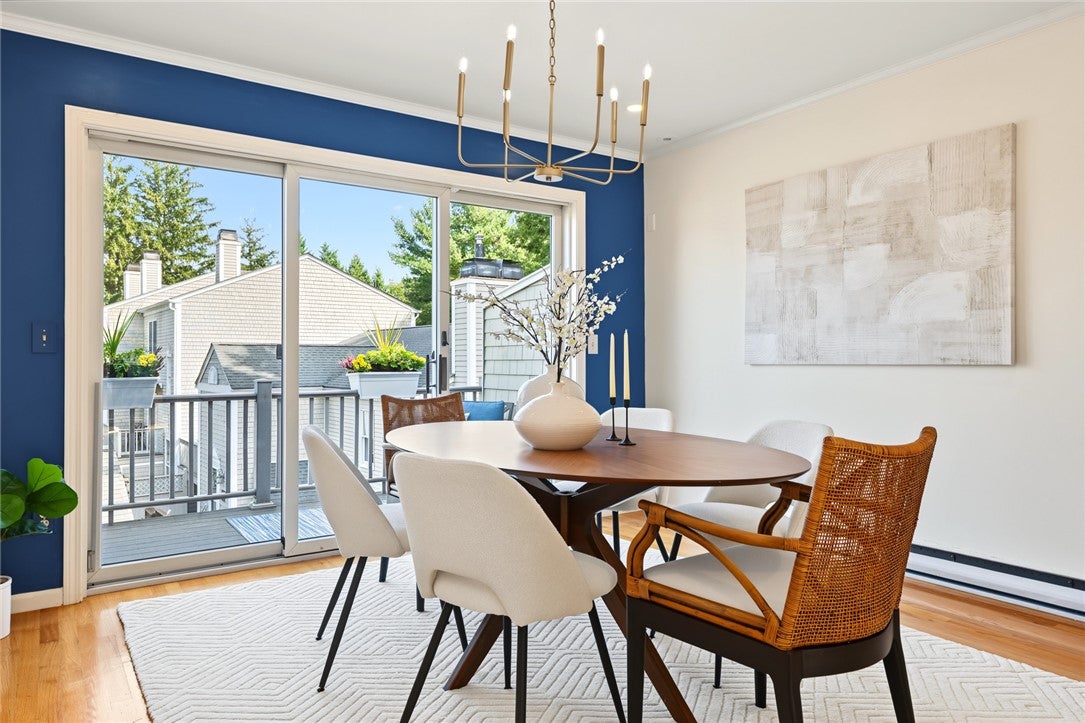
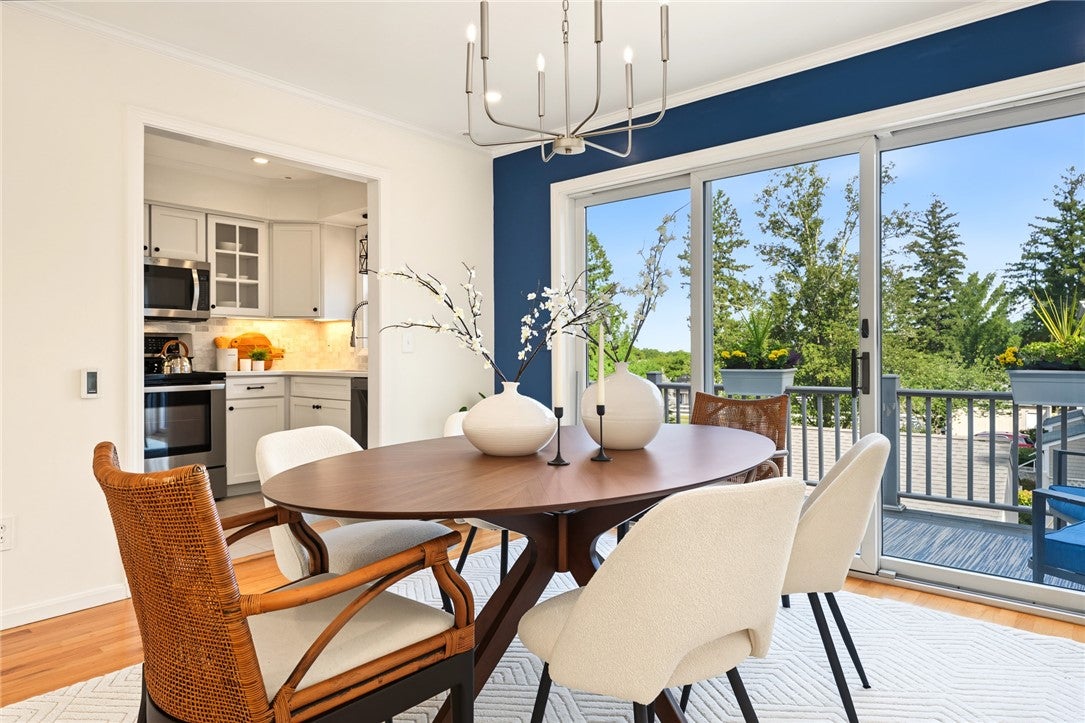
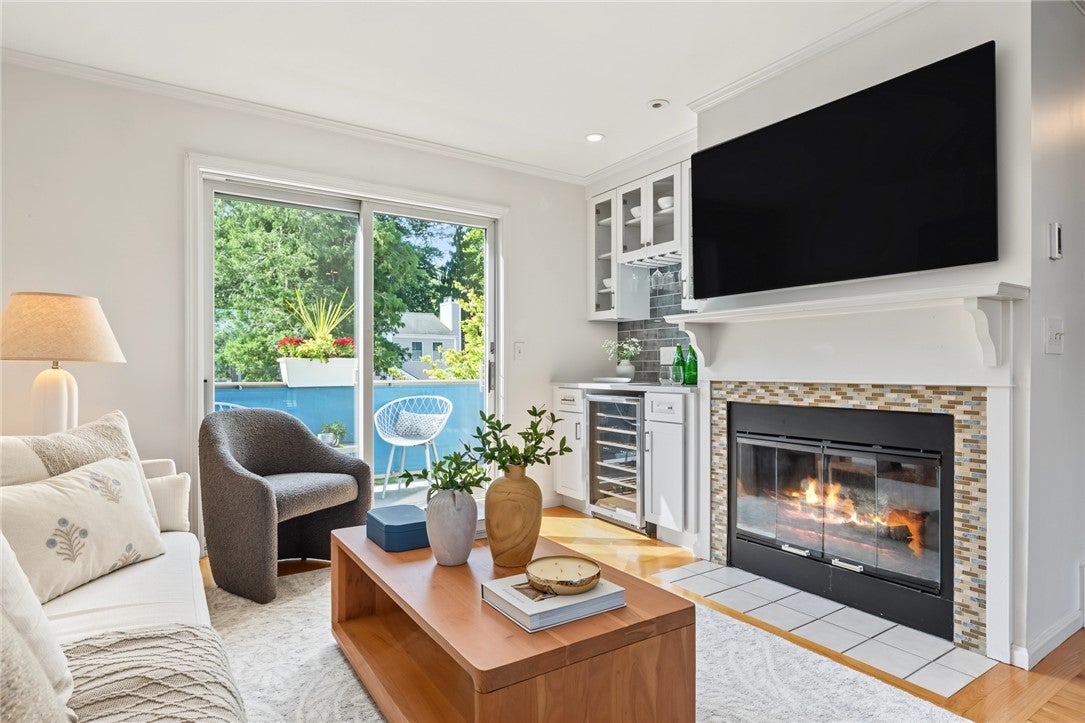
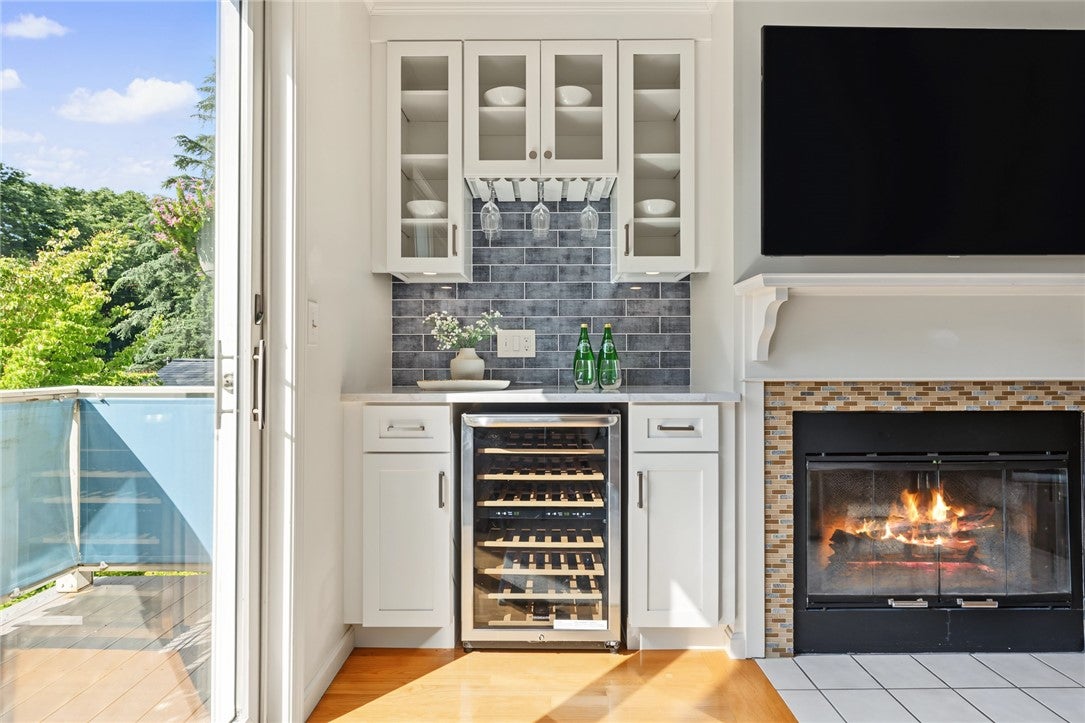
Bright, airy and beautifully updated, this North Farm residence combines crisp finishes with a smart, flexible layout and abundant natural light. The main level is wonderfully connected, with distinct yet fluid living, dining and kitchen spaces. The living/dining room anchors it all: hardwood floors, a fireplace and large sliders at either end create a warm and inviting space, opening to two outdoor decks. A custom wine bar adds style and function with white cabinetry, marble countertop, beverage refrigerator and beautiful backsplash. Nearby, the updated kitchen is efficient and elegant, with white cabinetry, quartz countertops and stainless appliances. Upstairs, the primary suite is a genuine retreat, with a newly renovated spa-like bath featuring a soaking tub and large tiled shower, plus a spacious walk-in closet with a California Closet system. A generous second bedroom provides flexibility for guests, office or exercise space. The lower level offers a third bedroom with new flooring and custom Murphy bed, an adjacent full bath, laundry and direct access to the one-car garage. Move right in and enjoy North Farm's private beach, pool, clubhouse, tennis, pickleball, dock and waterfront amenities, all just minutes from downtown Bristol. Buyer to pay working capital deposit of 0.5% to North Farm HOA at closing.

Save
Ask
Tour
Hide
Share
Listing Snapshot
Price 
$789,000
Days On Site 
6 Days
Bedrooms 
3
Inside Area (SqFt) 
1,619 sqft
Total Baths 
3
Full Baths 
2
Partial Baths 
1
Lot Size 
87 Acres
Year Built 
1989
MLS® Number 
1421362
Status 
Active
Property Tax 
$5,349
HOA/Condo/Coop Fees 
$694 monthly
Sq Ft Source 
Other
Friends & Family
Recent Activity
7 days agoListing first seen on site
a week agoListing updated with changes from the MLS®
General Features
Acres 
87
Attached Garage 
Yes
Foundation 
Concrete Perimeter
Garage 
Yes
Garage Spaces 
1
Levels 
Three Or More
Number Of Stories 
3
Parking 
PavedGarage Door OpenerUnassignedAttached
Parking Spaces 
2
Pets 
Yes
Property Sub Type 
Condominium
Sewer 
Public Sewer
SqFt Above 
1271
SqFt Below 
348
SqFt Total 
1619
Utilities 
Water Connected
Water Source 
Public
Interior Features
Appliances 
DryerDishwasherElectric Water HeaterMicrowaveOvenRangeRefrigeratorRange HoodWasher
Basement 
Exterior EntryFullInterior EntryPartially Finished
Cooling 
Central Air
Electric 
Circuit Breakers
Fireplace 
Yes
Fireplace Features 
Masonry
Fireplaces 
1
Flooring 
Ceramic TileHardwoodMarbleVinyl
Heating 
BaseboardElectric
Interior 
Storage
Laundry Features 
Laundry RoomIn Unit
Bathroom 
Dimensions - 6.11 x 6.4Level - Lower
Bedroom 2 
Dimensions - 12.6 x 11.10Level - Second
Bedroom 3 
Dimensions - 13.5 x 12.6Level - Lower
Dining Room 
Dimensions - 12.4 x 10.4Level - FirstFeatures - Chandelier, Crown Molding, Recessed Lighting
HalfBath 
Dimensions - 4.8 x 4.6Level - First
Kitchen 
Dimensions - 10.0 x 7.0Level - FirstFeatures - Crown Molding, Stone Counters, Recessed Lighting
Living Room 
Dimensions - 16.10 x 12.6Level - FirstFeatures - Crown Molding, Recessed Lighting, Bar
PrimaryBedroom 
Dimensions - 15.0 x 12.5Level - SecondFeatures - Stone Counters, Soaking Tub, Walk-In Closet(s)
Save
Ask
Tour
Hide
Share
Exterior Features
Exterior 
Tennis Court(s)
Fencing 
Security
Lot Features 
Waterfront
Patio And Porch 
Deck
Pool Features 
In GroundCommunity
Waterfront 
Yes
Waterfront Features 
Beach AccessWaterfront
Community Features
Association Amenities 
PoolRecreation FacilitiesTennis Court(s)
Association Fee 
$694.0
Association Fee Frequency 
Monthly
Community Features 
PoolTennis Court(s)Clubhouse
Building Access 
Private Entry
Listing courtesy of Carolyn Boyle of Mott & Chace Sotheby's Intl. (617) 962-7514


Listing information is provided by Participants of the State-Wide MLS of Rhode Island, Inc. IDX information is provided exclusively for personal, non-commercial use, and may not be used for any purpose other than to identify prospective properties consumers may be interested in purchasing. Information is deemed reliable but not guaranteed. Copyright 2026, State-Wide MLS of Rhode Island, Inc.
Last checked: 2026-09-22 01:21 PM UTC

Neighborhood & Commute
Source: Walkscore
Disclosure: Community information and market data powered by Constellation Data Labs. Information is deemed reliable but not guaranteed.
Save
Ask
Tour
Hide
Share