


1341 Central AvenueJohnston, RI 02919
Due to the health concerns created by Coronavirus we are offering personal 1-1 online video walkthough tours where possible.
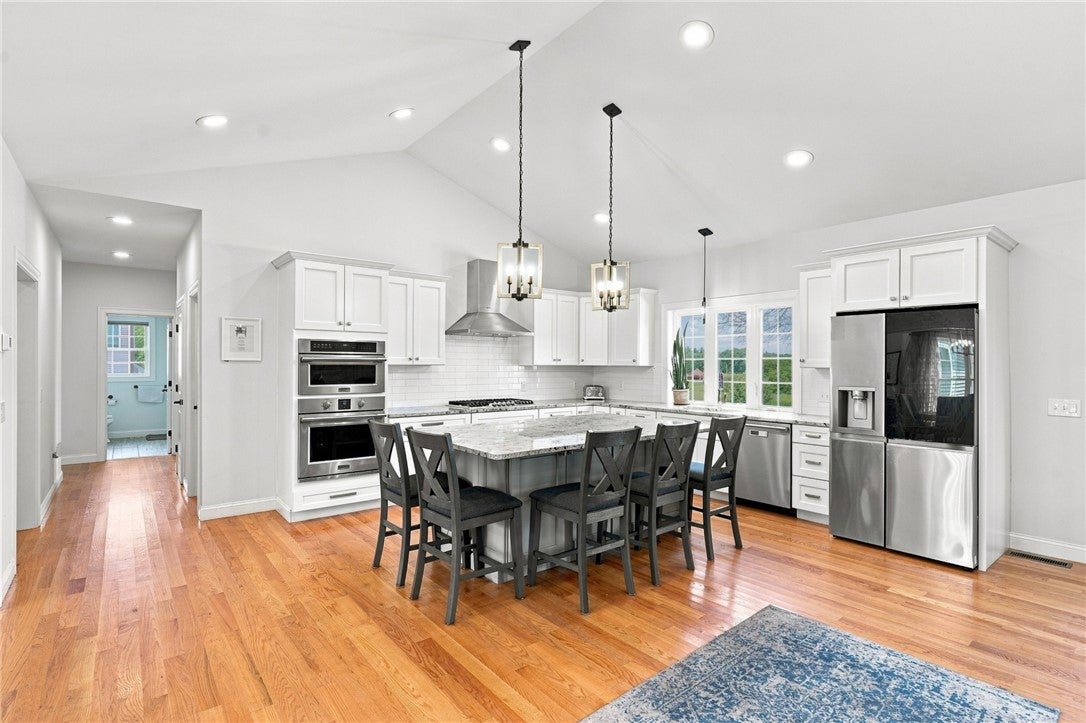
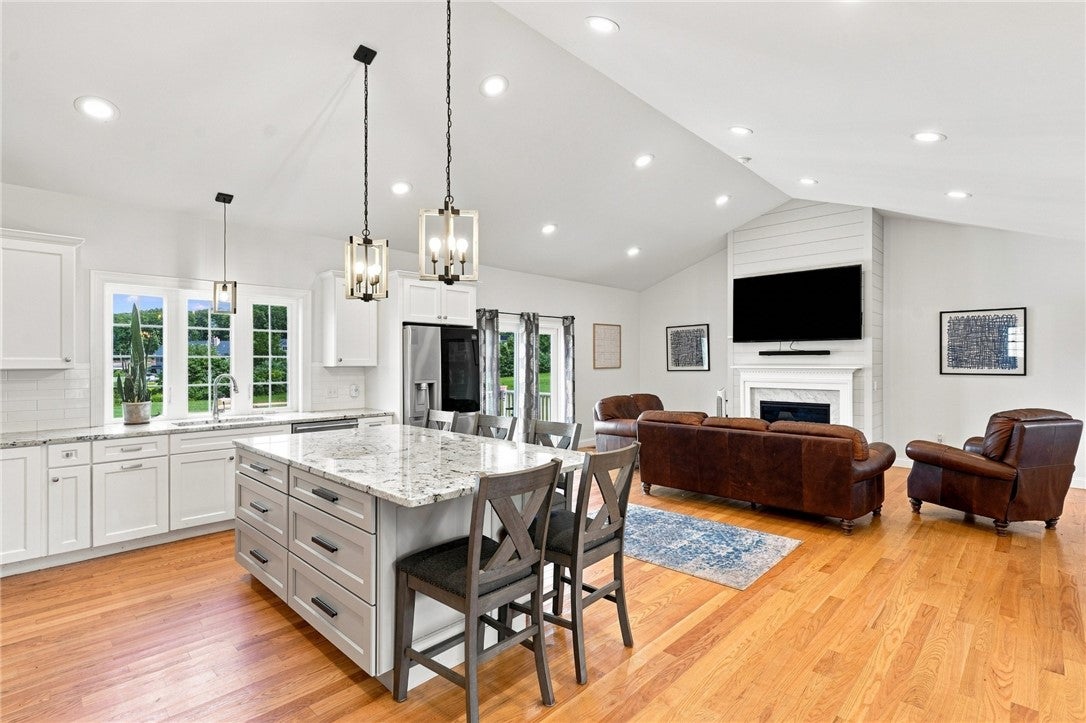
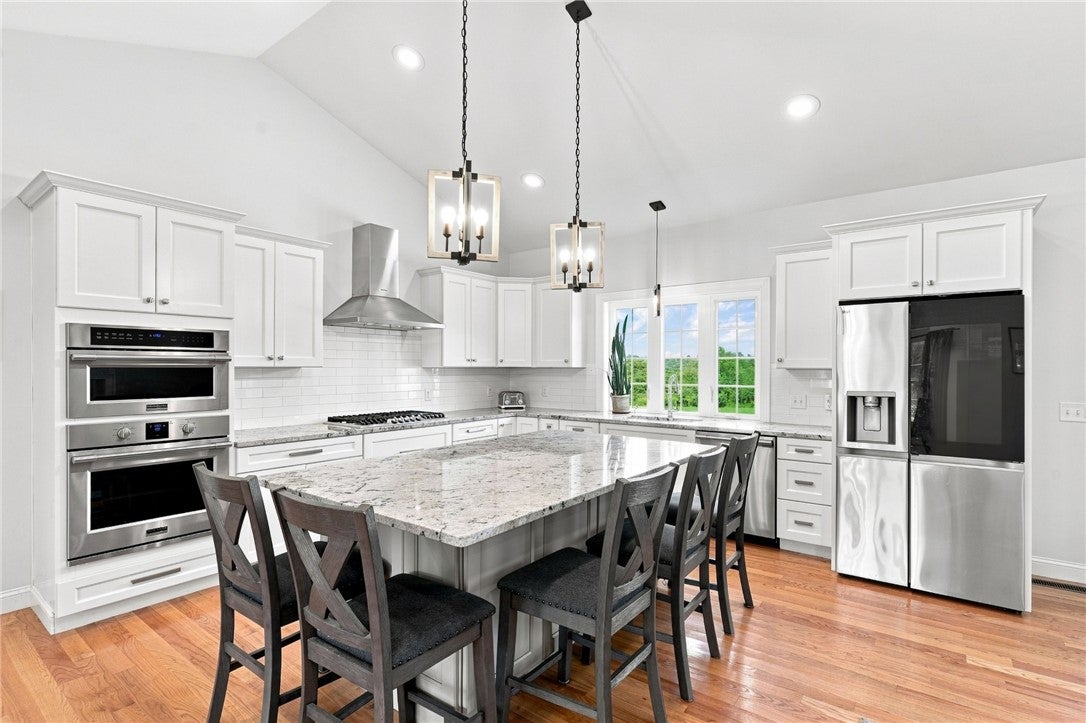
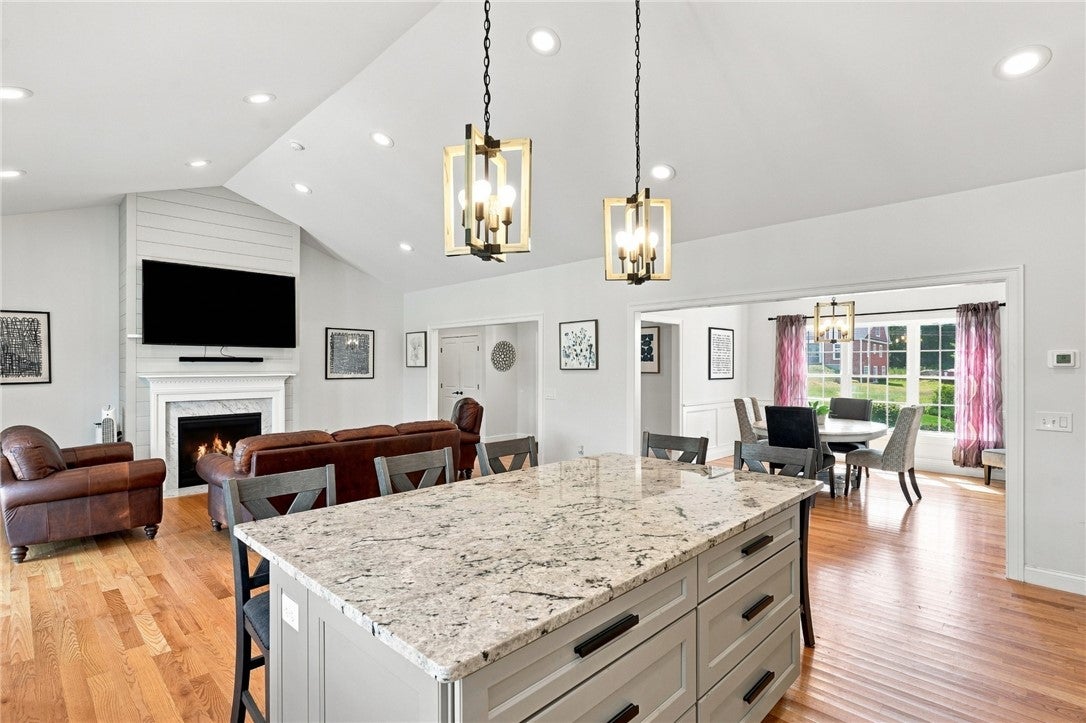
Welcome to this stunning, oversized ranch, just four years young, offering the perfect combination of spacious one level living, modern finishes, and room to grow. Set on over an acre of land along the Johnston and Scituate line, this beautifully designed home features 3 bedrooms and 2.5 bathrooms with gleaming hardwood floors throughout. The custom kitchen is the heart of the home, showcasing granite countertops, an oversized center island, and plenty of cabinetry, all flowing seamlessly into the open concept living and dining areas. A gas fireplace creates a warm and inviting focal point, making this space perfect for both everyday living and entertaining. The spacious primary suite offers a private retreat with a beautifully tiled ensuite bathroom and an oversized walk in closet. Additional features include central air, a two car garage, and a large deck overlooking the private backyard. The walkout lower level features full size windows and offers tremendous potential for future expansion and additional living space. A rare opportunity to enjoy newer construction, spacious one level living, and a beautiful private setting while remaining close to area amenities.
| 2 weeks ago | Status changed to Active Under Contract | |
| 2 weeks ago | Listing updated with changes from the MLS® | |
| 3 weeks ago | Listing first seen on site |

Listing information is provided by Participants of the State-Wide MLS of Rhode Island, Inc. IDX information is provided exclusively for personal, non-commercial use, and may not be used for any purpose other than to identify prospective properties consumers may be interested in purchasing. Information is deemed reliable but not guaranteed. Copyright 2026, State-Wide MLS of Rhode Island, Inc.
Last checked: 2026-09-21 10:37 AM UTC
Did you know? You can invite friends and family to your search. They can join your search, rate and discuss listings with you.