Save
Ask
Tour
Hide
Share
$499,500
New Listing

7 Trinity Way
Johnston, RI 02919

For Sale|Condominium|Active
3
Beds
3
Total Baths
2
Full Baths
1
Partial Bath
1,640
SqFt
$305
/SqFt
2026
Built
Subdivision:
Western Meadows
County:
Providence

Due to the health concerns created by Coronavirus we are offering personal 1-1 online video walkthough tours where possible.
Call Now: ​401-559-7674
Is this the listing for you? We can help make it yours.
​401-559-7674
Upcoming Open Houses
Due to COVID-19, we recommend you verify Open Houses before attending.
Sat, Aug 29, 10:00 AM - 12:00 PM
Sat, Sep 5, 10:00 AM - 12:00 PM
Sat, Sep 12, 10:00 AM - 12:00 PM
Sat, Sep 19, 10:00 AM - 12:00 PM
Sat, Sep 26, 10:00 AM - 12:00 PM
7 Trinity Way7 Trinity Way7 Trinity Way7 Trinity Way
Save
Ask
Tour
Hide
Share

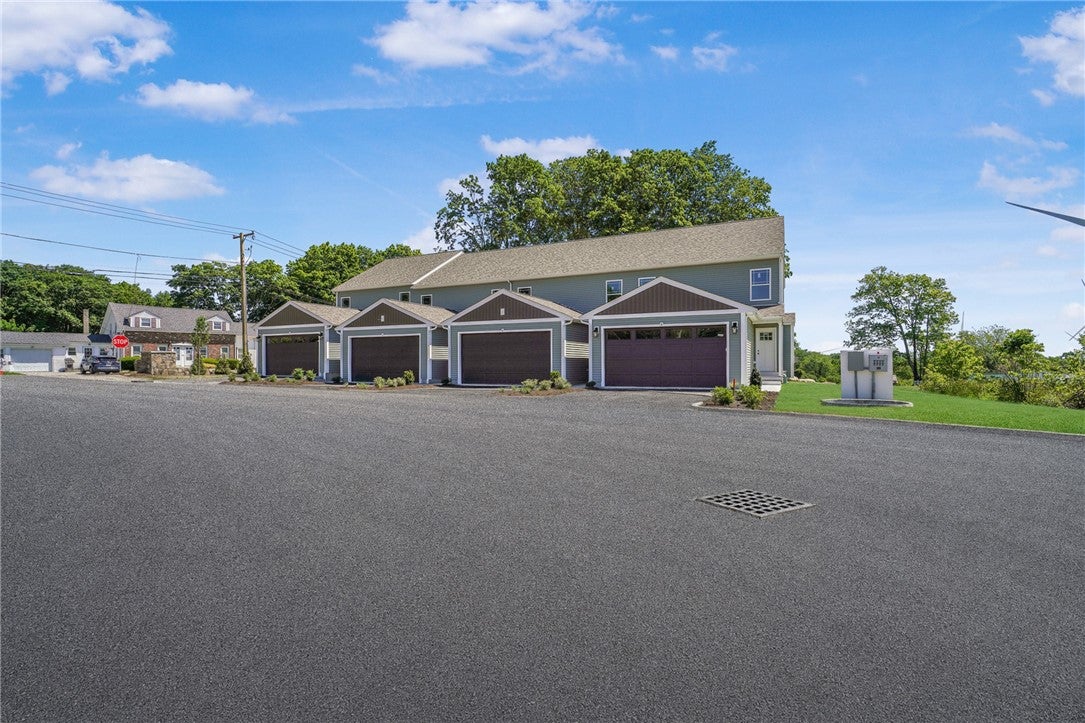
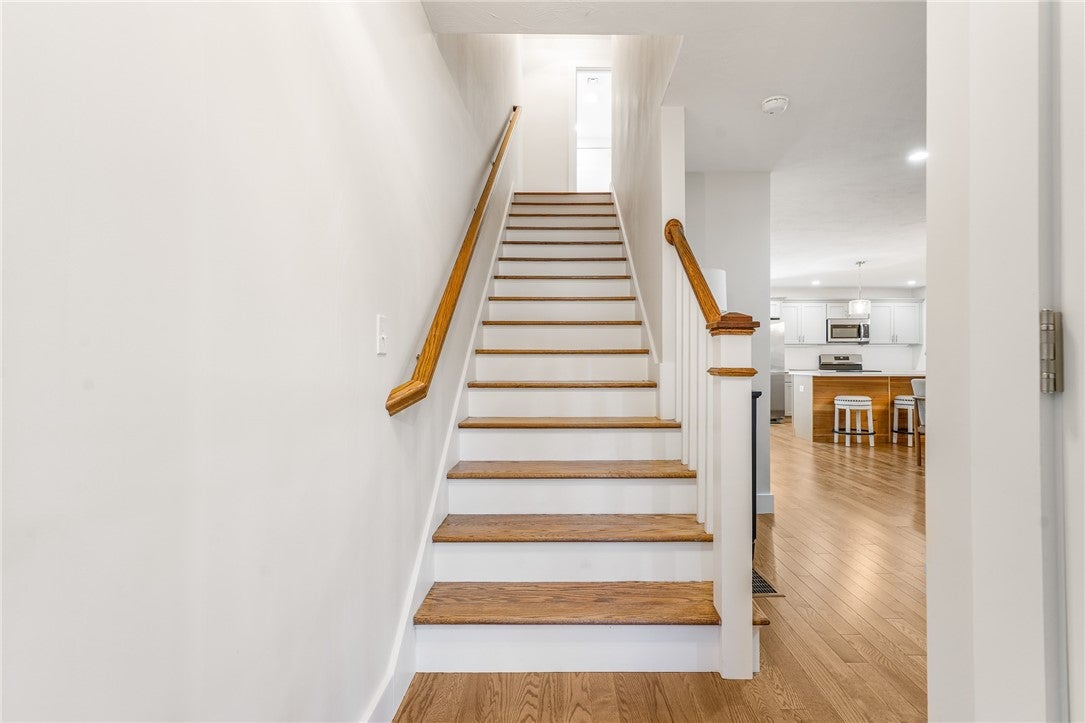
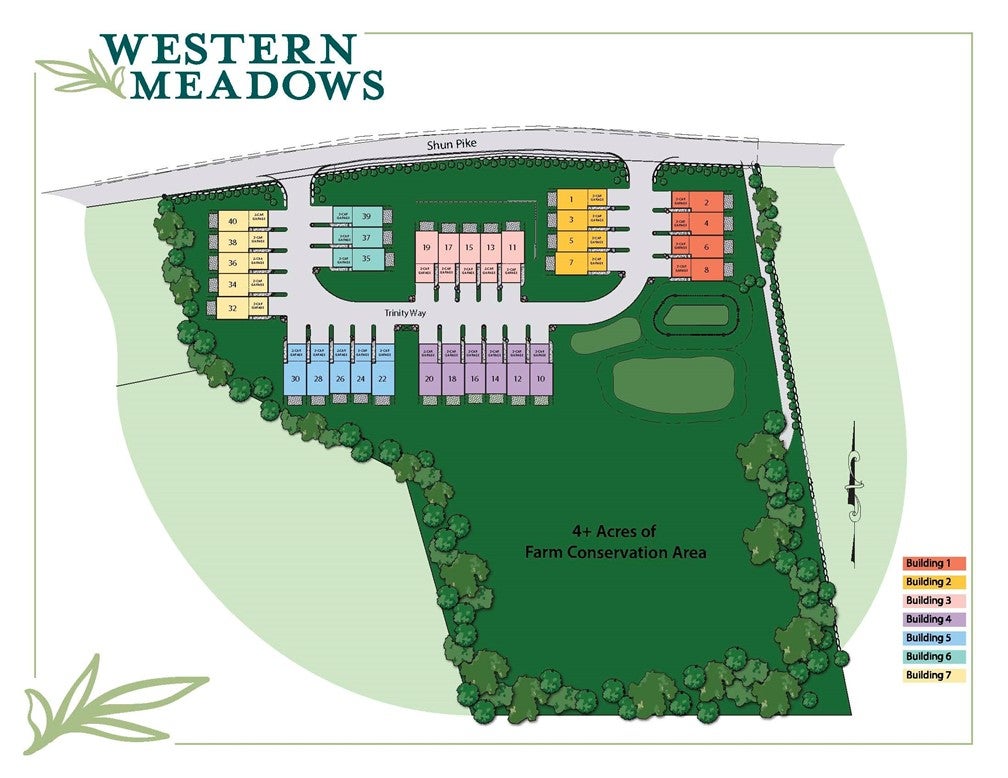
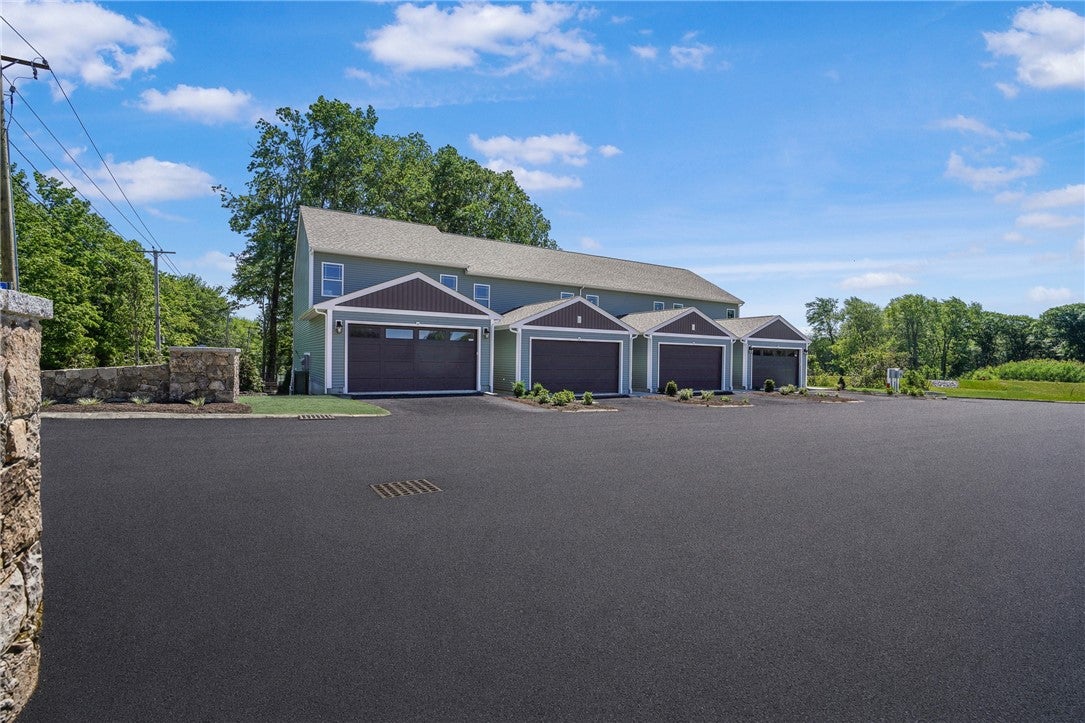
STUNNING MEADOW VIEW END UNIT! Welcome to Western Meadows, Johnston's premier new construction community, where luxury finishes, peaceful surroundings, and low-maintenance living come together. This is the sole larger-floor-plan residence in Building 2 and the only end unit with an expansive meadow view, filling the rooms with natural light while offering privacy few units in the community can match.This 1,640-square-foot townhome features 3 bedrooms, 2.5 baths, and an attached one-car garage. The sun-filled open-concept main level features oak hardwood flooring throughout, a stunning L-shaped kitchen with granite countertops, an oversized pantry, and expansive double-hung windows that flood the home with natural light while capturing breathtaking views of the meadow and over 4 acres of protected conservation land. Upstairs, you'll find a spacious primary suite with a walk-in closet and private bath, two additional bedrooms, a full guest bath, and a convenient second-floor laundry room. Downstairs, an expansive, wide-open walkout basement awaits ready to be finished into additional living space, or left as-is for ample storage. Additional highlights include central air, a front porch, energy-efficient construction with a low HERS score, abundant storage, and premium craftsmanship throughout. Don't miss your chance to own the only meadow facing end-unit in building 2! This one will not last!

Save
Ask
Tour
Hide
Share
Listing Snapshot
Price 
$499,500
Days On Site 
0 Days
Bedrooms 
3
Inside Area (SqFt) 
1,640 sqft
Total Baths 
3
Full Baths 
2
Partial Baths 
1
Lot Size 
N/A
Year Built 
2026
MLS® Number 
1421577
Status 
Active
Property Tax 
N/A
HOA/Condo/Coop Fees 
$325 monthly
Sq Ft Source 
Builder
Friends & Family
Recent Activity
3 hours agoListing first seen on site
7 hours agoListing updated with changes from the MLS®
General Features
Attached Garage 
Yes
Foundation 
Concrete Perimeter
Garage 
Yes
Garage Spaces 
1
Green Energy Efficient 
AppliancesConstructionDoorsHVACInsulationThermostatWater HeaterWindows
Levels 
Two
Number Of Stories 
2
Parking 
PavedAssignedAttachedGarage
Parking Spaces 
3
Pets 
Yes
Property Condition 
Under ConstructionNew Construction
Property Sub Type 
Condominium
SqFt Above 
1640
SqFt Total 
1640
Utilities 
Sewer ConnectedUnderground UtilitiesWater Connected
Zoning 
R-40
Interior Features
Appliances 
Gas Water HeaterTankless Water Heater
Basement 
FullUnfinishedWalk-Out Access
Cooling 
Central Air
Electric 
100 Amp Service
Fireplace Features 
None
Flooring 
CarpetCeramic TileHardwood
Heating 
Forced AirPropane
Laundry Features 
Laundry RoomIn Unit
Window Features 
Insulated Windows
Bathroom 
Level - Second
Bedroom 2 
Dimensions - 10.3 x 11.0Level - Second
Bedroom 3 
Dimensions - 10.0 x 10.0Level - Second
Dining Room 
Level - First
HalfBath 
Level - First
Kitchen 
Dimensions - 16.9 x 9.0Level - FirstFeatures - Eat-in Kitchen
Living Room 
Dimensions - 16.8 x 16.8Level - First
PrimaryBedroom 
Dimensions - 12.3 x 14.0Level - Second
Save
Ask
Tour
Hide
Share
Exterior Features
Construction Details 
PlasterVinyl Siding
Lot Features 
Wooded
Patio And Porch 
DeckPorch
Windows/Doors 
Insulated Windows
Community Features
Association Dues 
325
Building Access 
First Floor Access,Private Entry
Community Features 
GolfPoolRestaurantTennis Court(s)
HOA Fee Frequency 
Monthly
Listing courtesy of Christy Querceto of The Q Group Realty (401) 742-1858


Listing information is provided by Participants of the State-Wide MLS of Rhode Island, Inc. IDX information is provided exclusively for personal, non-commercial use, and may not be used for any purpose other than to identify prospective properties consumers may be interested in purchasing. Information is deemed reliable but not guaranteed. Copyright 2026, State-Wide MLS of Rhode Island, Inc.
Last checked: 2026-08-26 05:02 PM UTC

Neighborhood & Commute
Source: Walkscore
Disclosure: Community information and market data powered by Constellation Data Labs. Information is deemed reliable but not guaranteed.
Save
Ask
Tour
Hide
Share