


50 Trinity CircleAttleboro, MA 02703
Due to the health concerns created by Coronavirus we are offering personal 1-1 online video walkthough tours where possible.
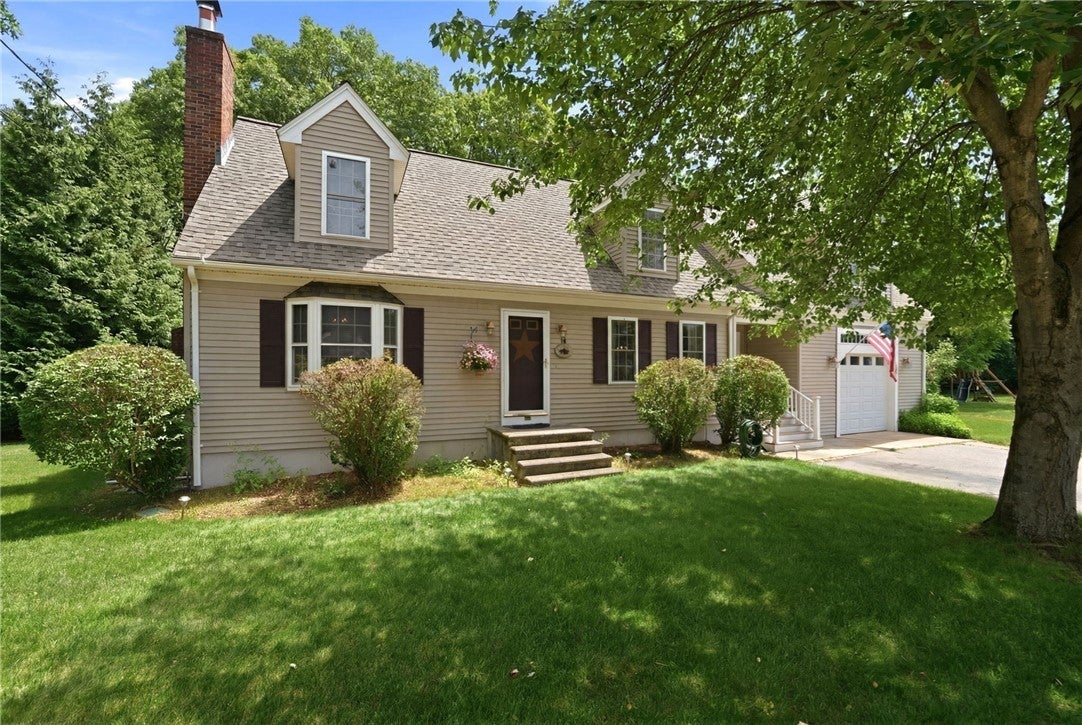
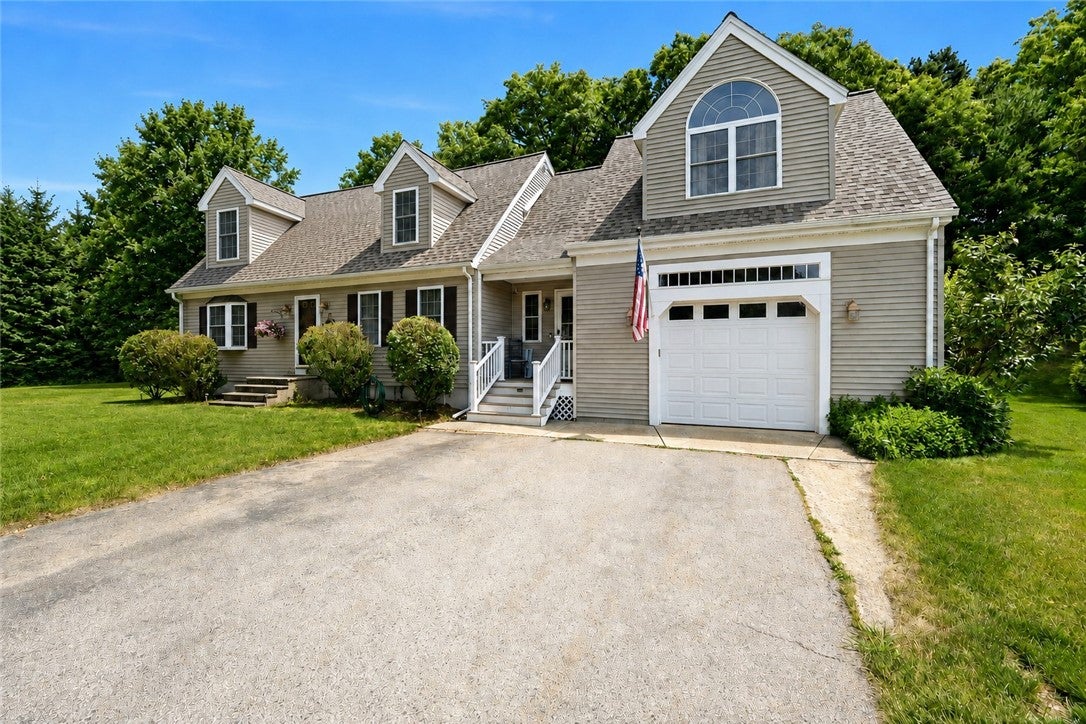
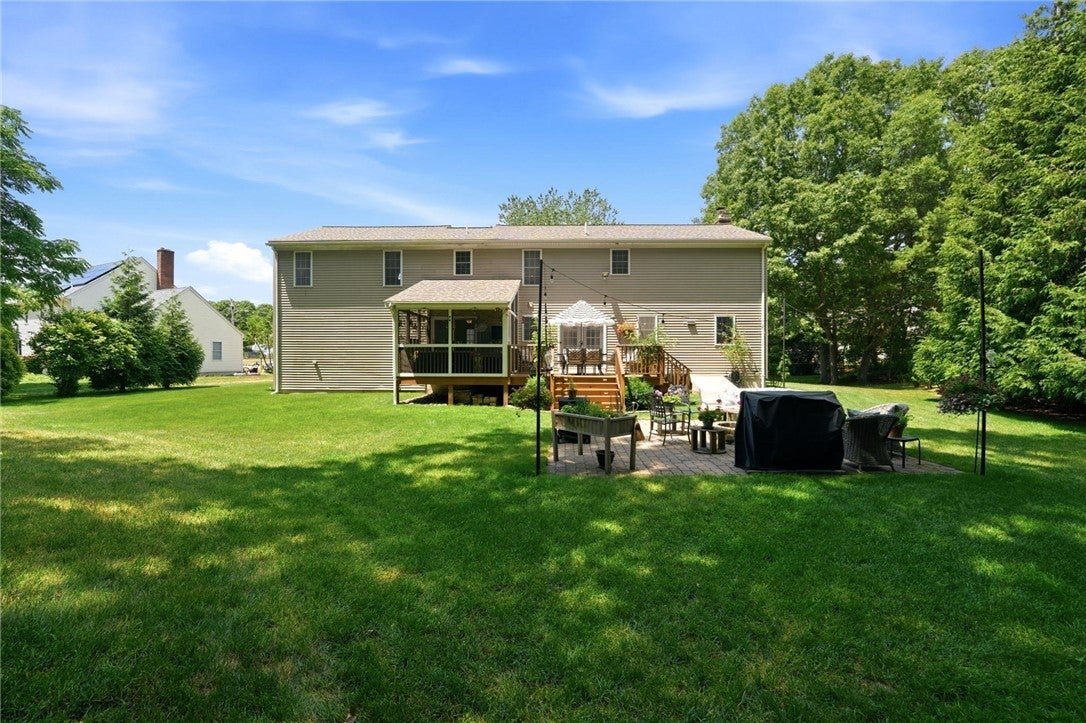
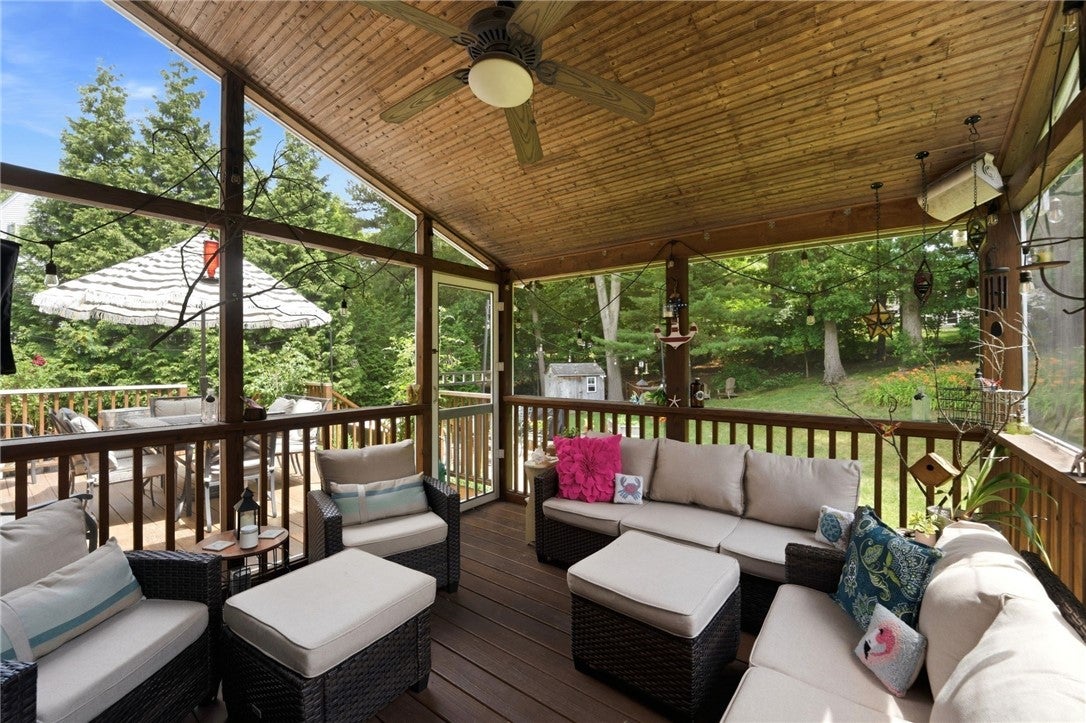
Welcome to 50 Trinity Circle, ideally situated on a quiet dead-end circle in a desirable Attleboro neighborhood. This single-owner, meticulously maintained home features hardwood floors throughout and a thoughtfully designed first floor with an oversized kitchen offering granite countertops and stainless-steel appliances, a living room with a wood-burning brick fireplace, a separate dining room, and a convenient half bath with laundry. The breezeway provides access to the attached garage, a screened porch perfect for relaxing outdoors without the bugs, and a deck overlooking a beautiful backyard with a paver patio and firepit ideal for entertaining. Upstairs, you'll find three additional bedrooms plus a spacious primary suite with a private bath and walk-in closet, along with another full bathroom. The partially finished basement offers an open-concept layout and flexible space for a family room, home gym, office, or recreation area. Additional highlights include an approximately 3.5-year-old roof, mini-split air conditioning, a newer gas hot-water tank, whole-house water filtration, 200-amp electrical service, and public water and sewer. A wonderful combination of space, comfort, thoughtful updates, and indoor-outdoor living!
| a month ago | Listing first seen on site | |
| a month ago | Listing updated with changes from the MLS® |

Listing information is provided by Participants of the State-Wide MLS of Rhode Island, Inc. IDX information is provided exclusively for personal, non-commercial use, and may not be used for any purpose other than to identify prospective properties consumers may be interested in purchasing. Information is deemed reliable but not guaranteed. Copyright 2026, State-Wide MLS of Rhode Island, Inc.
Last checked: 2026-10-04 04:56 AM UTC