Save
Ask
Tour
Hide
Share
$974,900
58 Days On Site

34 Georgiana Drive
Cumberland, RI 02864

For Sale|Single Family Residence|Active Under Contract
4
Beds
4
Total Baths
3
Full Baths
1
Partial Bath
3,833
SqFt
$254
/SqFt
1988
Built
County:
Providence

Due to the health concerns created by Coronavirus we are offering personal 1-1 online video walkthough tours where possible.
Call Now: ​401-559-7674
Is this the listing for you? We can help make it yours.
​401-559-7674
34 Georgiana Drive34 Georgiana Drive34 Georgiana Drive34 Georgiana Drive
Save
Ask
Tour
Hide
Share

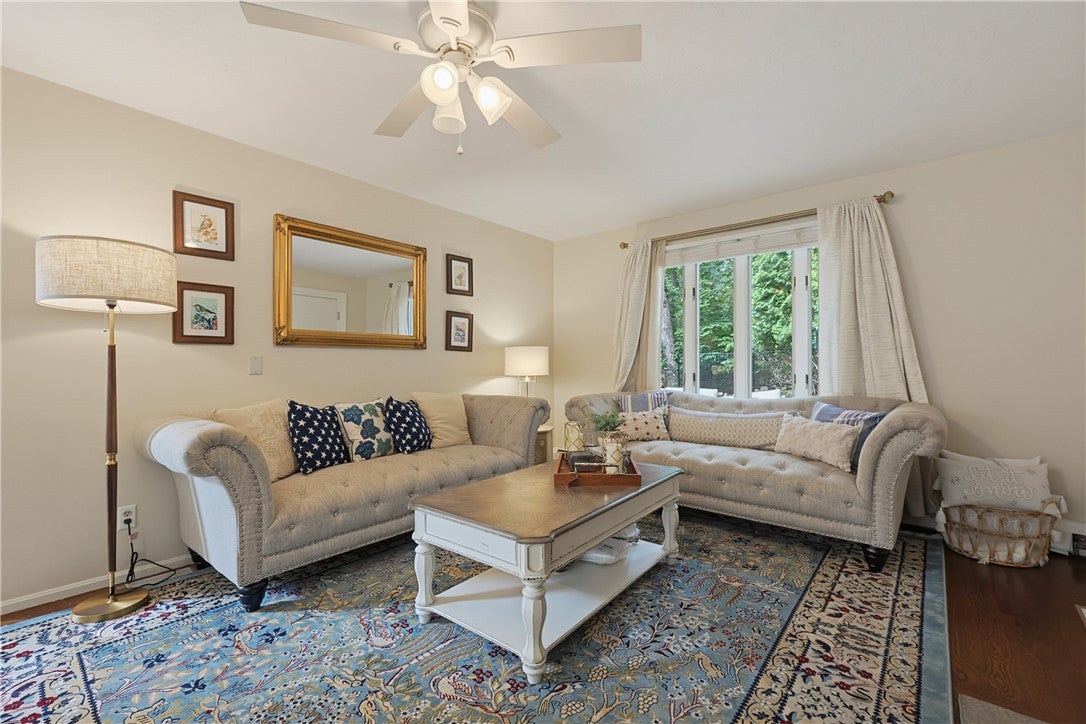
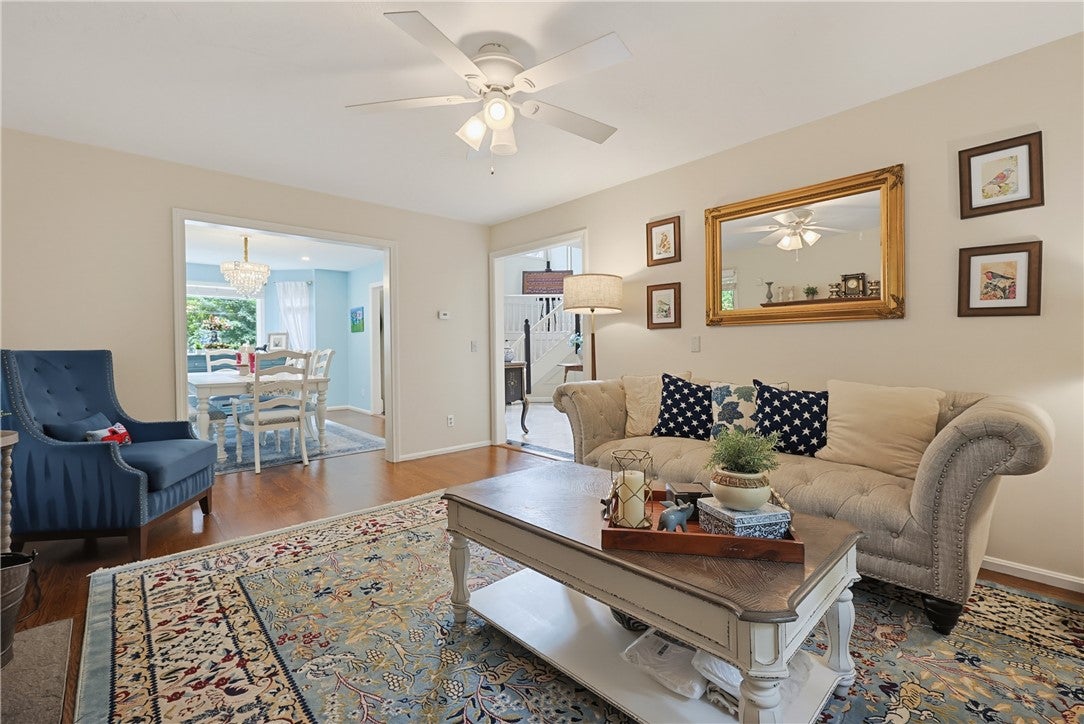
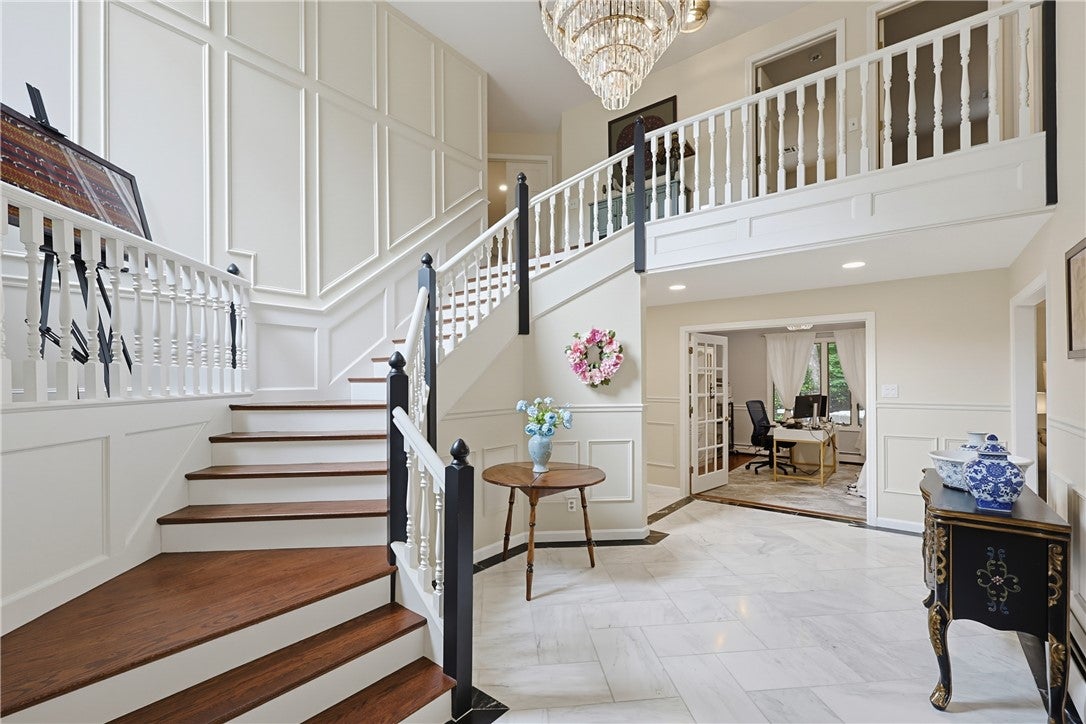
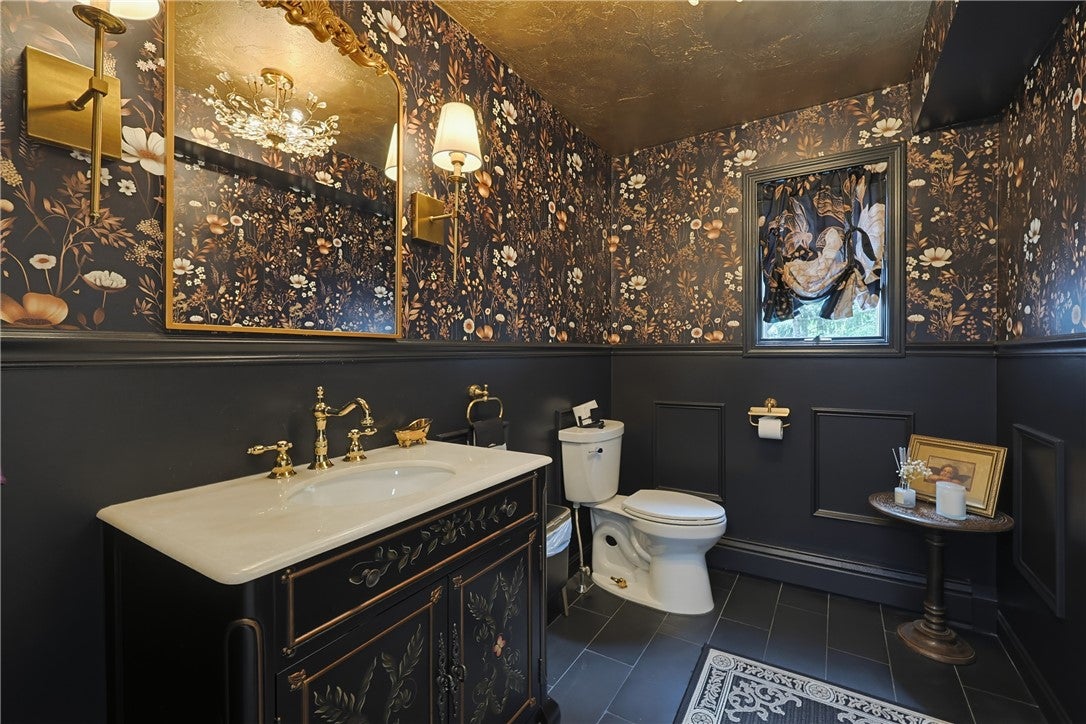
Immaculate Tudor-style home showcasing timeless elegance, luxurious finishes, and exceptional space throughout. A grand entrance welcomes you with soaring 16-foot ceilings, marble flooring, dramatic beams, and a stunning chandelier. The magazine-worthy kitchen impresses with stone countertops, tile backsplash, recessed lighting, an oversized 8-foot center island, pantry, wet bar, solid brass faucets, and more. The open floor plan flows seamlessly through the breakfast area, surrounded by a beautiful bay window, into the inviting fireplaced living room. A formal dining room features gleaming hardwood floors and an elegant chandelier. The primary suite is a true oasis with a spectacular 17x17 private bath, skylights, and walk-in closet. Expansive living space continues with a home office, family room, four bedrooms, in-law potential, and so much more. Outdoors, enjoy the fenced yard accented by stone walls, a built-in firepit, and a spacious concrete and brick patio perfect for crisp fall evenings and entertaining. There is so much this home has to offer, it must be seen in person!

Save
Ask
Tour
Hide
Share
Listing Snapshot
Price 
$974,900
Days On Site 
58 Days
Bedrooms 
4
Inside Area (SqFt) 
3,833 sqft
Total Baths 
4
Full Baths 
3
Partial Baths 
1
Lot Size 
0.58 Acres
Year Built 
1988
MLS Number 
1421645
Status 
Active Under Contract
Property Tax 
$8,400
HOA/Condo/Coop Fees 
N/A
Sq Ft Source 
N/A
Friends & Family
Recent Activity
3 weeks agoStatus changed to Active Under Contract
3 weeks agoListing updated with changes from the MLS
2 months agoListing first seen on site
General Features
Acres 
0.58
Attached Garage 
Yes
Foundation 
Concrete Perimeter
Garage 
Yes
Garage Spaces 
3
Land Lease 
No
Levels 
Three Or More
Number Of Stories 
3
Parking 
PavedAttachedGarage
Parking Spaces 
7
Property Sub Type 
Single Family Residence
Security 
Security System Owned
Sewer 
Septic Tank
SqFt Above 
3035
SqFt Below 
798
SqFt Total 
3833
Style 
Tudor
Utilities 
Cable AvailableWater Connected
Zoning 
0100
Interior Features
Appliances 
DryerDishwasherExhaust FanDisposalMicrowaveOvenRangeRefrigeratorRange HoodWater HeaterWasher
Basement 
Exterior EntryFullFinishedInterior Entry
Cooling 
Central Air
Electric 
200+ Amp Service
Fireplace 
Yes
Fireplace Features 
Gas
Fireplaces 
2
Flooring 
HardwoodMarbleCarpet
Heating 
BaseboardHot WaterOil
Interior 
Wet BarCathedral Ceiling(s)High CeilingsStorageVaulted Ceiling(s)Central VacuumElevator
Window Features 
Skylight(s)Insulated Windows
AdditlLivingSuite 
Dimensions - 23.0 x 16.0Level - Lower
Bathroom 
Dimensions - 9.0 x 14.0Level - Second
Bedroom 2 
Dimensions - 11.0 x 15.0Level - Second
Bedroom 3 
Dimensions - 16.0 x 13.0Level - Second
Bedroom 4 
Dimensions - 18.0 x 14.0Level - Lower
Dining Room 
Dimensions - 7.0 x 9.0Level - First
Family Room 
Dimensions - 14.0 x 23.0Level - Second
Foyer 
Dimensions - 15.0 x 19.0Level - First
HalfBath 
Dimensions - 9.0 x 6.0Level - First
Kitchen 
Dimensions - 19.0 x 13.0Level - First
Living Room 
Dimensions - 12.0 x 18.0Level - First
MudRoom 
Dimensions - 10.0 x 6.0Level - First
Office 
Dimensions - 13.0 x 12.0Level - First
PrimaryBedroom 
Dimensions - 17.0 x 17.0Level - Second
StorageRoom 
Dimensions - 18.0 x 31.0Level - Lower
Save
Ask
Tour
Hide
Share
Exterior Features
Construction Details 
PlasterBrickOther
Fencing 
Fenced
Lot Features 
Wooded
Patio And Porch 
Patio
Windows/Doors 
Skylight(s)Insulated Windows
Community Features
Accessibility Features 
Accessible Elevator Installed
Community Features 
GolfRestaurantSidewalks
Listing courtesy of Kurt Franklin of Keller Williams Realty (508) 446-0275


Listing information is provided by Participants of the State-Wide MLS of Rhode Island, Inc. IDX information is provided exclusively for personal, non-commercial use, and may not be used for any purpose other than to identify prospective properties consumers may be interested in purchasing. Information is deemed reliable but not guaranteed. Copyright 2026, State-Wide MLS of Rhode Island, Inc.
Last checked: 2026-10-25 11:10 AM UTC

Neighborhood & Commute
Source: Walkscore
Disclosure: Community information and market data powered by Constellation Data Labs. Information is deemed reliable but not guaranteed.
Save
Ask
Tour
Hide
Share