Save
Ask
Tour
Hide
Share
$439,900
41 Days On Site

77 Chestnut Hill Road
Glocester, RI 02814

Single Family Residence|Pending
3
Beds
1
Total Bath
1
Full Bath
1,256
SqFt
$350
/SqFt
1952
Built
County:
Providence

Due to the health concerns created by Coronavirus we are offering personal 1-1 online video walkthough tours where possible.
Call Now: ​401-559-7674
Is this the listing for you? We can help make it yours.
​401-559-7674
77 Chestnut Hill Road77 Chestnut Hill Road77 Chestnut Hill Road77 Chestnut Hill Road
Save
Ask
Tour
Hide
Share

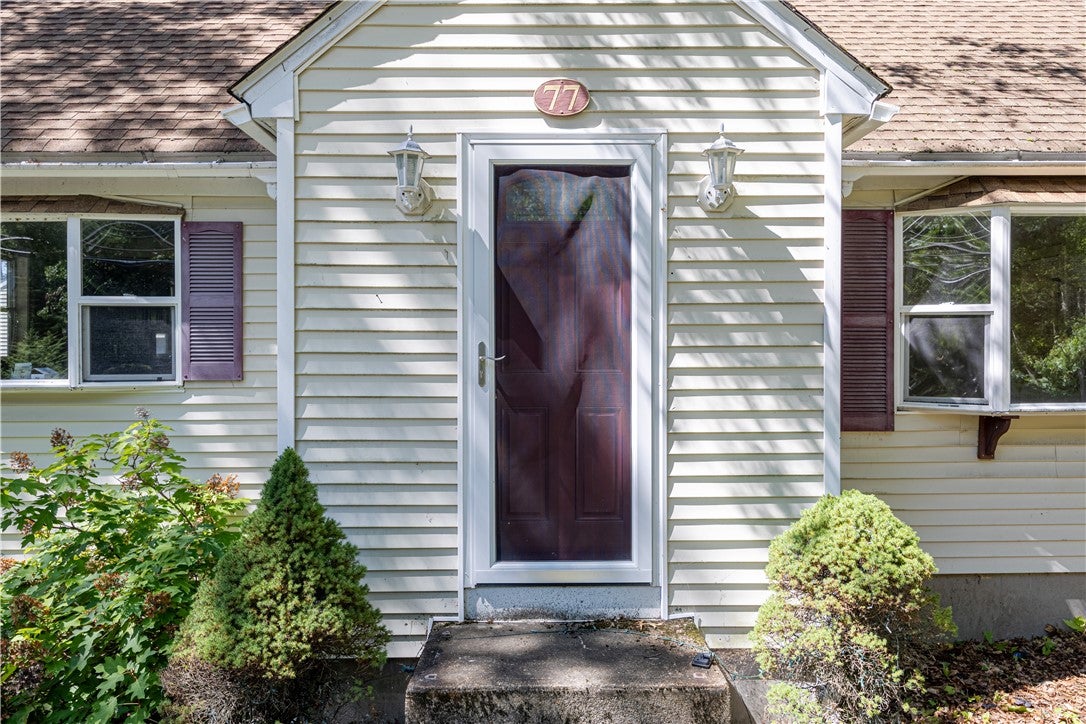
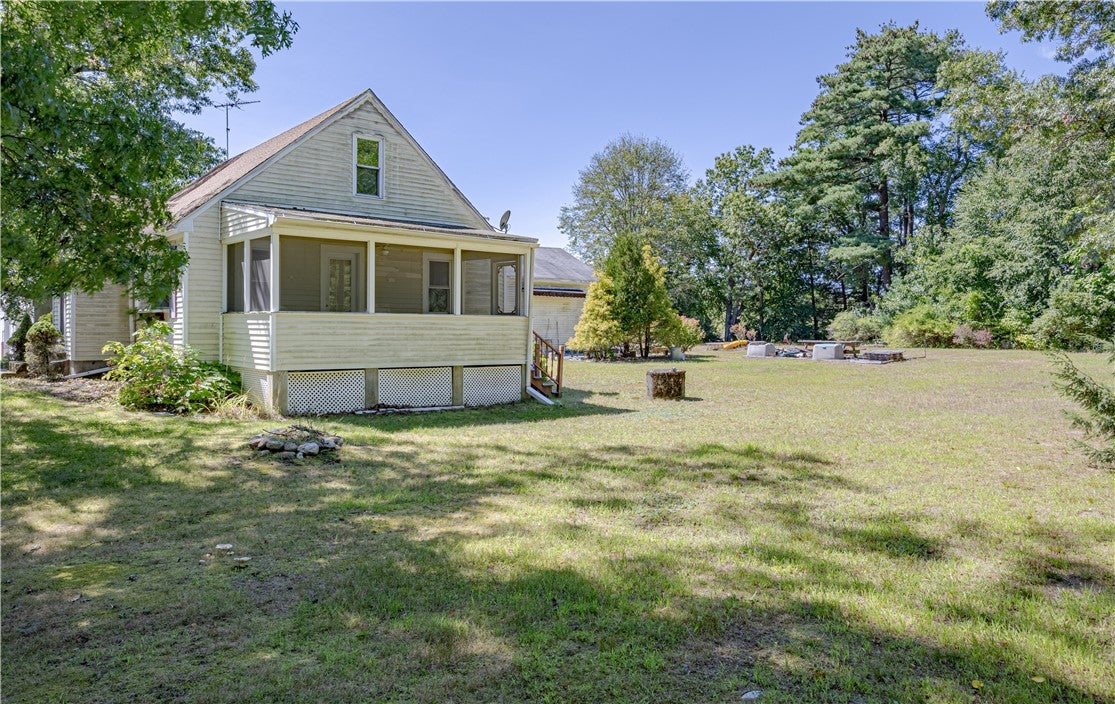
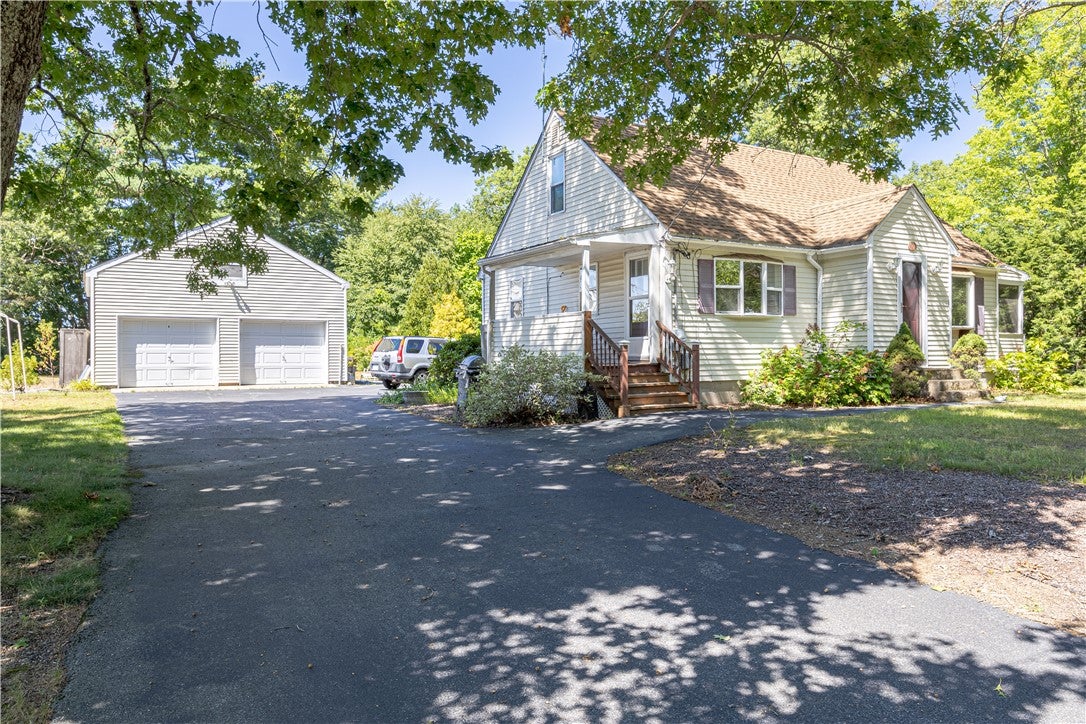
Welcome to this charming 3-bedroom, 1-full-bath Cape offering over 1,200 square feet of living space on more than a half-acre of land. This home features numerous improvements, including a 200-amp electrical service, newer heating system, Roth oil tank, and stone countertops. Hardwood floors add warmth and character throughout, while the full unfinished basement provides excellent storage or future expansion potential. Additional features include a 2-car garage and asphalt driveway, along with convenient access to local amenities. All of this is situated within the award-winning Ponaganset School District, making this home a wonderful opportunity for those looking for comfort, space, and convenience. **Professional pictures coming soon**

Save
Ask
Tour
Hide
Share
Listing Snapshot
Price 
$439,900
Days On Site 
41 Days
Bedrooms 
3
Inside Area (SqFt) 
1,256 sqft
Total Baths 
1
Full Baths 
1
Partial Baths 
N/A
Lot Size 
0.55 Acres
Year Built 
1952
MLS® Number 
1421659
Status 
Pending
Property Tax 
$4,350.66
HOA/Condo/Coop Fees 
N/A
Sq Ft Source 
Public Records
Friends & Family
Recent Activity
3 weeks agoStatus changed to Pending
3 weeks agoListing updated with changes from the MLS®
a month agoListing first seen on site
General Features
Acres 
0.55
Foundation 
Concrete Perimeter
Garage 
Yes
Garage Spaces 
2
Land Lease 
No
Levels 
Two
Number Of Stories 
2
Parking 
PavedDetachedGarage
Parking Spaces 
8
Property Sub Type 
Single Family Residence
Sewer 
Septic Tank
SqFt Above 
1256
SqFt Total 
1256
Style 
Cape Cod
Water Source 
Well
Interior Features
Appliances 
DryerDishwasherMicrowaveOvenRangeRefrigeratorWater Heater
Basement 
Exterior EntryFullInterior EntryUnfinished
Electric 
Circuit Breakers200+ Amp Service220 Volts
Fireplace Features 
None
Flooring 
CarpetCeramic TileHardwood
Heating 
Forced AirOilZoned
Bathroom 
Level - First
Bedroom 1 
Level - First
Bedroom 2 
Level - Second
Bedroom 3 
Level - Second
Dining Room 
Level - First
Kitchen 
Level - First
Living Room 
Level - First
Save
Ask
Tour
Hide
Share
Exterior Features
Construction Details 
PlasterVinyl Siding
Patio And Porch 
PorchScreened
Listing courtesy of Greg Coupe of Long Realty, Inc. (401) 447-7048


Listing information is provided by Participants of the State-Wide MLS of Rhode Island, Inc. IDX information is provided exclusively for personal, non-commercial use, and may not be used for any purpose other than to identify prospective properties consumers may be interested in purchasing. Information is deemed reliable but not guaranteed. Copyright 2026, State-Wide MLS of Rhode Island, Inc.
Last checked: 2026-10-05 12:11 AM UTC

Neighborhood & Commute
Source: Walkscore
Disclosure: Community information and market data powered by Constellation Data Labs. Information is deemed reliable but not guaranteed.
Save
Ask
Tour
Hide
Share