Save
Ask
Tour
Hide
Share
$939,000
44 Days On Site

42 Deer Run Drive
West Greenwich, RI 02817

Single Family Residence|Pending
3
Beds
2
Total Baths
2
Full Baths
2,100
SqFt
$447
/SqFt
1996
Built
Subdivision:
East Greenwich Line/Deer Run Estate
County:
Kent

Due to the health concerns created by Coronavirus we are offering personal 1-1 online video walkthough tours where possible.
Call Now: ​401-559-7674
Is this the listing for you? We can help make it yours.
​401-559-7674
42 Deer Run Drive42 Deer Run Drive42 Deer Run Drive42 Deer Run Drive
Save
Ask
Tour
Hide
Share

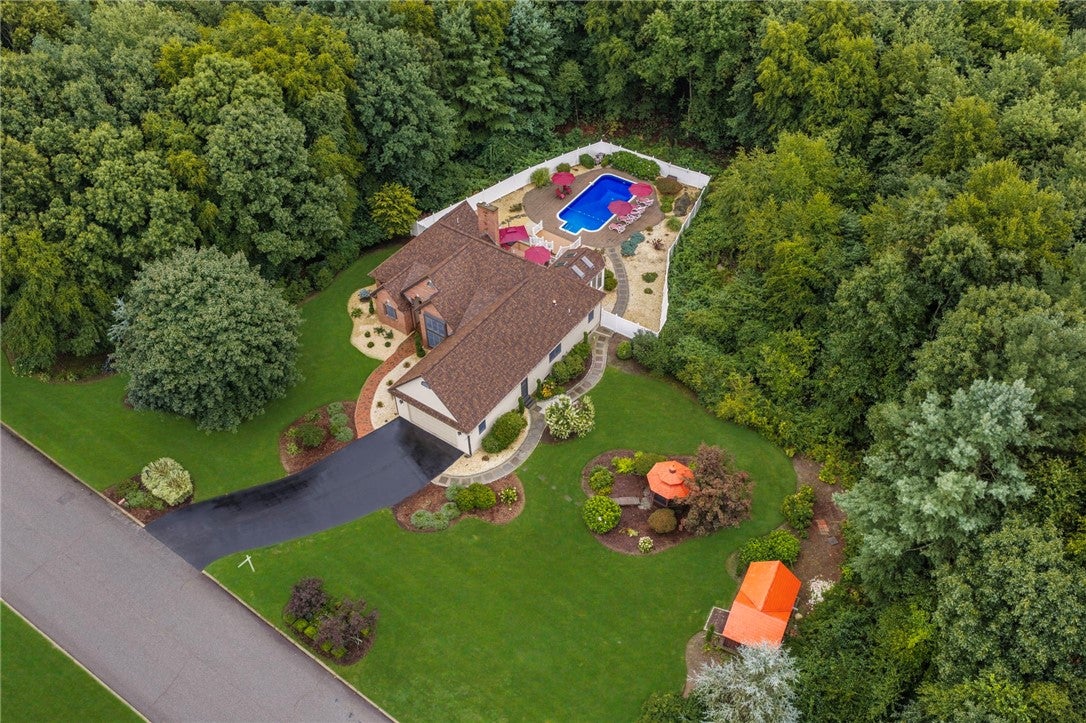
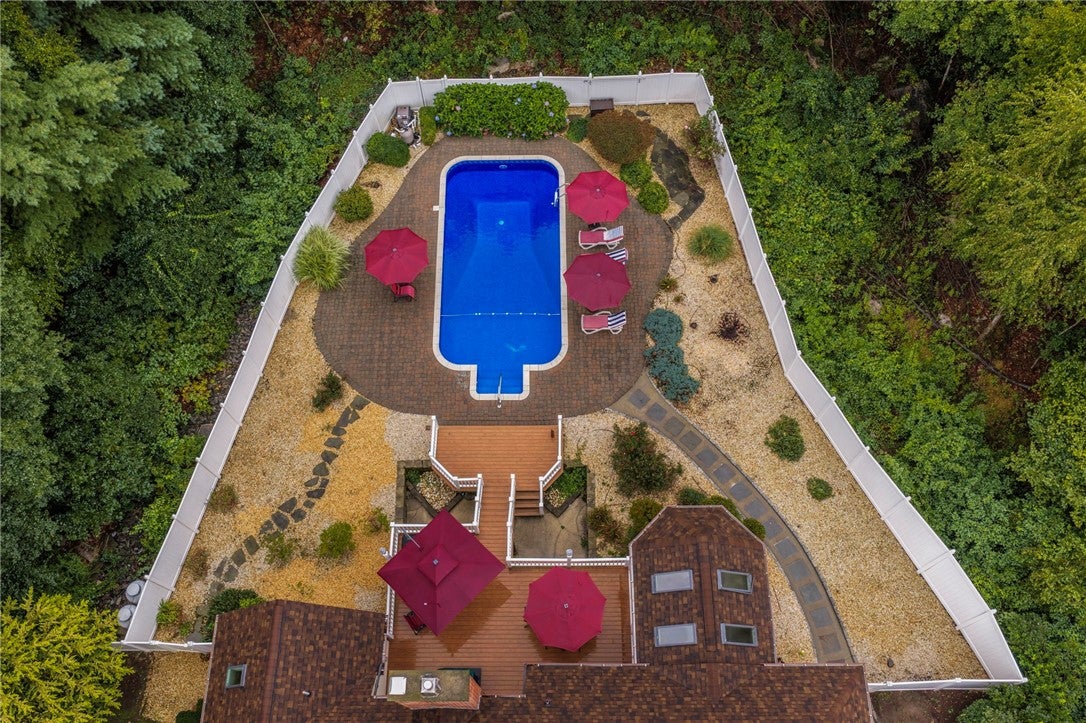
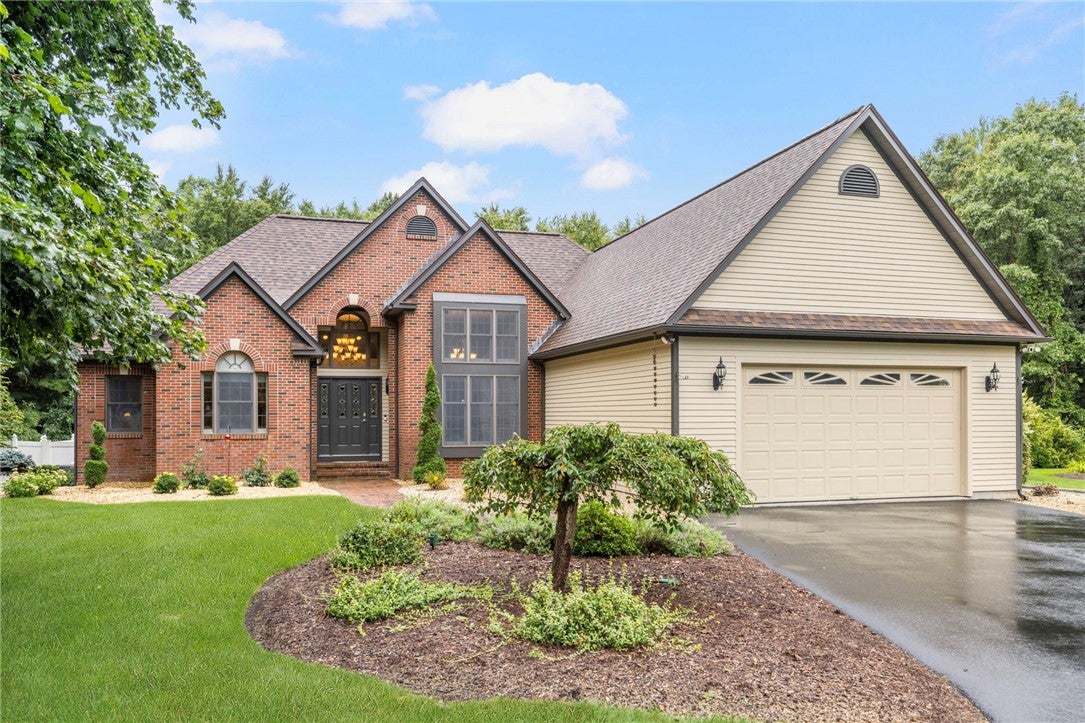
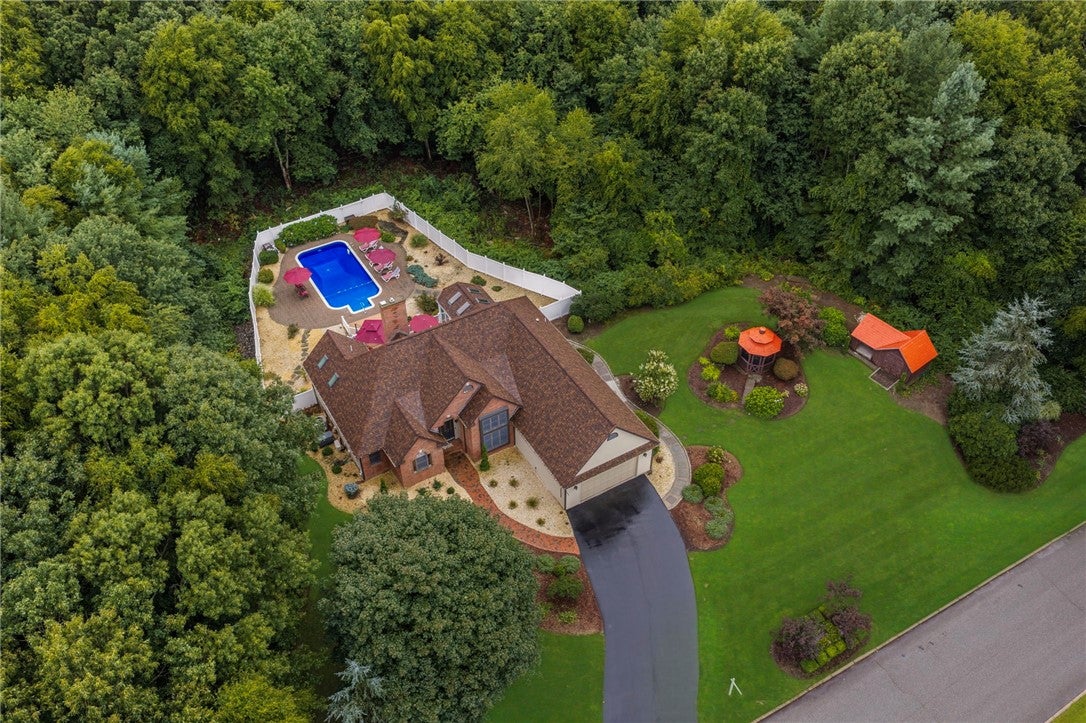
A Private Contemporary Retreat with Resort-Style Outdoor Living. Set within the serene and sought-after Deer Run Estates, 42 Deer Run Drive is an inviting contemporary Ranch offering exceptional one-level living on a private, park-like setting near the East Greenwich line. Thoughtfully updated and beautifully maintained, this 2,100-square-foot residence blends architectural character, modern comfort, and an effortless connection to the outdoors. Inside, soaring cathedral ceilings immediately create a sense of volume and light, while a dramatic stone fireplace anchors the spacious living room and provides a warm gathering place to entertain. The open-concept design flows naturally into the dining area and updated kitchen, where granite countertops, stainless appliances, and generous cabinetry create a stylish and functional space. The primary en-suite offers a peaceful escape, featuring stunning renovated luxury spa-bath with custom oversized walk-in shower. Two additional bedrooms and 2nd renovated full bath provide comfort guest quarters or private home office. Full basement offers abundant storage with potential to finish. An expansive composite deck overlooks the heated saltwater in-ground pool and private backyard, creating an ideal setting for summer entertaining or quiet evenings surrounded by nature and mature landscaping. Just steps to Carrs Pond Loop hiking trails, minutes to I-95, TF Green Airport/MBTA commuter to Boston, East Greenwich Main St dining & waterfront!

Save
Ask
Tour
Hide
Share
Listing Snapshot
Price 
$939,000
Days On Site 
44 Days
Bedrooms 
3
Inside Area (SqFt) 
2,100 sqft
Total Baths 
2
Full Baths 
2
Partial Baths 
N/A
Lot Size 
2 Acres
Year Built 
1996
MLS® Number 
1421763
Status 
Pending
Property Tax 
$8,334.09
HOA/Condo/Coop Fees 
N/A
Sq Ft Source 
Public Records
Friends & Family
Recent Activity
2 weeks agoStatus changed to Pending
2 weeks agoListing updated with changes from the MLS®
a month agoListing first seen on site
General Features
Acres 
2
Attached Garage 
Yes
Foundation 
Concrete Perimeter
Garage 
Yes
Garage Spaces 
2
Land Lease 
No
Levels 
One
Number Of Stories 
1
Parking 
PavedAttachedGarageGarage Door Opener
Parking Spaces 
8
Property Sub Type 
Single Family Residence
Sewer 
Septic Tank
SqFt Above 
2100
SqFt Total 
2100
Style 
Contemporary, Ranch
Utilities 
Underground UtilitiesWater Connected
Water Source 
Well
Zoning 
RES
Interior Features
Appliances 
DishwasherOvenRangeRefrigeratorWater Heater
Basement 
Exterior EntryFullInterior EntryUnfinished
Cooling 
Central AirDuctless
Electric 
Circuit Breakers200+ Amp Service
Fireplace 
Yes
Fireplace Features 
Masonry
Fireplaces 
1
Flooring 
CarpetCeramic TileHardwood
Heating 
BaseboardHot WaterOil
Interior 
Cathedral Ceiling(s)High CeilingsVaulted Ceiling(s)
Window Features 
Insulated Windows
Bathroom 
Dimensions - 8.9 x 5.7Level - First
Bedroom 1 
Dimensions - 10.0 x 14.4Level - First
Bedroom 2 
Dimensions - 14.1 x 10.2Level - First
Dining Room 
Dimensions - 11.1 x 15.10Level - First
Foyer 
Dimensions - 10.10 x 7.8Level - First
Kitchen 
Dimensions - 10.11 x 9.4Level - FirstFeatures - Eat-in Kitchen
Laundry 
Dimensions - 4.11 x 6.10Level - First
Living Room 
Dimensions - 15.5 x 17.7Level - First
Pantry 
Dimensions - 1.7 x 3.3Level - First
Porch 
Dimensions - 12.11 x 15.10Level - First
PrimaryBedroom 
Dimensions - 16.5 x 25.10Level - First
StorageRoom 
Dimensions - 58.10 x 40.3Level - Lower
Save
Ask
Tour
Hide
Share
Exterior Features
Construction Details 
PlasterClapboard
Other Structures 
Outbuilding
Patio And Porch 
Deck
Pool Features 
In Ground
Windows/Doors 
Insulated Windows
Community Features
Community Features 
GolfPoolTennis Court(s)
Listing courtesy of Steven Miller Group of Coldwell Banker Realty (401) 477-9316


Listing information is provided by Participants of the State-Wide MLS of Rhode Island, Inc. IDX information is provided exclusively for personal, non-commercial use, and may not be used for any purpose other than to identify prospective properties consumers may be interested in purchasing. Information is deemed reliable but not guaranteed. Copyright 2026, State-Wide MLS of Rhode Island, Inc.
Last checked: 2026-10-17 08:00 AM UTC

Neighborhood & Commute
Source: Walkscore
Disclosure: Community information and market data powered by Constellation Data Labs. Information is deemed reliable but not guaranteed.
Save
Ask
Tour
Hide
Share