Save
Ask
Tour
Hide
Share
$850,000
53 Days On Site

7 Elton Road
Barrington, RI 02806

Single Family Residence|Pending
3
Beds
2
Total Baths
1
Full Bath
1
Partial Bath
2,071
SqFt
$410
/SqFt
1929
Built
Subdivision:
Primrose
County:
Bristol

Due to the health concerns created by Coronavirus we are offering personal 1-1 online video walkthough tours where possible.
Call Now: ​401-559-7674
Is this the listing for you? We can help make it yours.
​401-559-7674
7 Elton Road7 Elton Road7 Elton Road7 Elton Road
Save
Ask
Tour
Hide
Share

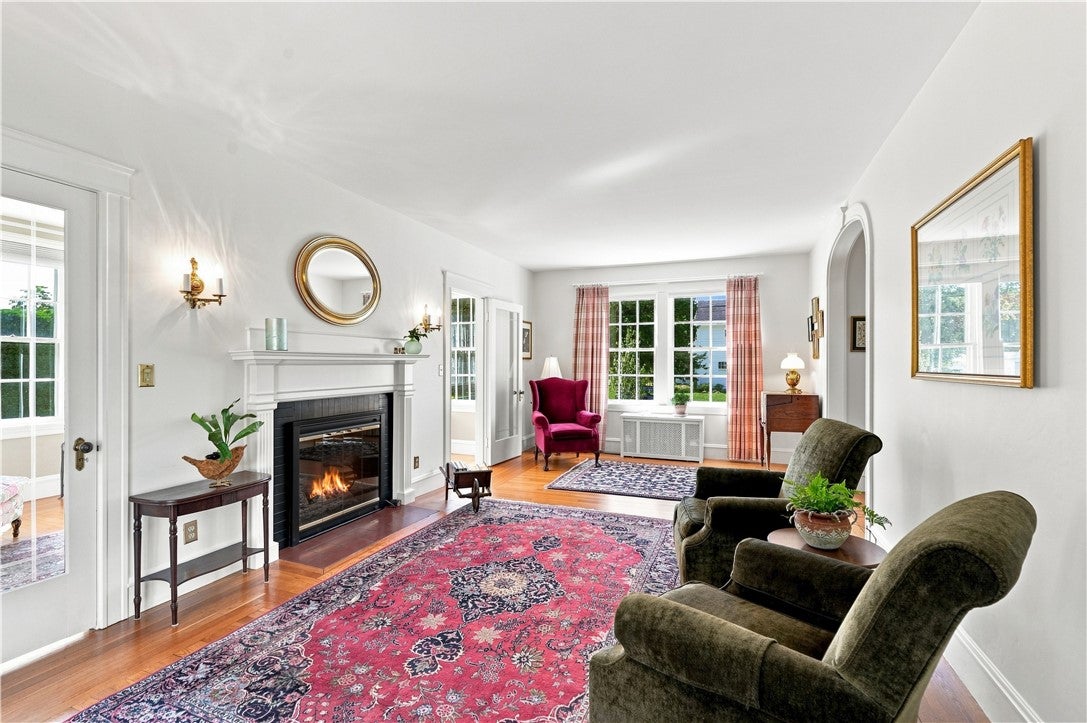
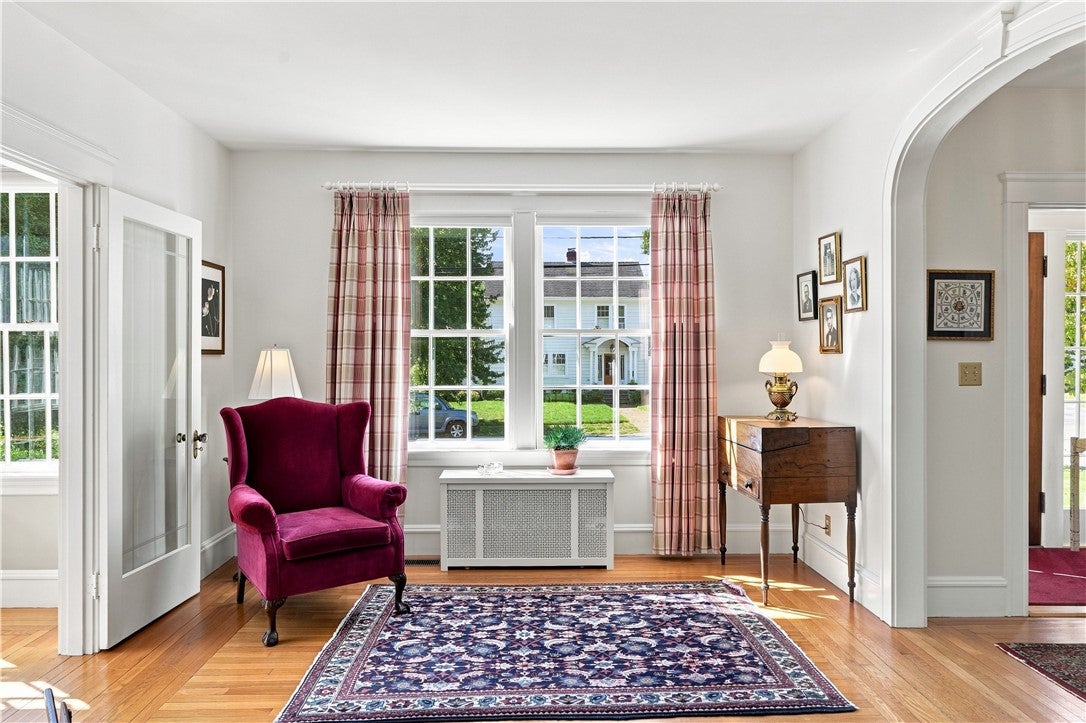
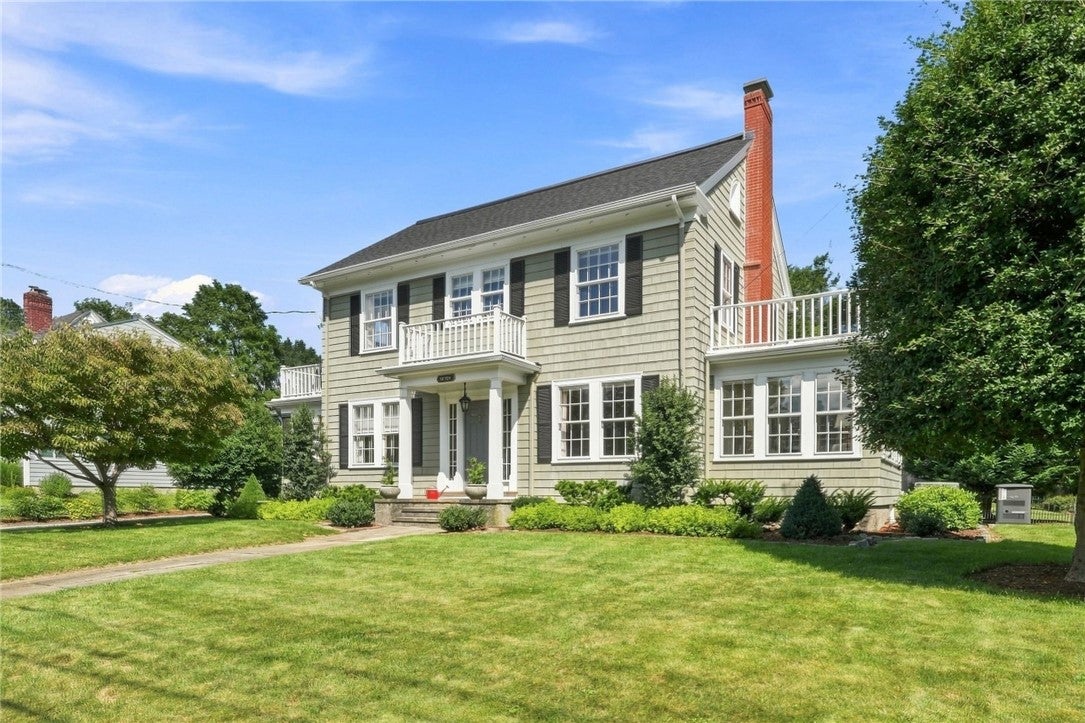
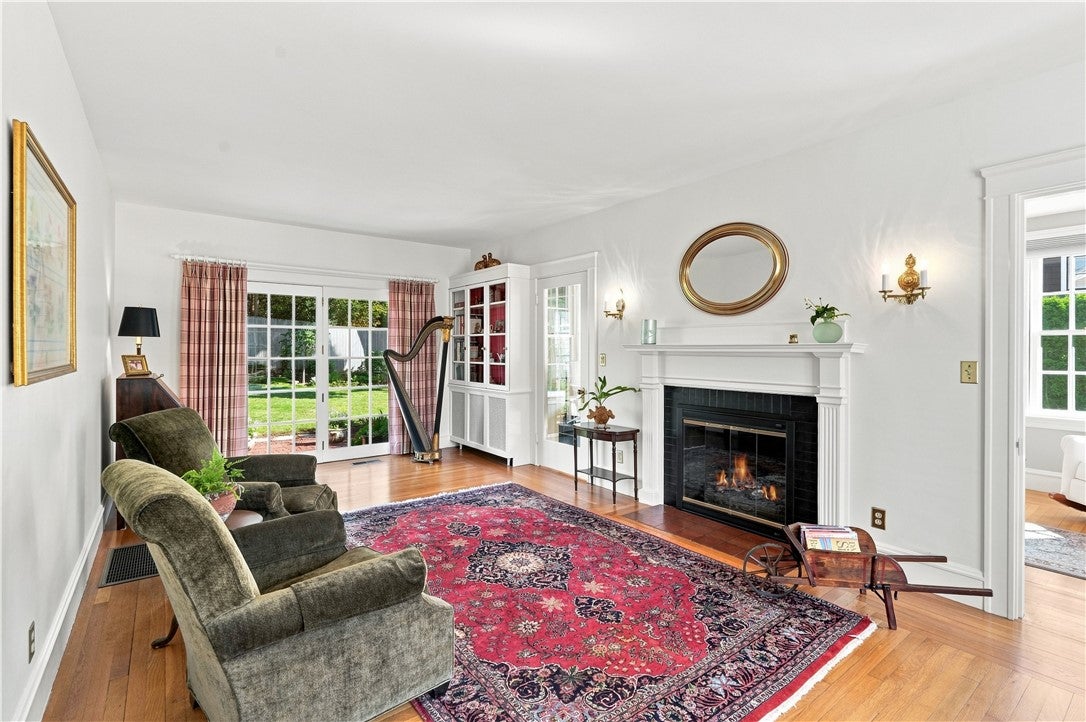
Welcoming and inviting, this classic 1929 Colonial sits on a picturesque 0.3-acre lot in a coveted Barrington neighborhood. Rich with period-appropriate architectural character, the home greets you with a gracious entry, curved archway, and open sightlines, all set atop classic hardwood floors. Oversized windows fill the home with abundant natural light throughout. The kitchen, with plentiful cabinetry, Corian countertops and a large island, overlooks the perennial-filled backyard and opens to the eat-in dining area. A glass-paned door leads into a separate formal dining room. The living room features a built-in hutch with repurposed original kitchen cabinet doors and a cozy fireplace, offering front-to-back space to gather. A sunroom with three walls of windows and dual entry to the living room creates ideal flow for entertaining, and a stylish half bath sits next to a secondary exit to the backyard patio. Upstairs, enjoy three bedrooms and an updated full bathroom, plus a home office and a finished walk-up attic to serve as a bedroom or office. The basement offers potential to finish. The home features a new roof, new hot water tank, central air, a whole-house generator, and irrigation. Outside, a fenced yard showcases gardens nurtured for 40 years by a skilled gardener-owner, plus a detached garage, all just a short walk to top-rated Primrose Hill School. This well-cared-for and adored home, cherished for the last 40 years by devoted stewards, now awaits its next chapter.

Save
Ask
Tour
Hide
Share
Listing Snapshot
Price 
$850,000
Days On Site 
53 Days
Bedrooms 
3
Inside Area (SqFt) 
2,071 sqft
Total Baths 
2
Full Baths 
1
Partial Baths 
1
Lot Size 
0.3 Acres
Year Built 
1929
MLS Number 
1421816
Status 
Pending
Property Tax 
$11,368
HOA/Condo/Coop Fees 
N/A
Sq Ft Source 
Public Records
Friends & Family
Recent Activity
a month agoStatus changed to Pending
a month agoListing updated with changes from the MLS
2 months agoListing first seen on site
General Features
Acres 
0.3
Foundation 
Concrete Perimeter
Garage 
Yes
Garage Spaces 
2
Land Lease 
No
Levels 
Three Or More
Number Of Stories 
3
Parking 
PavedDetachedGarageGarage Door Opener
Parking Spaces 
6
Property Sub Type 
Single Family Residence
Sewer 
Public Sewer
SqFt Above 
2071
SqFt Total 
2071
Style 
Colonial
Utilities 
Sewer ConnectedWater Connected
Water Source 
Public
Zoning 
R10
Interior Features
Appliances 
DishwasherDisposalGas Water HeaterMicrowaveOvenRangeRefrigeratorWater Heater
Basement 
FullInterior EntryUnfinished
Cooling 
Central Air
Electric 
Generator100 Amp Service
Fireplace 
Yes
Fireplace Features 
Masonry
Fireplaces 
1
Flooring 
CarpetCeramic TileHardwood
Heating 
Natural GasBaseboardHot WaterSteamZoned
Interior 
Cedar Closet(s)
Laundry Features 
Laundry Room
Window Features 
Skylight(s)
Bathroom 
Level - SecondFeatures - Stone Counters
Bedroom 1 
Level - Second
Bedroom 3 
Level - Second
Dining Room 
Level - First
HalfBath 
Level - First
Kitchen 
Level - FirstFeatures - Kitchen Island, Recessed Lighting, Eat-in Kitchen
Living Room 
Level - FirstFeatures - Built-in Features
Recreation 
Level - Third
Sunroom 
Level - First
Save
Ask
Tour
Hide
Share
Exterior Features
Construction Details 
PlasterShingle Siding
Fencing 
Fenced
Other Structures 
Workshop
Patio And Porch 
Patio
Windows/Doors 
Skylight(s)
Community Features
Community Features 
PoolRestaurantTennis Court(s)Sidewalks
Listing courtesy of Sarah Huard of Mott & Chace Sotheby's Intl. (401) 255-2578


Listing information is provided by Participants of the State-Wide MLS of Rhode Island, Inc. IDX information is provided exclusively for personal, non-commercial use, and may not be used for any purpose other than to identify prospective properties consumers may be interested in purchasing. Information is deemed reliable but not guaranteed. Copyright 2026, State-Wide MLS of Rhode Island, Inc.
Last checked: 2026-10-24 06:34 AM UTC

Neighborhood & Commute
Source: Walkscore
Disclosure: Community information and market data powered by Constellation Data Labs. Information is deemed reliable but not guaranteed.
Save
Ask
Tour
Hide
Share