Save
Ask
Tour
Hide
Share
$419,000
17 Days On Site

151 Edaville Court
Warwick, RI 02886

For Sale|Condominium|Active
2
Beds
2
Total Baths
2
Full Baths
1,095
SqFt
$383
/SqFt
1975
Built
Subdivision:
Greenwood
County:
Kent

Due to the health concerns created by Coronavirus we are offering personal 1-1 online video walkthough tours where possible.
Call Now: ​401-559-7674
Is this the listing for you? We can help make it yours.
​401-559-7674
Upcoming Open Houses
Due to COVID-19, we recommend you verify Open Houses before attending.
Mon, Oct 5, 3:30 PM - 4:30 PM
151 Edaville Court151 Edaville Court151 Edaville Court151 Edaville Court
Save
Ask
Tour
Hide
Share

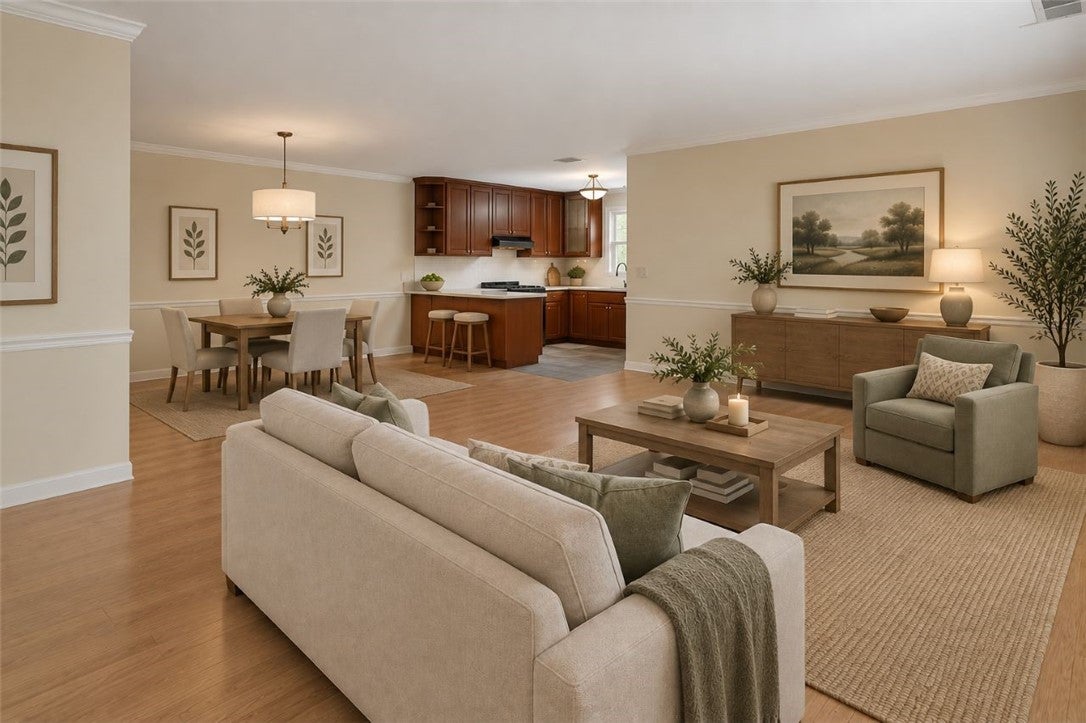
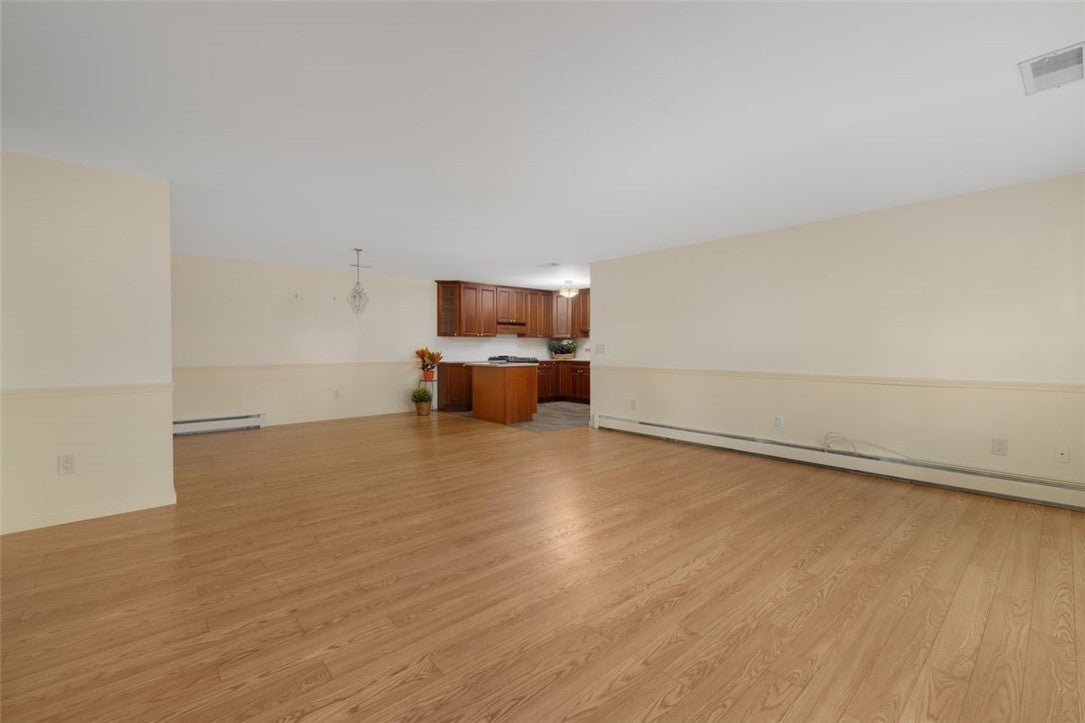
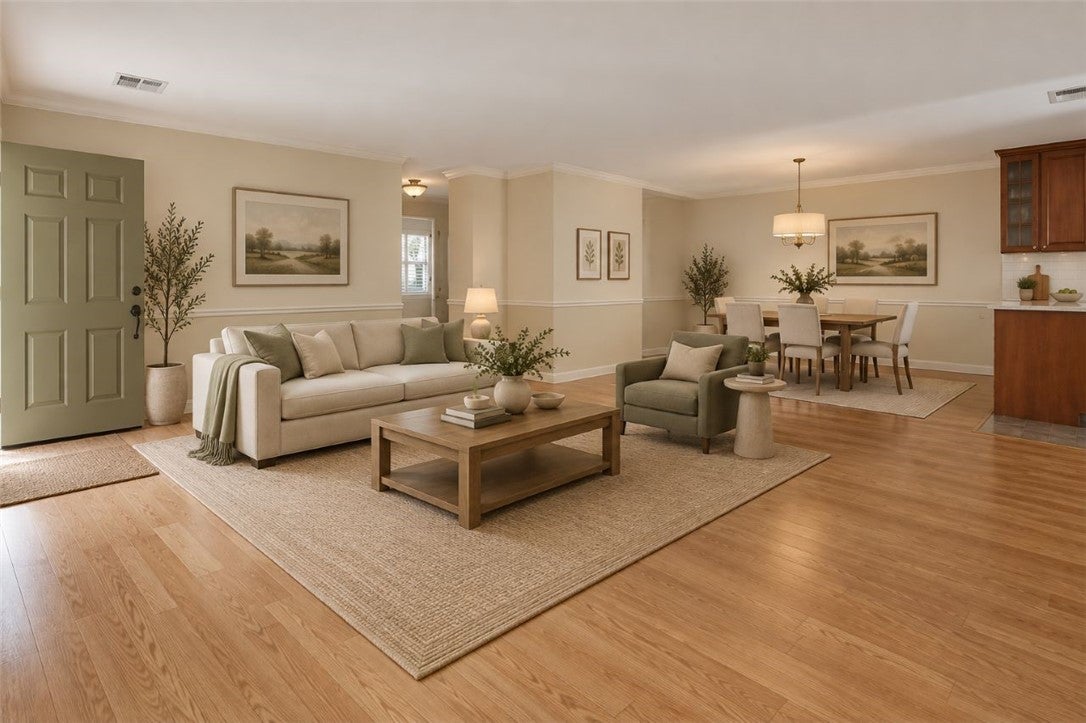
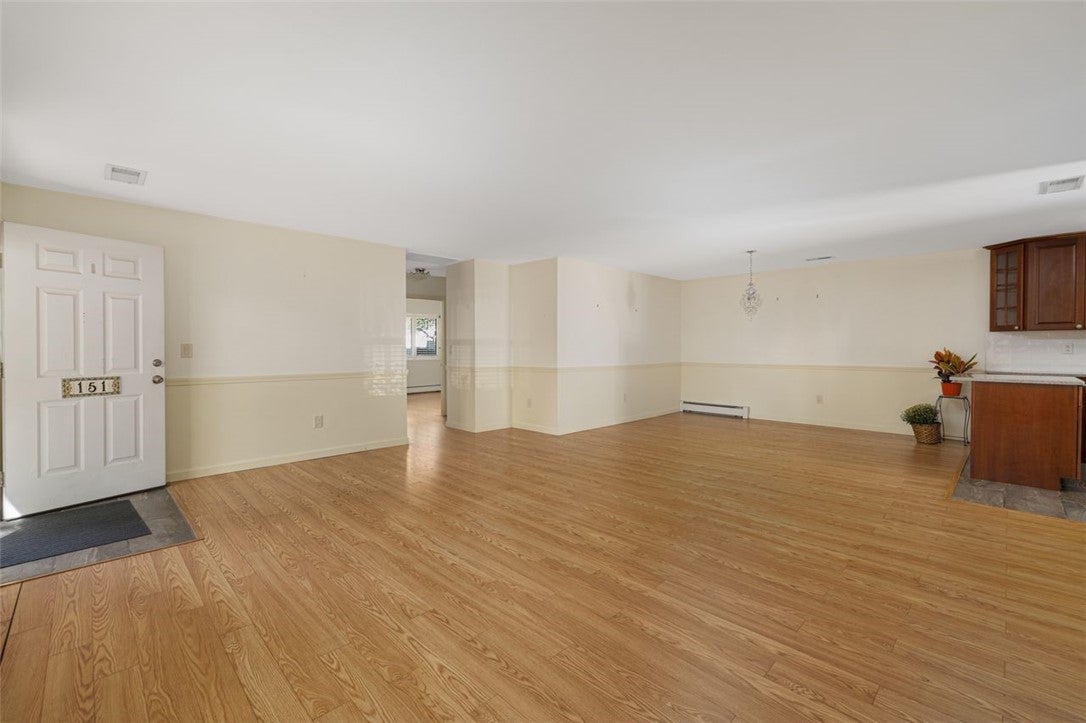
Discover the ease and comfort of desirable single-level living in this beautifully appointed 2-bedroom, 2-bath condominium. An inviting open-concept floor plan seamlessly connects the dining area and living room, creating a spacious and welcoming setting for both everyday living and entertaining. The west-facing living room is enhanced by abundant afternoon sunlight, creating a warm and cheerful atmosphere. The kitchen and bathrooms were thoughtfully remodeled in 2016, while attractive laminate flooring offers both style and easy maintenance. A washer and dryer, new in 2024, provide added convenience. Extend your living space outdoors to the west-facing brick paver patio a delightful retreat for relaxing, entertaining, or enjoying the afternoon sunshine. A private garage adds another sought-after feature. Residents can also enjoy an impressive array of community amenities, including an outdoor swimming pool, tennis courts, and more. Offering an appealing combination of thoughtful updates, comfortable one-level living, private outdoor space, and resort-style amenities, this exceptional condo is a wonderful place to call home!

Save
Ask
Tour
Hide
Share
Listing Snapshot
Price 
$419,000
Days On Site 
17 Days
Bedrooms 
2
Inside Area (SqFt) 
1,095 sqft
Total Baths 
2
Full Baths 
2
Partial Baths 
N/A
Lot Size 
N/A
Year Built 
1975
MLS® Number 
1422302
Status 
Active
Property Tax 
$3,901
HOA/Condo/Coop Fees 
$394 monthly
Sq Ft Source 
Public Records
Friends & Family
Recent Activity
2 weeks agoListing first seen on site
3 weeks agoListing updated with changes from the MLS®
General Features
Attached Garage 
Yes
Foundation 
Slab
Garage 
Yes
Garage Spaces 
1
Levels 
One
Number Of Stories 
1
Parking 
PavedUnassignedAttached
Parking Spaces 
2
Pets 
Yes
Property Sub Type 
Condominium
SqFt Above 
1095
SqFt Total 
1095
Utilities 
Sewer ConnectedWater Connected
Interior Features
Appliances 
DryerDishwasherDisposalGas Water HeaterOvenRangeRefrigeratorWasher
Basement 
None
Cooling 
Central Air
Electric 
Circuit Breakers100 Amp Service
Fireplace Features 
None
Flooring 
Ceramic TileLaminate
Heating 
Natural GasHot Water
Laundry Features 
Laundry RoomIn Unit
Bedroom 1 
Dimensions - 14.3 x 12.0Level - First
Bedroom 2 
Dimensions - 15.5 x 10.2Level - First
Dining Room 
Dimensions - 11.0 x 12.9Level - First
Kitchen 
Dimensions - 11.0 x 12.10Level - FirstFeatures - Granite Counters, Kitchen Island, Eat-in Kitchen
Living Room 
Dimensions - 14.0 x 16.7Level - First
Save
Ask
Tour
Hide
Share
Exterior Features
Construction Details 
Vinyl Siding
Pool Features 
In GroundCommunity
Community Features
Association Amenities 
MaintenancePoolRecreation Room
Association Fee 
$394.0
Association Fee Frequency 
Monthly
Community Features 
PoolRestaurantTennis Court(s)Clubhouse
Building Access 
First Floor Access
Listing courtesy of Sandy Pellegrino of Coldwell Banker Realty (401) 286-3425


Listing information is provided by Participants of the State-Wide MLS of Rhode Island, Inc. IDX information is provided exclusively for personal, non-commercial use, and may not be used for any purpose other than to identify prospective properties consumers may be interested in purchasing. Information is deemed reliable but not guaranteed. Copyright 2026, State-Wide MLS of Rhode Island, Inc.
Last checked: 2026-10-04 10:20 PM UTC

Neighborhood & Commute
Source: Walkscore
Disclosure: Community information and market data powered by Constellation Data Labs. Information is deemed reliable but not guaranteed.
Save
Ask
Tour
Hide
Share