Save
Ask
Tour
Hide
Share
$1,199,999
25 Days On Site

7 Tyring Lane
Scituate, RI 02857

For Sale|Single Family Residence|Active
4
Beds
5
Total Baths
4
Full Baths
1
Partial Bath
3,200
SqFt
$375
/SqFt
2026
Built
Subdivision:
North Scituate
County:
Providence

Due to the health concerns created by Coronavirus we are offering personal 1-1 online video walkthough tours where possible.
Call Now: ​401-559-7674
Is this the listing for you? We can help make it yours.
​401-559-7674
7 Tyring Lane7 Tyring Lane7 Tyring Lane7 Tyring Lane
Save
Ask
Tour
Hide
Share

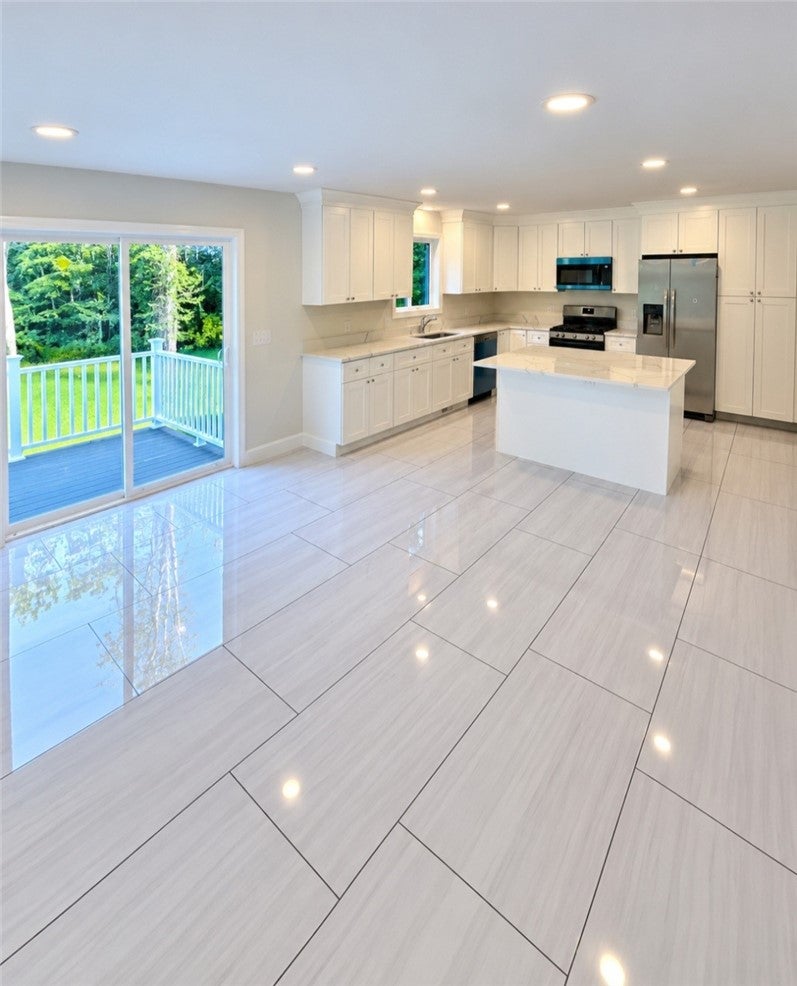
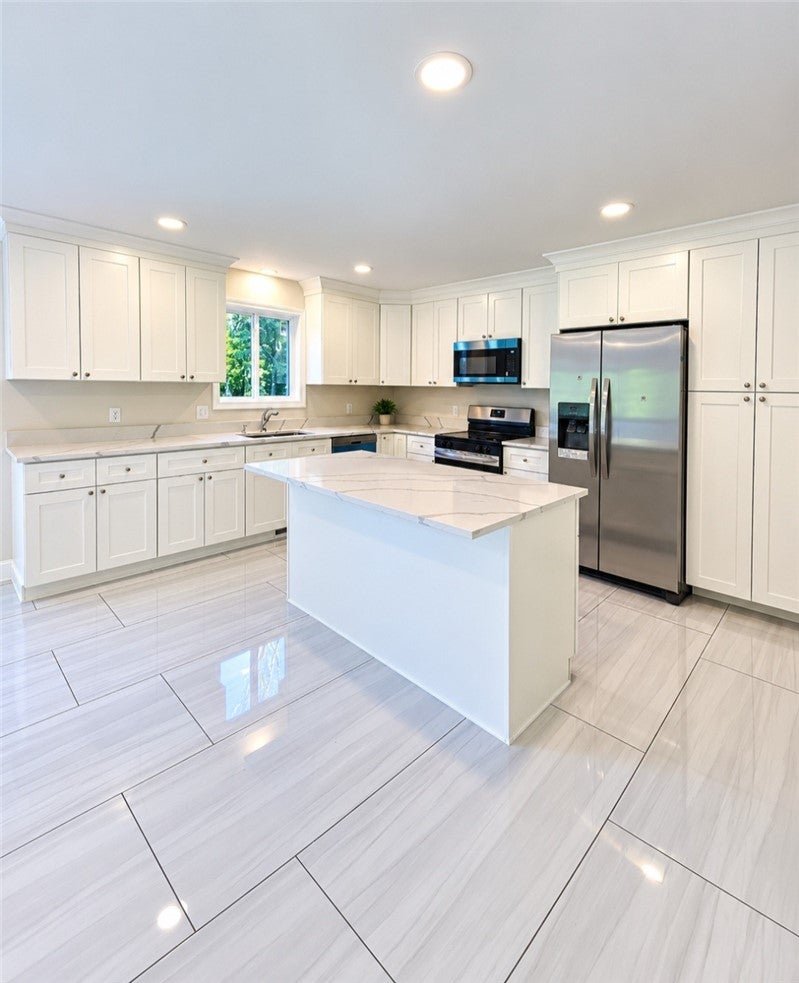
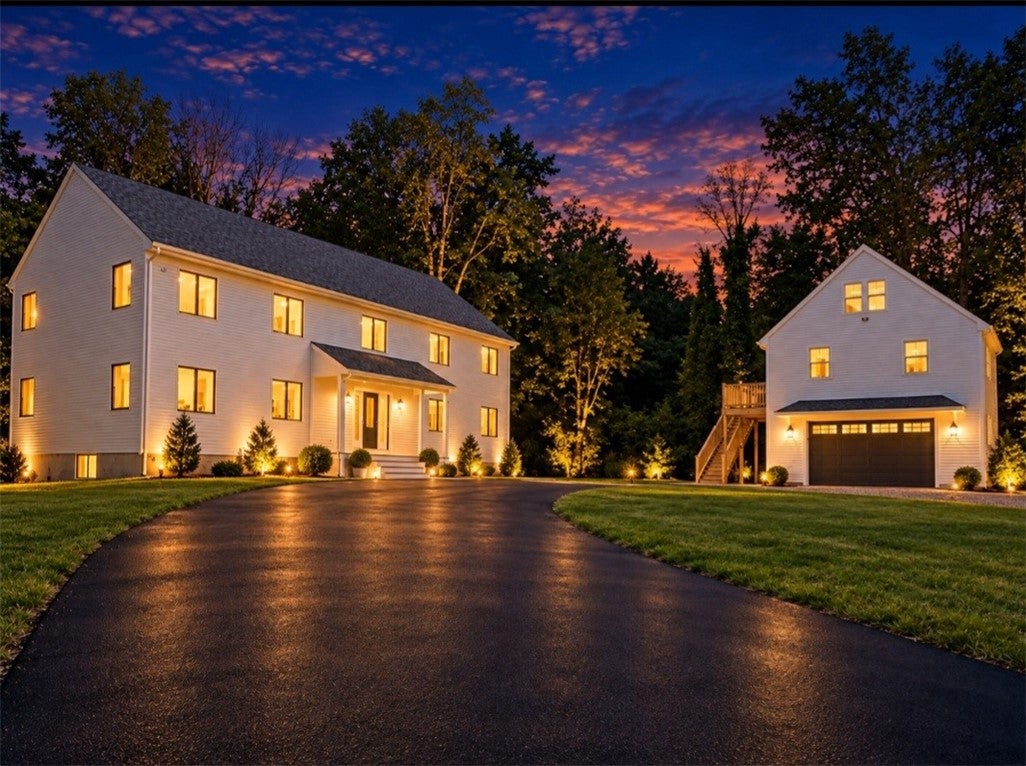
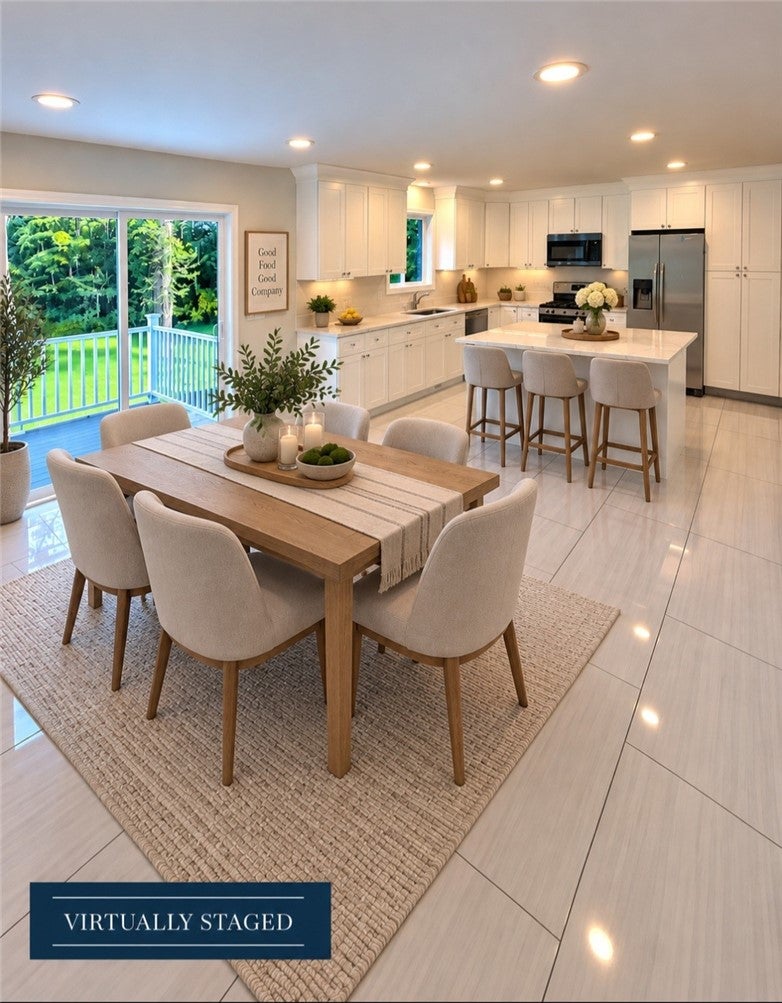
NEW PRICE! ONE-OF-A-KIND NEW CONSTRUCTION HOME with IN-LAW & A BONUS SPACE OVER GARAGE. Tucked Away In A Serene and Very Private Setting, This Magnificent Newly Built Colonial Offers A Rare Combination Of Space. Set On A Beautiful 0.90-Acre Lot, This Extraordinary Property Is Ideal For Large Households, With Multiple Living Areas For Gathering, Relaxing And Enjoying Private Space. The Property Offers About 3,200 Sqft Of Combined Main-Home And In-Law Living Space, Plus A 1,600 Sqft Walkout Basement And Finished Bonus Area Above The Oversized Detached 2-Car Garage. The Main Residence Offers 2,400 Sqft Featuring A Welcoming Living Room, Beautiful Hickory Hardwoods Throughout And Stunning Eat-In Kitchen With Gorgeous Granite Island, Abundant Cabinetry And Slider To The Deck, Plus A Half Bath. Upstairs Are 3 Generously Sized Bedrooms, Including An Impressive Primary Suite With His-And-Her Closets And Beautiful Private Bath Featuring Walk-In Shower & Gorgeous Tilework. Stylish Fan-Deliers Add A Sophisticated Finishing Touch. A Standout Feature Is The 800 Sqft In-Law Suite, Offering Independence And Privacy With Its Own Eat-In Kitchen, Living Area, Bedroom, Full Bath And Laundry. Ideal For Extended Family Or Guests. The Expansive 1,600 Sqft Walkout Basement Offers Natural Light Through Windows & Slider, With Excellent Potential For Future Finishing. The Oversized 2-Car Garage Offers 900 Sqft Of Finished Bonus Space Above, Complete With A Full Bath. Designed To Bring Family Together!

Save
Ask
Tour
Hide
Share
Listing Snapshot
Price 
$1,199,999
Days On Site 
25 Days
Bedrooms 
4
Inside Area (SqFt) 
3,200 sqft
Total Baths 
5
Full Baths 
4
Partial Baths 
1
Lot Size 
0.9 Acres
Year Built 
2026
MLS® Number 
1422484
Status 
Active
Property Tax 
N/A
HOA/Condo/Coop Fees 
N/A
Sq Ft Source 
Builder
Friends & Family
Recent Activity
7 days agoPrice changed to $1,199,999
7 days agoListing updated with changes from the MLS®
4 weeks agoListing first seen on site
General Features
Acres 
0.9
Foundation 
Concrete Perimeter
Garage 
Yes
Garage Spaces 
2
Land Lease 
No
Levels 
Two
Number Of Stories 
2
Parking 
PavedDetachedGarage
Parking Spaces 
10
Property Sub Type 
Single Family Residence
Sewer 
Septic Tank
SqFt Above 
3200
SqFt Total 
3200
Style 
Colonial
Water Source 
PrivateWell
Interior Features
Appliances 
DryerDishwasherElectric Water HeaterMicrowaveOvenRangeRefrigeratorWater HeaterWasher
Basement 
FullUnfinishedWalk-Out Access
Cooling 
Central Air
Electric 
200+ Amp Service
Fireplace Features 
None
Flooring 
Ceramic TileHardwood
Heating 
CentralForced AirPropane
AdditlLivingSuite 
Level - FirstFeatures - Ceiling Fan(s), Recessed Lighting
Bathroom 
Level - FirstFeatures - Double Vanity
Bedroom 2 
Level - SecondFeatures - Ceiling Fan(s), Recessed Lighting
Bedroom 3 
Level - SecondFeatures - Ceiling Fan(s), Recessed Lighting
HalfBath 
Level - First
Kitchen 
Level - FirstFeatures - Crown Molding, Granite Counters, Kitchen Island, Stone Counters, Recessed Lighting, Eat-in Kitchen
Laundry 
Level - Second
Living Room 
Level - FirstFeatures - Ceiling Fan(s)
PrimaryBedroom 
Level - SecondFeatures - Ceiling Fan(s), Double Vanity, Recessed Lighting, Walk-In Closet(s)
StorageRoom 
Level - Lower
Utility Room 
Level - Lower
Save
Ask
Tour
Hide
Share
Exterior Features
Construction Details 
Vinyl Siding
Frontage 
180
Lot Features 
Cul-De-SacPrivateSecluded
Patio And Porch 
DeckPorch
Community Features
Community Features 
GolfRestaurant
Horse Allowed 
Yes
Listing courtesy of Rhonda Sasa of BHHS Pinnacle Realty (401) 241-7074


Listing information is provided by Participants of the State-Wide MLS of Rhode Island, Inc. IDX information is provided exclusively for personal, non-commercial use, and may not be used for any purpose other than to identify prospective properties consumers may be interested in purchasing. Information is deemed reliable but not guaranteed. Copyright 2026, State-Wide MLS of Rhode Island, Inc.
Last checked: 2026-10-05 12:11 AM UTC

Neighborhood & Commute
Source: Walkscore
Disclosure: Community information and market data powered by Constellation Data Labs. Information is deemed reliable but not guaranteed.
Save
Ask
Tour
Hide
Share