Save
Ask
Tour
Hide
Share
$600,000
1 Day On Site

61 Alpine Way
North Smithfield, RI 02876

Condominium|Coming Soon
2
Beds
4
Total Baths
3
Full Baths
1
Partial Bath
2,718
SqFt
$221
/SqFt
2006
Built
Subdivision:
Slatersville
County:
Providence

Due to the health concerns created by Coronavirus we are offering personal 1-1 online video walkthough tours where possible.
Call Now: ​401-559-7674
Is this the listing for you? We can help make it yours.
​401-559-7674
Upcoming Open Houses
Due to COVID-19, we recommend you verify Open Houses before attending.
Sat, Sep 12, 12:00 PM - 2:00 PM
Mon, Sep 14, 6:00 PM - 7:30 PM
61 Alpine Way61 Alpine Way
Save
Ask
Tour
Hide
Share

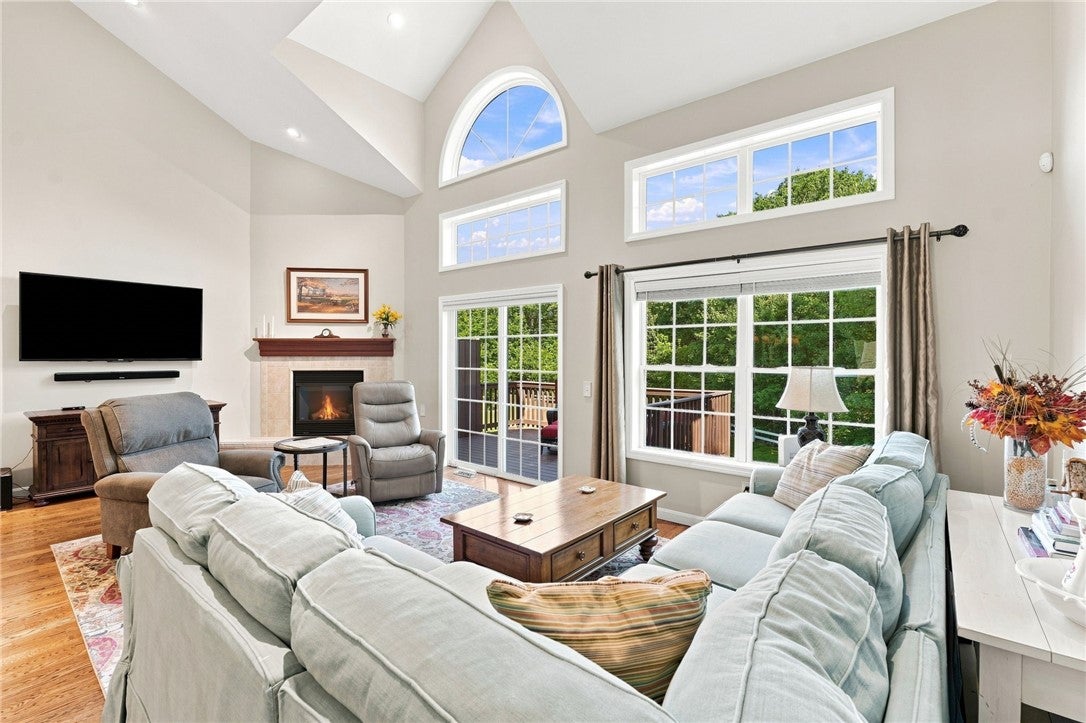
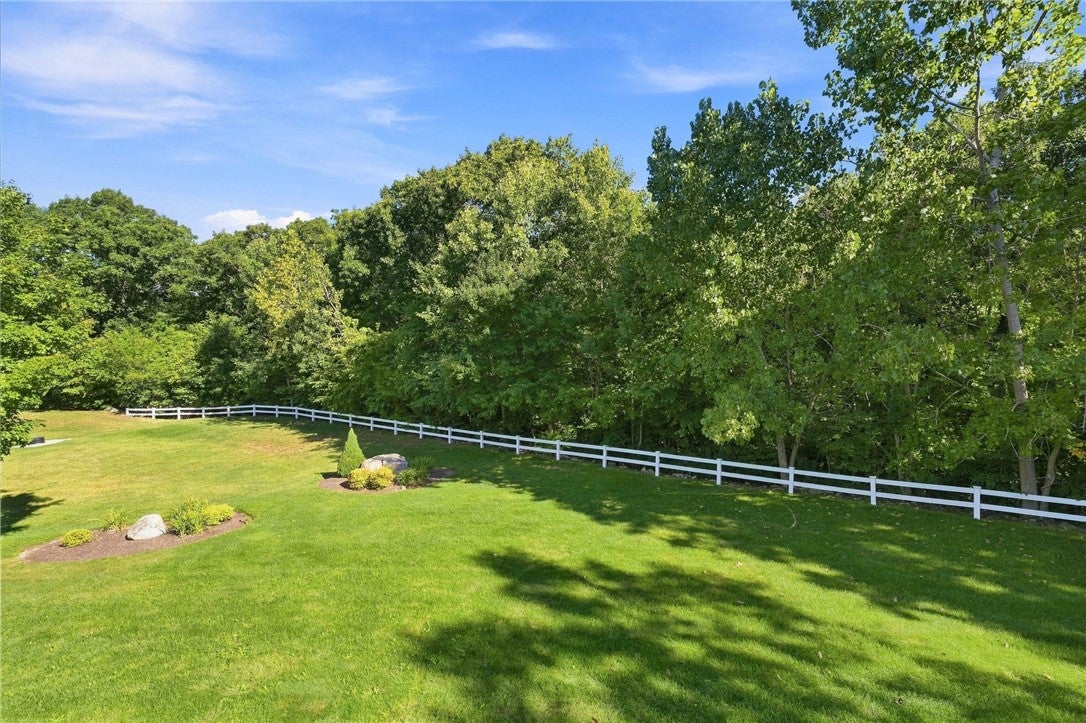
Welcome to Silver Pines, where privacy, comfort, & low-maintenance living come together in this impeccably maintained 2-bedroom, 3.5-bath condominium with a 2-car garage & beautifully finished walk-out lower level. From the moment you enter, the dramatic living room makes an impression w/ soaring cathedral ceilings, a gas fireplace, & stunning floor-to-ceiling windows that frame an incredible wooded backdrop. Step outside onto the large extended deck & enjoy the peaceful, private setting perfect for morning coffee, outdoor dining, or simply taking in the view. The spacious primary suite offers a relaxing retreat with cathedral ceilings, two closets including a walk-in & a private full bath featuring an impressive four-head shower. Upstairs, a catwalk overlooks the main living area & offers the perfect space for a desk/home office. The generously sized 2nd bedroom includes its own private full bathroom, providing wonderful privacy for family or guests. The fully finished walk-out lower level significantly expands the home's living & entertaining space. Complete with two dry bars, a full bathroom, abundant storage, and direct access to the outdoors, this versatile level is ideal for a family room, guest accommodations, or entertaining. Thoughtfully cared for & truly move-in ready, this exceptional home combines dramatic architectural details, flexible living space, generous storage, and a beautiful, wooded setting! Professional Photos Coming Soon!

Save
Ask
Tour
Hide
Share
Listing Snapshot
Price 
$600,000
Days On Site 
1 Day
Bedrooms 
2
Inside Area (SqFt) 
2,718 sqft
Total Baths 
4
Full Baths 
3
Partial Baths 
1
Lot Size 
N/A
Year Built 
2006
MLS® Number 
1422558
Status 
Coming Soon
Property Tax 
$5,755
HOA/Condo/Coop Fees 
$410 monthly
Sq Ft Source 
Public Records
Friends & Family
Recent Activity
yesterdayListing first seen on site
yesterdayListing updated with changes from the MLS®
General Features
Attached Garage 
Yes
Foundation 
Concrete Perimeter
Garage 
Yes
Garage Spaces 
2
Levels 
Two
Number Of Stories 
2
Parking 
AssignedAttachedGarageGarage Door Opener
Parking Spaces 
4
Pets 
Yes
Property Sub Type 
Condominium
Security 
Security System Owned
SqFt Above 
1708
SqFt Below 
1010
SqFt Total 
2718
Utilities 
Cable AvailableSewer ConnectedWater Connected
Zoning 
RS
Interior Features
Appliances 
DryerDishwasherGas Water HeaterMicrowaveOvenRangeRefrigeratorWater HeaterWasher
Basement 
Exterior EntryFullFinishedInterior Entry
Cooling 
Central Air
Electric 
150 Amp Service
Fireplace 
Yes
Fireplace Features 
GasZero Clearance
Fireplaces 
1
Flooring 
Ceramic TileHardwoodCarpet
Heating 
Natural GasForced Air
Interior 
BarCathedral Ceiling(s)Dry BarHigh CeilingsVaulted Ceiling(s)
Laundry Features 
Laundry RoomIn Unit
Window Features 
Insulated Windows
Bathroom 
Level - Second
Bedroom 2 
Level - Second
Dining Room 
Level - First
Family Room 
Level - FirstFeatures - Cathedral Ceiling(s)
Foyer 
Level - Second
HalfBath 
Level - First
Kitchen 
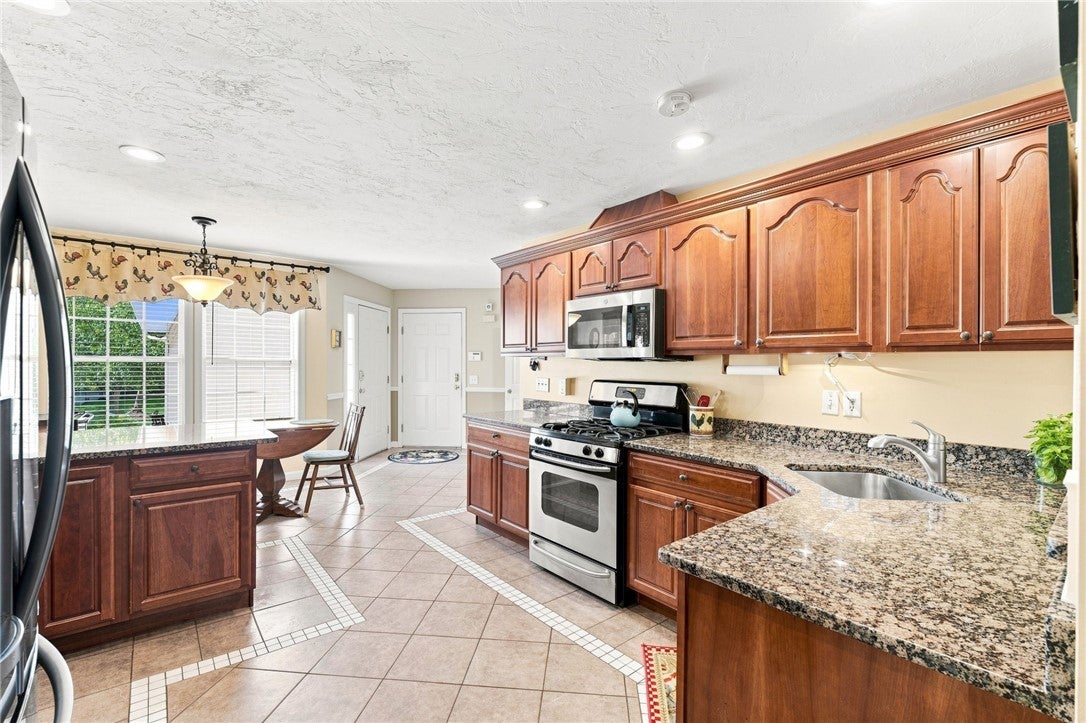
Level - FirstFeatures - Granite Counters, Eat-in Kitchen
Laundry 
Level - First
Media Room 
Level - LowerFeatures - Built-in Features, Dry Bar, High Ceilings, Walk-In Closet(s)
PrimaryBedroom 
Level - SecondFeatures - Cathedral Ceiling(s), Walk-In Closet(s)
StorageRoom 
Level - FirstFeatures - Walk-In Closet(s)
Save
Ask
Tour
Hide
Share
Exterior Features
Construction Details 
Vinyl Siding
Lot Features 
Wooded
Patio And Porch 
Deck
Windows/Doors 
Insulated Windows
Community Features
Association Fee 
$410.0
Association Fee Frequency 
Monthly
Community Features 
Golf
Building Access 
Private Entry
Listing courtesy of Michele Stevenin of Family First Realty RI, LLC (401) 640-1907


Listing information is provided by Participants of the State-Wide MLS of Rhode Island, Inc. IDX information is provided exclusively for personal, non-commercial use, and may not be used for any purpose other than to identify prospective properties consumers may be interested in purchasing. Information is deemed reliable but not guaranteed. Copyright 2026, State-Wide MLS of Rhode Island, Inc.
Last checked: 2026-09-08 12:06 PM UTC

Neighborhood & Commute
Source: Walkscore
Disclosure: Community information and market data powered by Constellation Data Labs. Information is deemed reliable but not guaranteed.
Save
Ask
Tour
Hide
Share