


Save
Ask
Tour
Hide
$499,900
42 Days On Site
Shadowbrook Condominiums4 Shadowbrook Lane BSmithfield, RI 02917
For Sale|Condominium|Active Under Contract
2
Beds
2
Total Baths
2
Full Baths
1,614
SqFt
$310
/SqFt
1985
Built
Subdivision:
Greenville
County:
Providence
Due to the health concerns created by Coronavirus we are offering personal 1-1 online video walkthough tours where possible.
Call Now: 401-559-7674
Is this the listing for you? We can help make it yours.
401-559-7674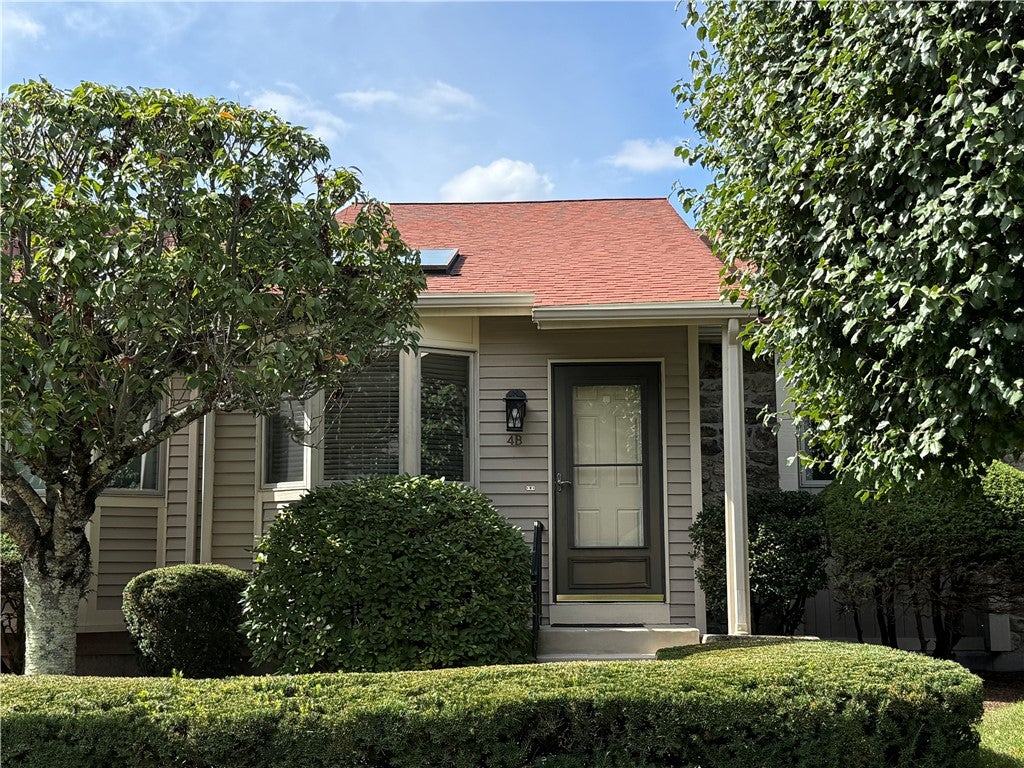
Save
Ask
Tour
Hide
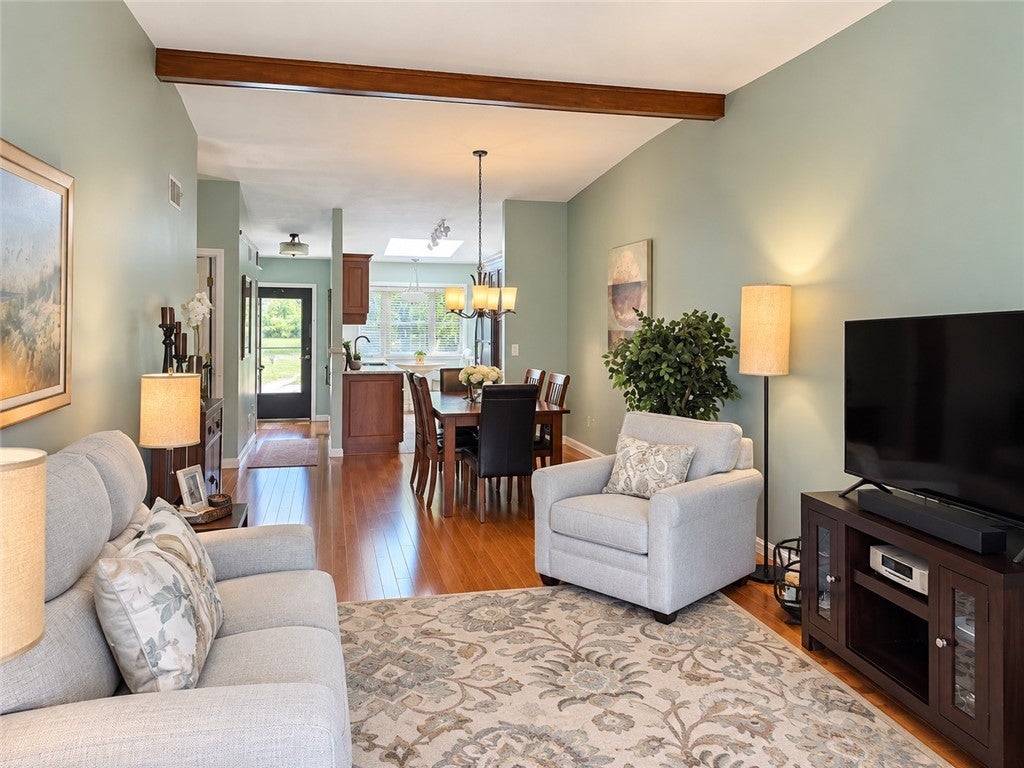
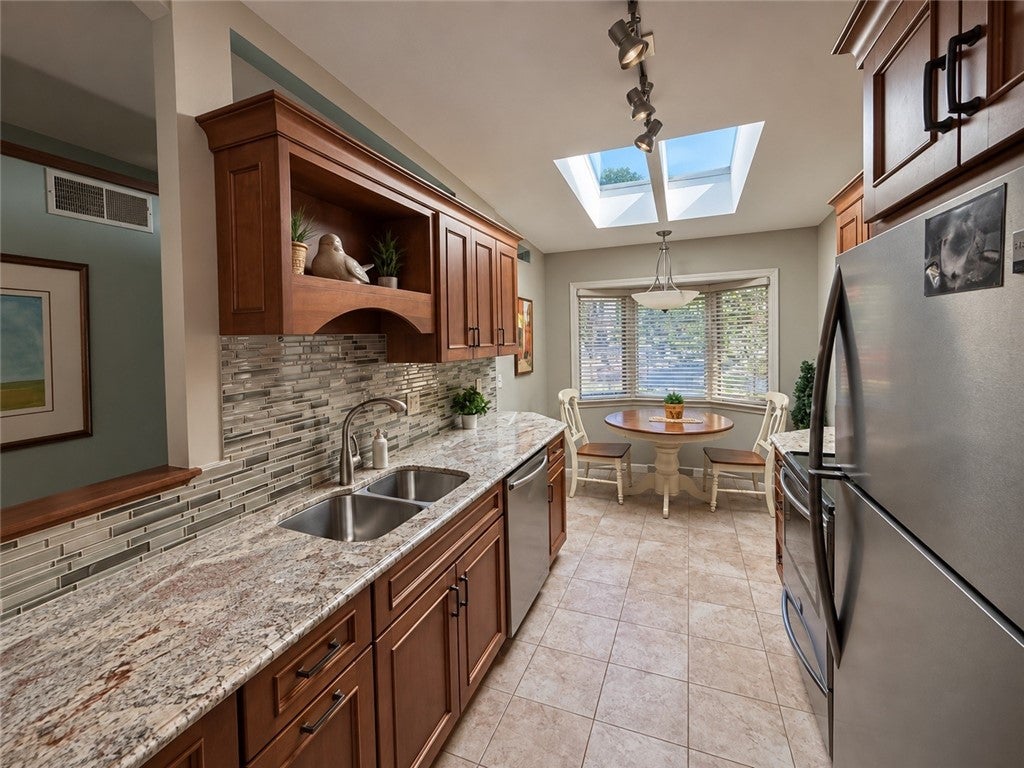
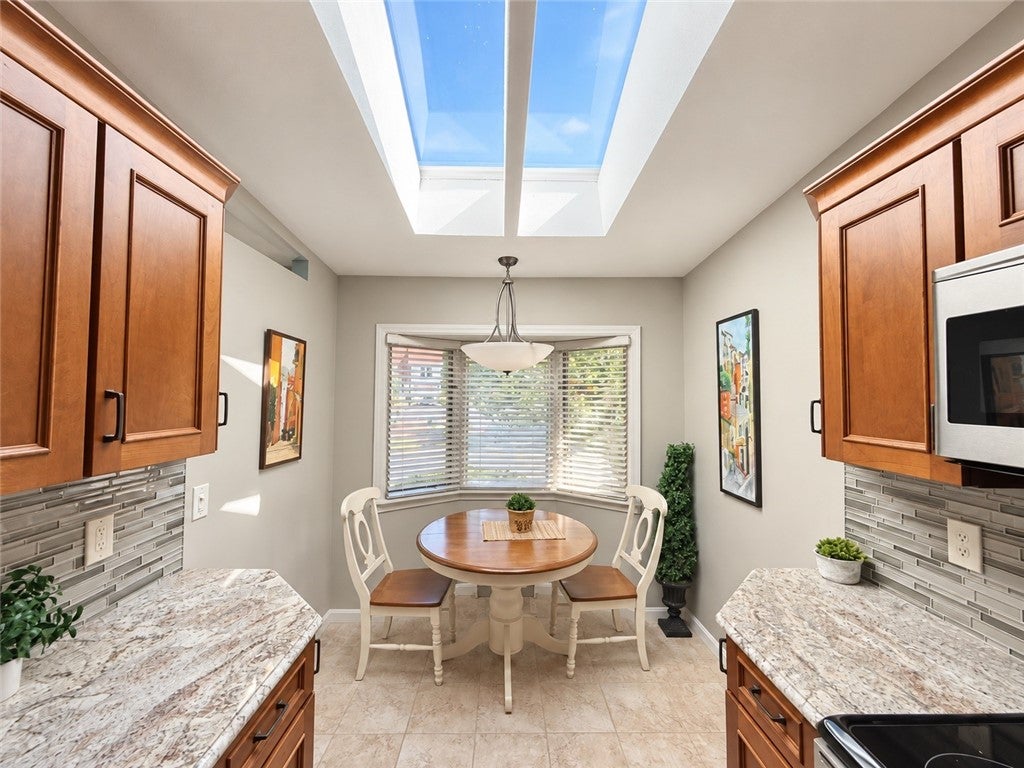
Welcome to Shadowbrook, where comfortable single-level living meets a peaceful setting overlooking Stillwater Reservoir. This well-maintained two-bedroom, two-bath condominium offers a bright and functional floor plan with an inviting eat-in kitchen, dedicated dining area, and beautiful water views. Recent improvements include a new heating and central air-conditioning system, along with updated kitchen. The one-level layout provides ease and convenience, while the scenic surroundings create a relaxing place to call home. A wonderful opportunity to enjoy the desirable Shadowbrook community.
Save
Ask
Tour
Hide
Listing Snapshot
Price
$499,900
Days On Site
42 Days
Bedrooms
2
Inside Area (SqFt)
1,614 sqft
Total Baths
2
Full Baths
2
Partial Baths
N/A
Lot Size
N/A
Year Built
1985
MLS Number
1422816
Status
Active Under Contract
Property Tax
$4,711
HOA/Condo/Coop Fees
$375 monthly
Sq Ft Source
Public Records
Friends & Family
Recent Activity
| 4 weeks ago | Status changed to Active Under Contract | |
| 4 weeks ago | Listing updated with changes from the MLS | |
| a month ago | Listing first seen on site |
General Features
Attached Garage
Yes
Foundation
Concrete Perimeter
Garage
Yes
Garage Spaces
2
Levels
TwoOne
Number Of Stories
1
Parking
AssignedAttachedGarage
Parking Spaces
4
Pets
No
Property Sub Type
Condominium
Sewer
Public Sewer
SqFt Above
1314
SqFt Below
300
SqFt Total
1614
Water Source
Public
Interior Features
Appliances
DryerDishwasherGas Water HeaterMicrowaveOvenRangeRefrigeratorRange HoodWasher
Basement
Exterior EntryFullInterior EntryPartially Finished
Cooling
Central Air
Electric
100 Amp Service
Fireplace
Yes
Fireplace Features
GasMasonry
Fireplaces
1
Flooring
Ceramic TileHardwoodCarpet
Heating
Natural GasForced Air
Interior
Cedar Closet(s)
Laundry Features
Laundry RoomCommon Area
Window Features
Skylight(s)
Bathroom
Level - First
Bedroom 1
Level - First
Bedroom 2
Level - First
Den
Level - First
Dining Room
Level - First
Kitchen
Level - First
Laundry
Level - Lower
Living Room
Level - First
Office
Level - Lower
StorageRoom
Level - Lower
Utility Room
Level - Lower
Save
Ask
Tour
Hide
Exterior Features
Patio And Porch
Deck
View
Water
Waterview
Water
Windows/Doors
Skylight(s)
Community Features
Association Fee
$375.0
Association Fee Frequency
Monthly
Community Features
GolfPoolRestaurantTennis Court(s)
Building Access
First Floor Access
Listing courtesy of William Darling of SERHANT. (401) 340-9451

Listing information is provided by Participants of the State-Wide MLS of Rhode Island, Inc. IDX information is provided exclusively for personal, non-commercial use, and may not be used for any purpose other than to identify prospective properties consumers may be interested in purchasing. Information is deemed reliable but not guaranteed. Copyright 2026, State-Wide MLS of Rhode Island, Inc.
Last checked: 2026-10-25 11:10 AM UTC
Neighborhood & Commute
Source: Walkscore
Disclosure: Community information and market data powered by Constellation Data Labs. Information is deemed reliable but not guaranteed.
Save
Ask
Tour
Hide
Did you know? You can invite friends and family to your search. They can join your search, rate and discuss listings with you.