Save
Ask
Tour
Hide
Share
$629,500
35 Days On Site

902 Hunting Hill Drive
Cumberland, RI 02864

For Sale|Condominium|Active
3
Beds
3
Total Baths
2
Full Baths
1
Partial Bath
2,270
SqFt
$277
/SqFt
2023
Built
County:
Providence

Due to the health concerns created by Coronavirus we are offering personal 1-1 online video walkthough tours where possible.
Call Now: ​401-559-7674
Is this the listing for you? We can help make it yours.
​401-559-7674
902 Hunting Hill Drive902 Hunting Hill Drive902 Hunting Hill Drive902 Hunting Hill Drive
Save
Ask
Tour
Hide
Share

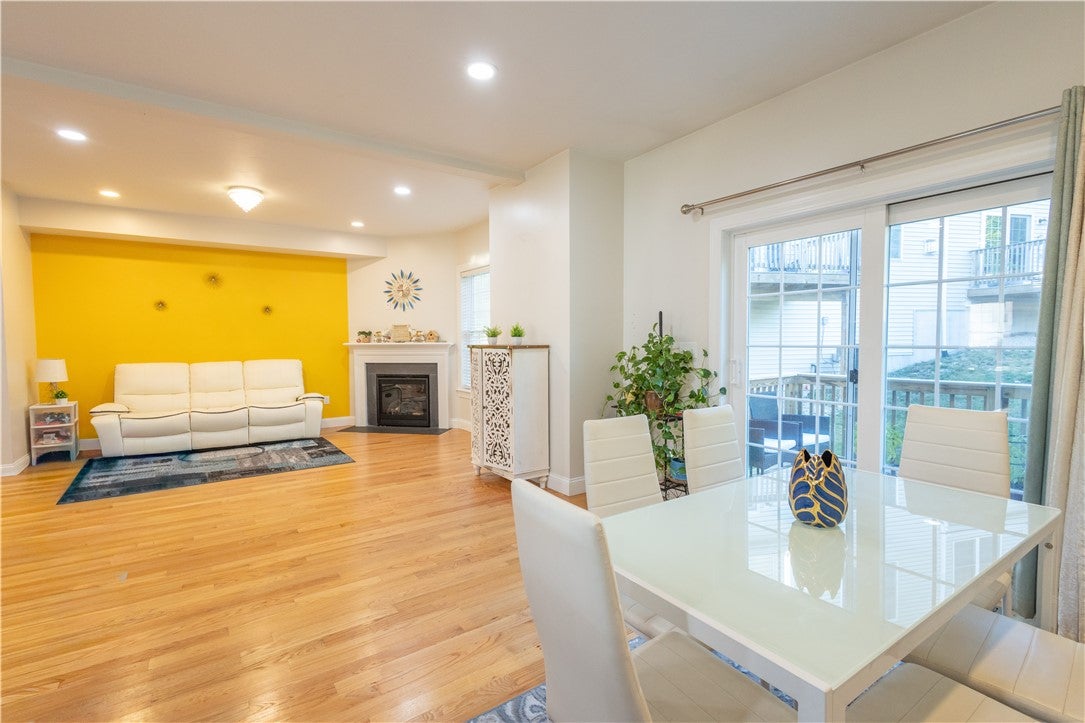
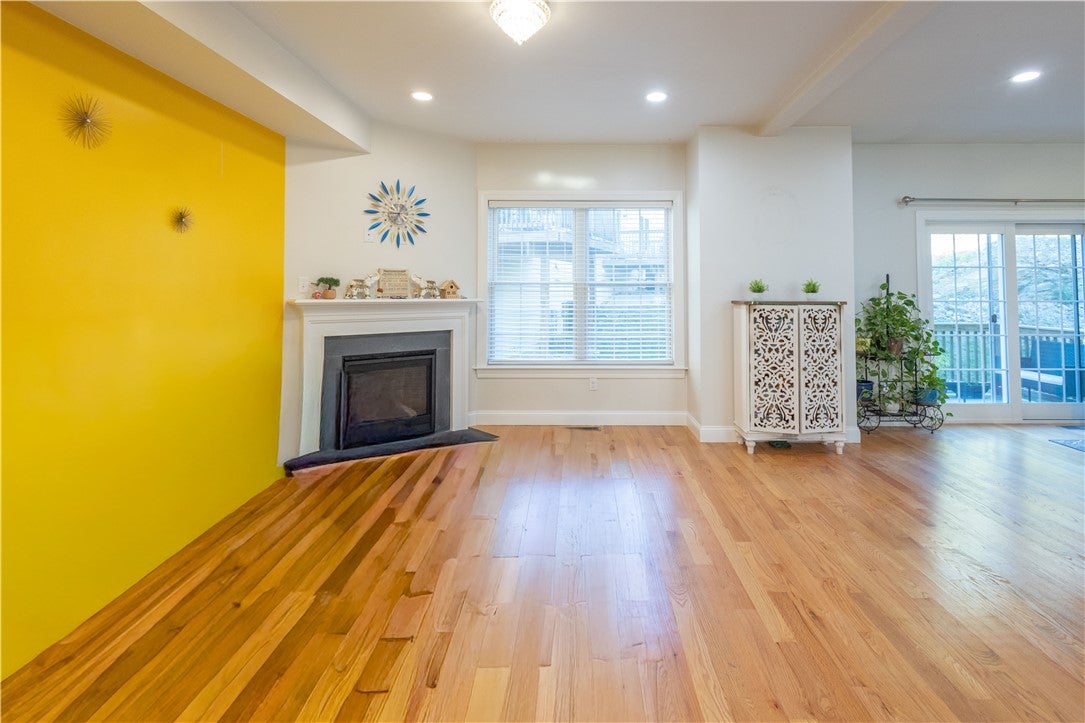
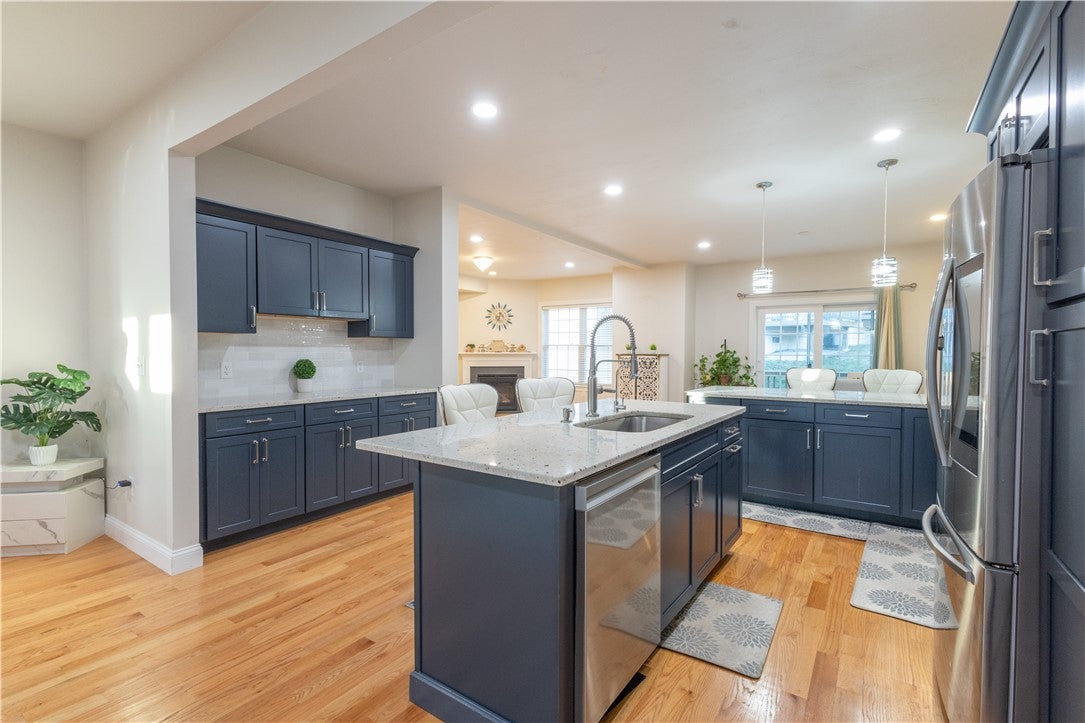
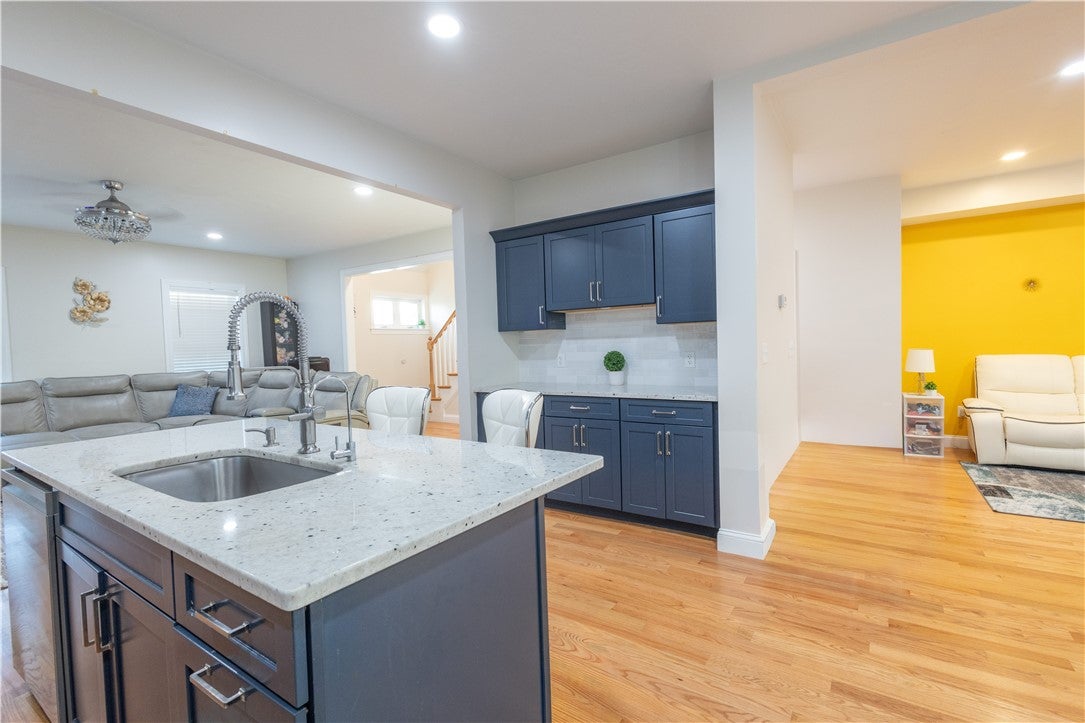
Style, Space & Value in Cumberland! Located in a great school district and just minutes from Providence. Bright and beautifully maintained townhome at The Preserve at Hunting Hill, offering 3-bedroom flexibility while officially zoned as a 2-bedroom. The sun-filled main level features a spacious living room, family room, dining area, modern kitchen with stainless-steel appliances and center island, plus a convenient half bath. Upstairs offers two bedrooms, two full baths, plus a versatile bonus room ideal for a home office, guest room, or flex space. Hardwood floors, 2-car garage, and abundant storage add to the appeal. Enjoy the flexibility of a 3-bedroom lifestyle with the value and convenience of townhome living!

Save
Ask
Tour
Hide
Share
Listing Snapshot
Price 
$629,500
Days On Site 
35 Days
Bedrooms 
3
Inside Area (SqFt) 
2,270 sqft
Total Baths 
3
Full Baths 
2
Partial Baths 
1
Lot Size 
0.0521 Acres
Year Built 
2023
MLS Number 
1423005
Status 
Active
Property Tax 
$5,769
HOA/Condo/Coop Fees 
$300 monthly
Sq Ft Source 
Public Records
Friends & Family
Recent Activity
a month agoStatus changed to Active
a month agoListing updated with changes from the MLS
a month agoListing first seen on site
General Features
Acres 
0.0521
Attached Garage 
Yes
Foundation 
Concrete Perimeter
Garage 
Yes
Garage Spaces 
2
Levels 
Two
Number Of Stories 
2
Parking 
AssignedAttachedGarageGarage Door Opener
Parking Spaces 
4
Pets 
Yes
Property Sub Type 
Condominium
Security 
Security System Owned
Sewer 
Public Sewer
SqFt Above 
2270
SqFt Total 
2270
Utilities 
Cable Available
Water Source 
Public
Interior Features
Appliances 
DryerDishwasherMicrowaveOvenRangeRefrigeratorWater HeaterWasher
Basement 
FullFinishedInterior Entry
Cooling 
Central Air
Electric 
200+ Amp Service
Fireplace 
Yes
Fireplace Features 
Gas
Fireplaces 
1
Flooring 
Ceramic TileHardwoodCarpet
Heating 
Natural GasElectricForced Air
Interior 
BarCathedral Ceiling(s)Dry BarHigh CeilingsStorageVaulted Ceiling(s)
Laundry Features 
Laundry RoomIn Unit
Bathroom 
Level - Second
Bedroom 2 
Dimensions - 12.11 x 14.8Level - Second
Bedroom 3 
Dimensions - 10.11 x 11.10Level - Second
Dining Room 
Dimensions - 8.8 x 12.6Level - First
Great Room 
Dimensions - 16.9 x 19.1Level - First
HalfBath 
Level - First
Kitchen 
Dimensions - 13.2 x 16.6Level - First
Living Room 
Dimensions - 16.10 x 14.7Level - First
PrimaryBedroom 
Dimensions - 19.8 x 12.8Level - Second
Save
Ask
Tour
Hide
Share
Exterior Features
Construction Details 
Plaster
Patio And Porch 
Deck
Community Features
Association Fee 
$300.0
Association Fee Frequency 
Monthly
Community Features 
Restaurant
Listing courtesy of Praveena Reddamma of RE/MAX Executive Realty (781) 332-6559


Listing information is provided by Participants of the State-Wide MLS of Rhode Island, Inc. IDX information is provided exclusively for personal, non-commercial use, and may not be used for any purpose other than to identify prospective properties consumers may be interested in purchasing. Information is deemed reliable but not guaranteed. Copyright 2026, State-Wide MLS of Rhode Island, Inc.
Last checked: 2026-10-25 11:10 AM UTC

Neighborhood & Commute
Source: Walkscore
Disclosure: Community information and market data powered by Constellation Data Labs. Information is deemed reliable but not guaranteed.
Save
Ask
Tour
Hide
Share