Save
Ask
Tour
Hide
Share
$585,000
New Listing

14 Sweet Hill Drive
Johnston, RI 02919

For Sale|Single Family Residence|Active
3
Beds
3
Total Baths
2
Full Baths
1
Partial Bath
2,927
SqFt
$200
/SqFt
1978
Built
Subdivision:
Green Valley Estates
County:
Providence

Due to the health concerns created by Coronavirus we are offering personal 1-1 online video walkthough tours where possible.
Call Now: ​401-559-7674
Is this the listing for you? We can help make it yours.
​401-559-7674
Upcoming Open Houses
Due to COVID-19, we recommend you verify Open Houses before attending.
Sat, Sep 19, 11:30 AM - 1:00 PM
Sun, Sep 20, 11:30 AM - 1:00 PM
14 Sweet Hill Drive14 Sweet Hill Drive14 Sweet Hill Drive14 Sweet Hill Drive
Save
Ask
Tour
Hide
Share

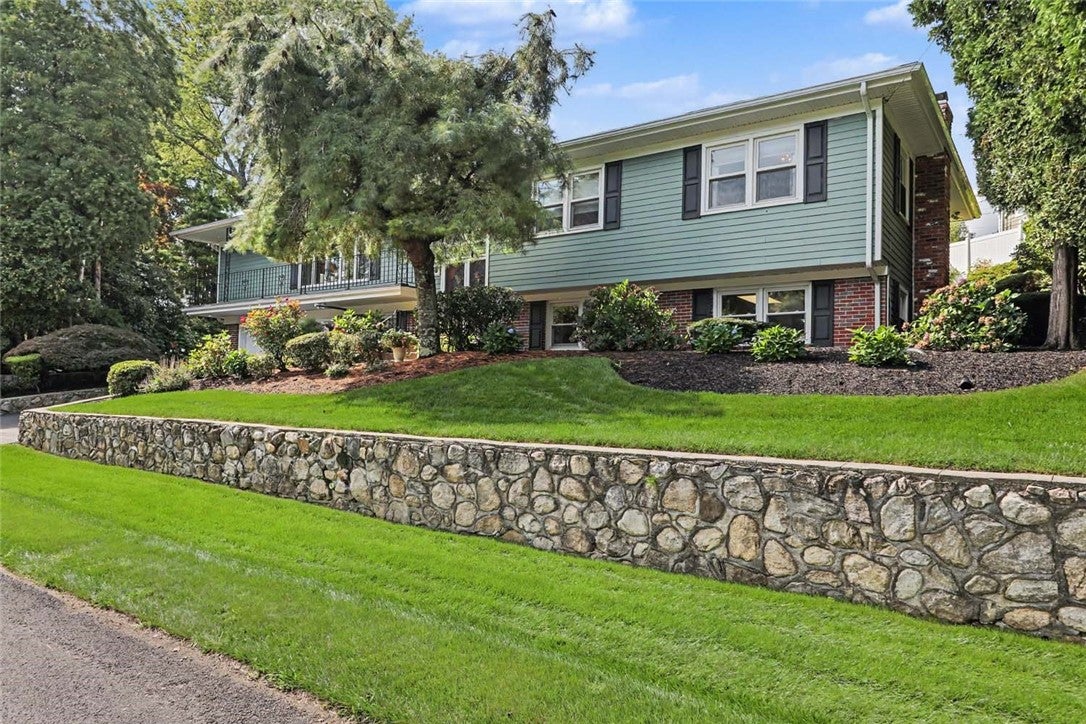
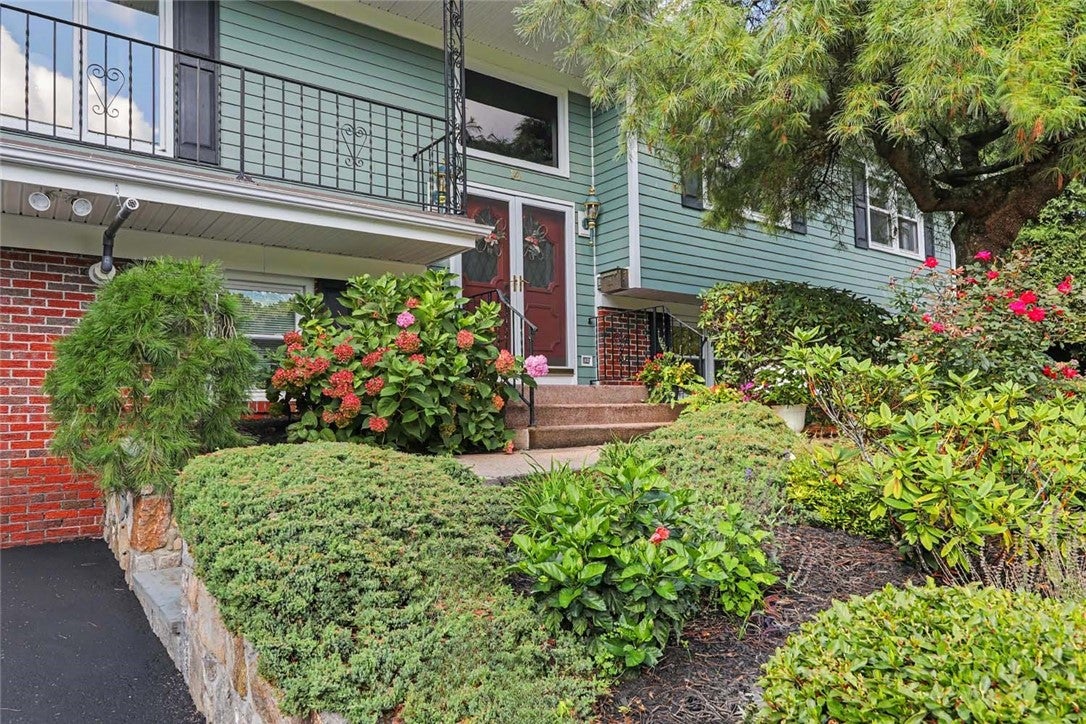
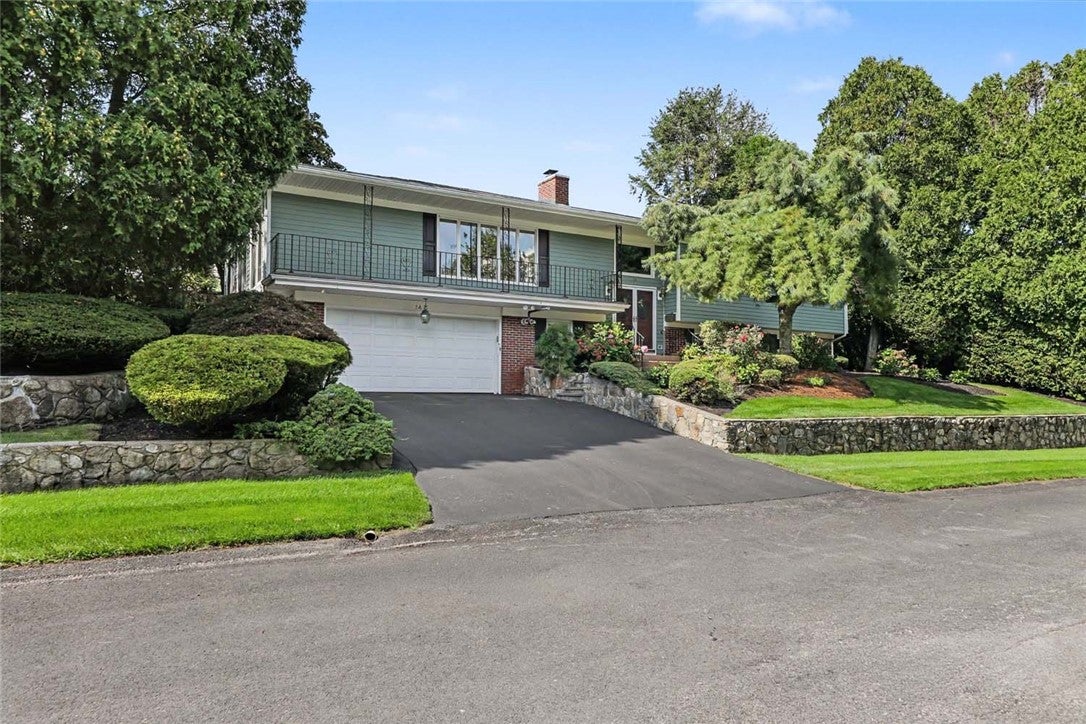
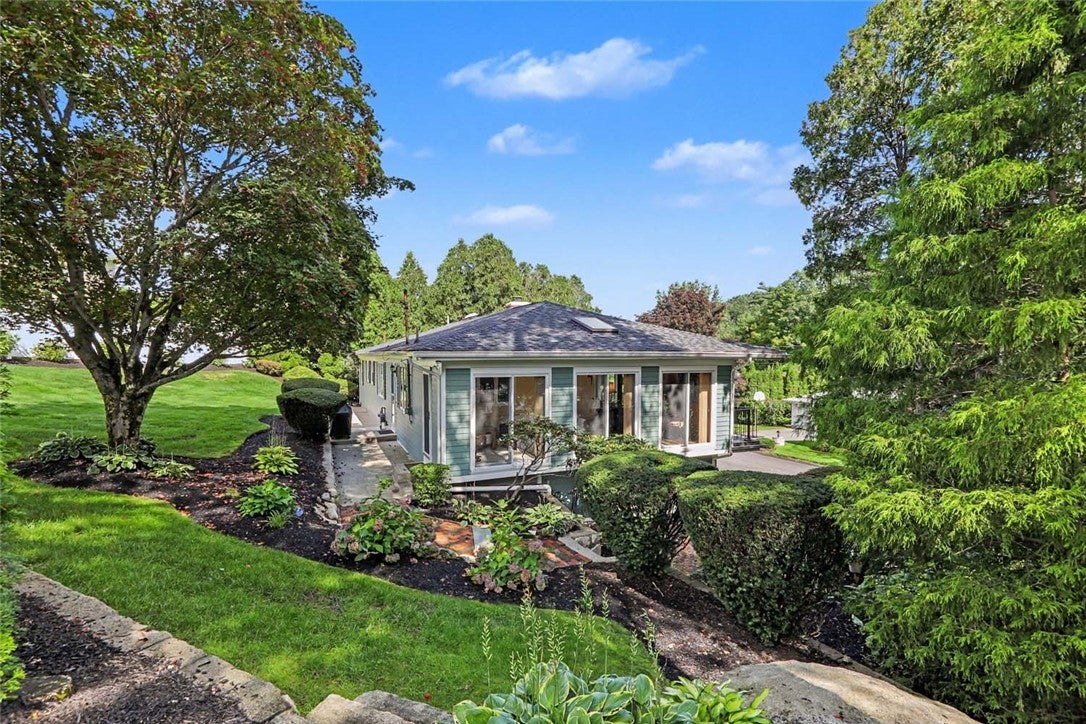
Welcome to this incredible Mid-Century Raised Ranch brimming with unique details and an effortlessly cool vibe. Situated on an elevated lot in the desirable Green Valley Estates neighborhood in Johnston, this property has been lovingly maintained by the same family for over 40 years. Step through the double doors into an open foyer with high ceilings and wrought iron railings. Upstairs find an inviting, open floorplan with large windows and plenty of natural light. The living room is anchored by a beautiful brick fireplace and flows seamlessly into the dining room to create a great room effect. The remodeled kitchen features wood cabinetry, newer stainless steel appliances and walk out access to the yard. To the left of the kitchen is a sizable sunroom that looks out onto an incredible side garden the perfect spot for morning coffee. Down the hallway find a primary suite with a walk in closet and private bathroom. An additional 2 bedrooms and a remodeled large bathroom round out this floor. Downstairs find an enormous family room with another full kitchen, a brick fireplace and a series of windows that let in natural light. The lower level also features a large bar area, a laundry room, and a convenient half bath. Add in a 2-car integral garage, updated mechanicals, and central A/C and you can truly move right in. Outside enjoy the mature landscaping, rock walls and flowering trees. Live out your Mad Men fantasy in this pristine home in a convenient, centralized location.

Save
Ask
Tour
Hide
Share
Listing Snapshot
Price 
$585,000
Days On Site 
0 Days
Bedrooms 
3
Inside Area (SqFt) 
2,927 sqft
Total Baths 
3
Full Baths 
2
Partial Baths 
1
Lot Size 
0.25 Acres
Year Built 
1978
MLS® Number 
1423371
Status 
Active
Property Tax 
$4,398.87
HOA/Condo/Coop Fees 
N/A
Sq Ft Source 
Other
Friends & Family
Recent Activity
17 hours agoListing first seen on site
21 hours agoListing updated with changes from the MLS®
General Features
Acres 
0.25
Attached Garage 
Yes
Foundation 
Concrete Perimeter
Garage 
Yes
Garage Spaces 
2
Land Lease 
No
Levels 
Two
Number Of Stories 
2
Parking 
PavedAttachedGarage
Parking Spaces 
4
Property Sub Type 
Single Family Residence
Security 
Security System Owned
Sewer 
Public Sewer
SqFt Above 
1821
SqFt Below 
1106
SqFt Total 
2927
Style 
Raised Ranch
Utilities 
Cable AvailableSewer ConnectedWater Connected
Water Source 
Public
Zoning 
R-40
Interior Features
Appliances 
DryerDishwasherDisposalGas Water HeaterMicrowaveOvenRangeRefrigeratorRange HoodTrash CompactorTankless Water HeaterWasher
Basement 
Exterior EntryFullInterior EntryPartially Finished
Cooling 
Central Air
Electric 
100 Amp Service
Fireplace 
Yes
Fireplace Features 
Masonry
Fireplaces 
2
Flooring 
Ceramic TileHardwoodCarpet
Heating 
Natural GasBaseboardHot WaterZoned
Interior 
Wet BarCathedral Ceiling(s)High CeilingsVaulted Ceiling(s)Central Vacuum
Laundry Features 
Laundry Room
Window Features 
Skylight(s)
Bathroom 
Dimensions - 7.4 x 12.4Level - First
Bedroom 2 
Dimensions - 12.6 x 11.1Level - First
Bedroom 3 
Dimensions - 11.1 x 11.1Level - First
Dining Room 
Dimensions - 12.9 x 12.4Level - First
Family Room 
Dimensions - 25.8 x 18.5Level - Lower
Foyer 
Dimensions - 8.0 x 3.8Level - First
HalfBath 
Level - Lower
Kitchen 
Dimensions - 18.6 x 12.4Level - FirstFeatures - Eat-in Kitchen
Laundry 
Level - Lower
Living Room 
Dimensions - 21.6 x 12.2Level - First
PrimaryBedroom 
Dimensions - 12.6 x 12.4Level - First
Recreation 
Dimensions - 12.7 x 10.7Level - Lower
StorageRoom 
Level - Lower
Sunroom 
Dimensions - 7.8 x 24.11Level - First
Save
Ask
Tour
Hide
Share
Exterior Features
Construction Details 
BrickClapboard
Exterior 
Balcony
Lot Features 
Corner Lot
Windows/Doors 
Skylight(s)
Community Features
Community Features 
GolfPoolRestaurantTennis Court(s)
Listing courtesy of Derek Simpson of Residential Properties Ltd. (401) 487-2620


Listing information is provided by Participants of the State-Wide MLS of Rhode Island, Inc. IDX information is provided exclusively for personal, non-commercial use, and may not be used for any purpose other than to identify prospective properties consumers may be interested in purchasing. Information is deemed reliable but not guaranteed. Copyright 2026, State-Wide MLS of Rhode Island, Inc.
Last checked: 2026-09-16 04:43 AM UTC

Neighborhood & Commute
Source: Walkscore
Disclosure: Community information and market data powered by Constellation Data Labs. Information is deemed reliable but not guaranteed.
Save
Ask
Tour
Hide
Share