Save
Ask
Tour
Hide
Share
$555,000
18 Days On Site

677 Central Pike
Scituate, RI 02857

For Sale|Single Family Residence|Active
3
Beds
2
Total Baths
2
Full Baths
1,498
SqFt
$370
/SqFt
1939
Built
Subdivision:
Rockland
County:
Providence

Due to the health concerns created by Coronavirus we are offering personal 1-1 online video walkthough tours where possible.
Call Now: ​401-559-7674
Is this the listing for you? We can help make it yours.
​401-559-7674
677 Central Pike677 Central Pike677 Central Pike677 Central Pike
Save
Ask
Tour
Hide
Share

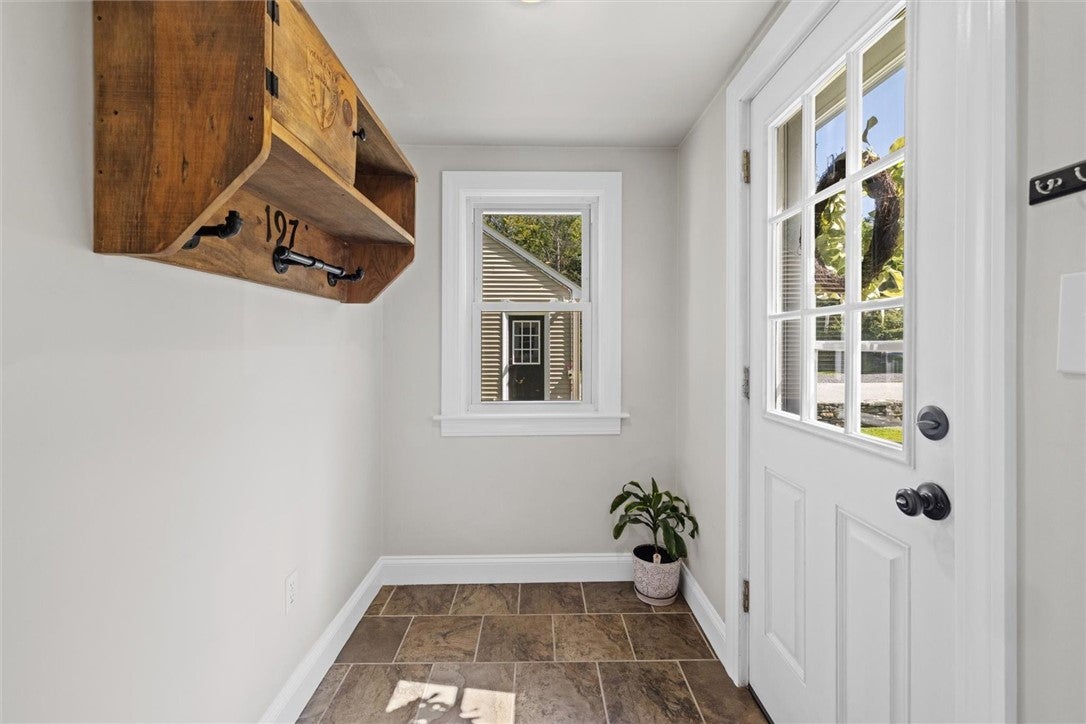
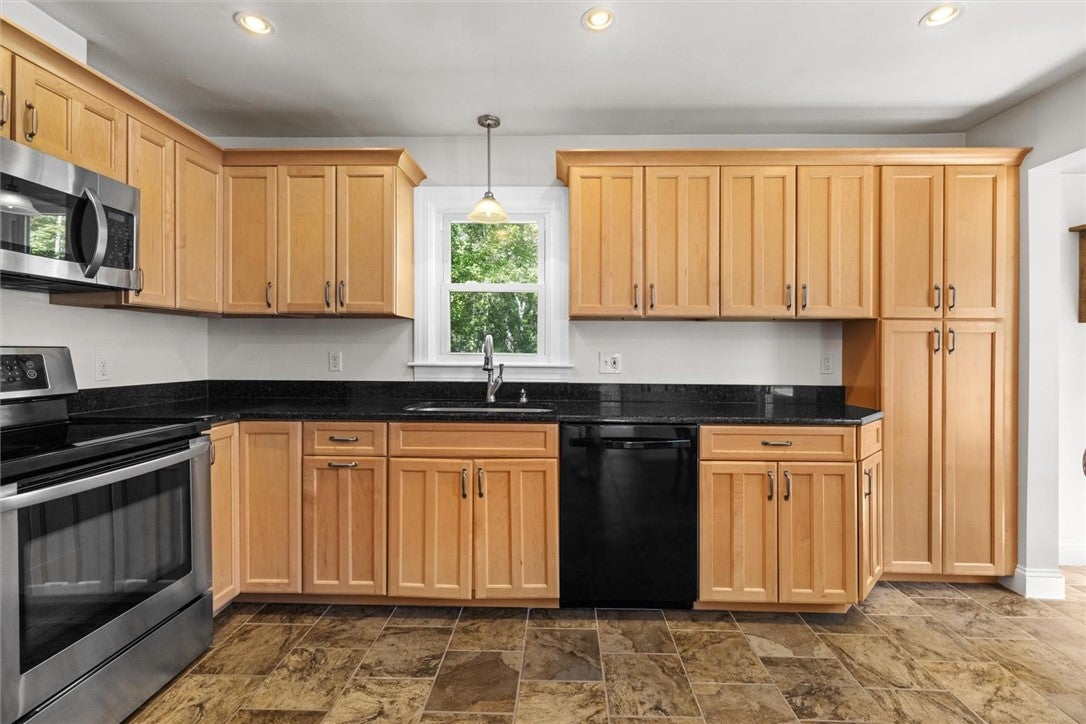
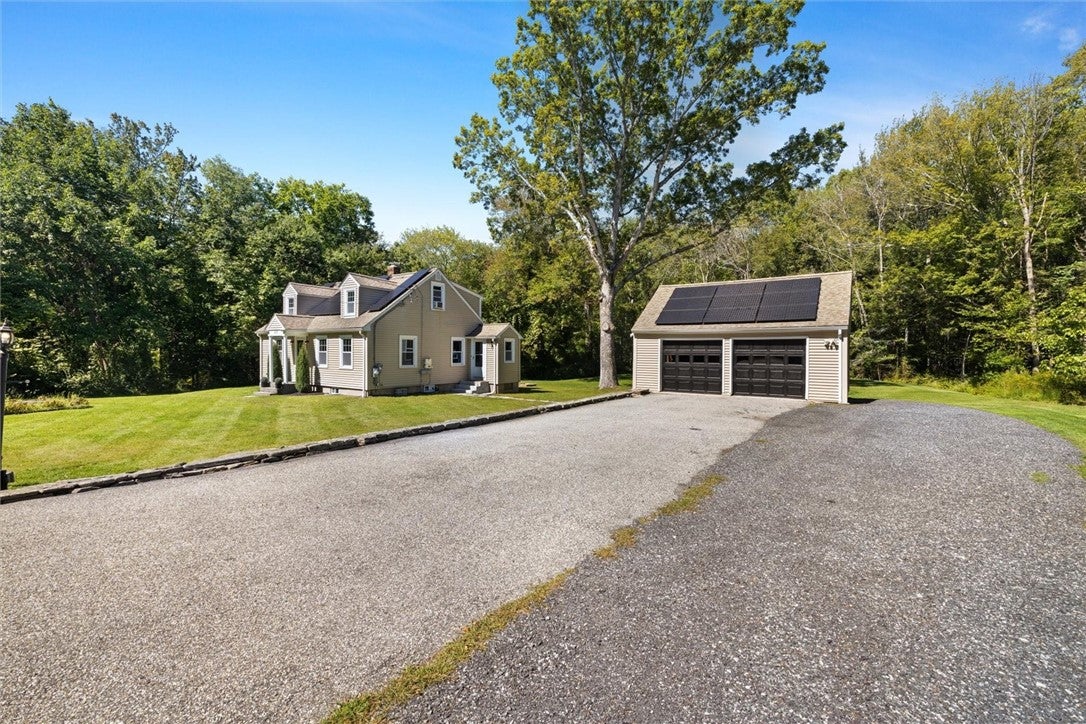
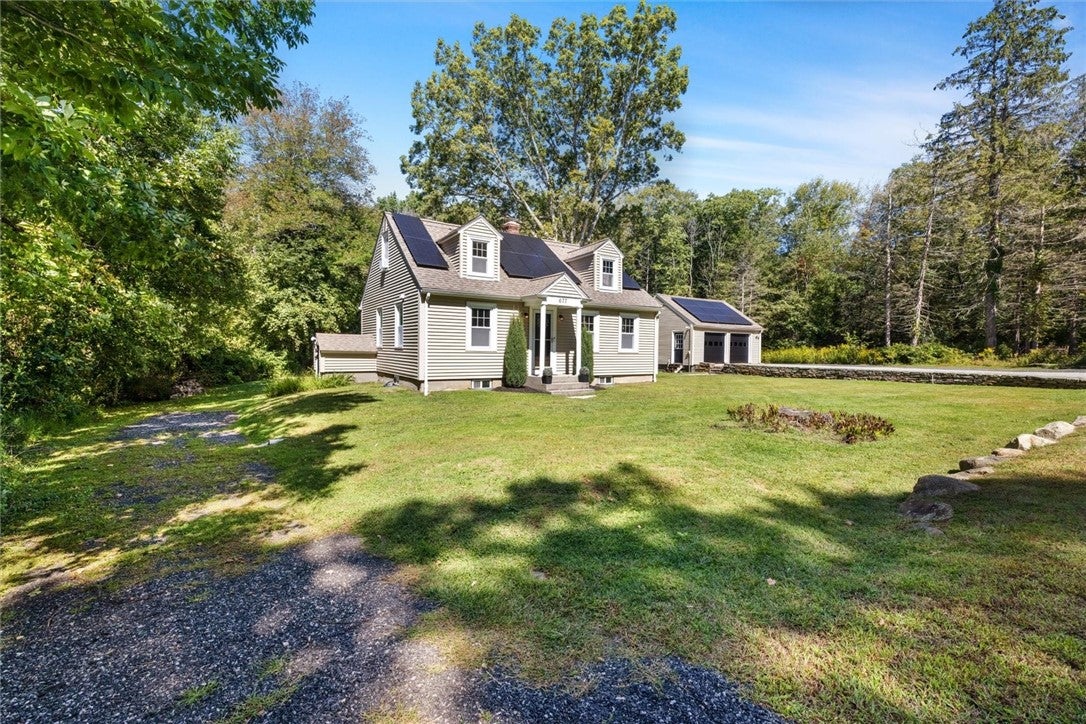
OPEN HOUSE Sat. Oct.3rd from 12n-2pm.Charming Cape Cod-style home nestled on 3.2 acres in a peaceful country setting. Features 3 bedrooms, including a first-floor bedroom, 2 full baths, large inviting kitchen with breakfast area, ample closet space & a full unfinished basement. This home has many modern updates and finishes throughout including new paint, updated light fixtures and updated electrical. See attachment for full list of upgrades. Detached 2-car garage with loft storage has many possibilities. Solar energy provides relief from electric utilities. Enjoy privacy and space while being conveniently located close to Route 102. A great blend of classic charm, modern comfort, and country living. Sale subject to seller finding suitable housing.

Save
Ask
Tour
Hide
Share
Listing Snapshot
Price 
$555,000
Days On Site 
18 Days
Bedrooms 
3
Inside Area (SqFt) 
1,498 sqft
Total Baths 
2
Full Baths 
2
Partial Baths 
N/A
Lot Size 
3.2 Acres
Year Built 
1939
MLS® Number 
1423431
Status 
Active
Property Tax 
$5,820
HOA/Condo/Coop Fees 
N/A
Sq Ft Source 
Public Records
Friends & Family
Recent Activity
a week agoPrice changed to $555,000
a week agoListing updated with changes from the MLS®
3 weeks agoListing first seen on site
General Features
Acres 
3.2
Energy Features 
Solar
Foundation 
Concrete Perimeter
Garage 
Yes
Garage Spaces 
2
Land Lease 
No
Levels 
Two
Number Of Stories 
2
Parking 
PavedDetachedGarage
Parking Spaces 
8
Property Sub Type 
Single Family Residence
Security 
Security System Owned
Sewer 
Septic Tank
SqFt Above 
1498
SqFt Total 
1498
Style 
Cape Cod
Utilities 
Cable Available
Water Source 
PrivateWell
Interior Features
Appliances 
DishwasherMicrowaveOvenRangeRefrigeratorWater Heater
Basement 
FullUnfinishedWalk-Out Access
Electric 
200+ Amp Service
Fireplace Features 
None
Flooring 
Ceramic TileHardwood
Heating 
OilSteam
Bathroom 
Dimensions - 4.11 x 6.6Level - First
Bedroom 1 
Dimensions - 11.1 x 13.3Level - FirstFeatures - Ceiling Fan(s)
Bedroom 2 
Dimensions - 11.3 x 13.8Level - SecondFeatures - Walk-In Closet(s)
Dining Room 
Dimensions - 11.3 x 9.5Level - FirstFeatures - Recessed Lighting
Kitchen 
Dimensions - 14.4 x 11.6Level - FirstFeatures - Ceiling Fan(s), Granite Counters, Recessed Lighting
Living Room 
Dimensions - 13.2 x 16.1Level - FirstFeatures - Ceiling Fan(s), Crown Molding
MudRoom 
Dimensions - 4.10 x 6.6Level - FirstFeatures - Recessed Lighting
PrimaryBedroom 
Dimensions - 12.4 x 18.10Level - Second
Save
Ask
Tour
Hide
Share
Exterior Features
Construction Details 
Vinyl Siding
Fencing 
Electric
Lot Features 
Wooded
Listing courtesy of Nichole Lavender of Re/Max Real Estate Center (401) 556-7452


Listing information is provided by Participants of the State-Wide MLS of Rhode Island, Inc. IDX information is provided exclusively for personal, non-commercial use, and may not be used for any purpose other than to identify prospective properties consumers may be interested in purchasing. Information is deemed reliable but not guaranteed. Copyright 2026, State-Wide MLS of Rhode Island, Inc.
Last checked: 2026-10-05 12:11 AM UTC

Neighborhood & Commute
Source: Walkscore
Disclosure: Community information and market data powered by Constellation Data Labs. Information is deemed reliable but not guaranteed.
Save
Ask
Tour
Hide
Share