Save
Ask
Tour
Hide
Share
$849,900
38 Days On Site

9 Stoneridge Road
Smithfield, RI 02917

For Sale|Single Family Residence|Active
4
Beds
3
Total Baths
2
Full Baths
1
Partial Bath
3,300
SqFt
$258
/SqFt
2026
Built
Subdivision:
West River Estates
County:
Providence

Due to the health concerns created by Coronavirus we are offering personal 1-1 online video walkthough tours where possible.
Call Now: ​401-559-7674
Is this the listing for you? We can help make it yours.
​401-559-7674
Upcoming Open Houses
Due to COVID-19, we recommend you verify Open Houses before attending.
Sun, Oct 25, 11:00 AM - 1:00 PM
9 Stoneridge Road9 Stoneridge Road9 Stoneridge Road9 Stoneridge Road
Save
Ask
Tour
Hide
Share

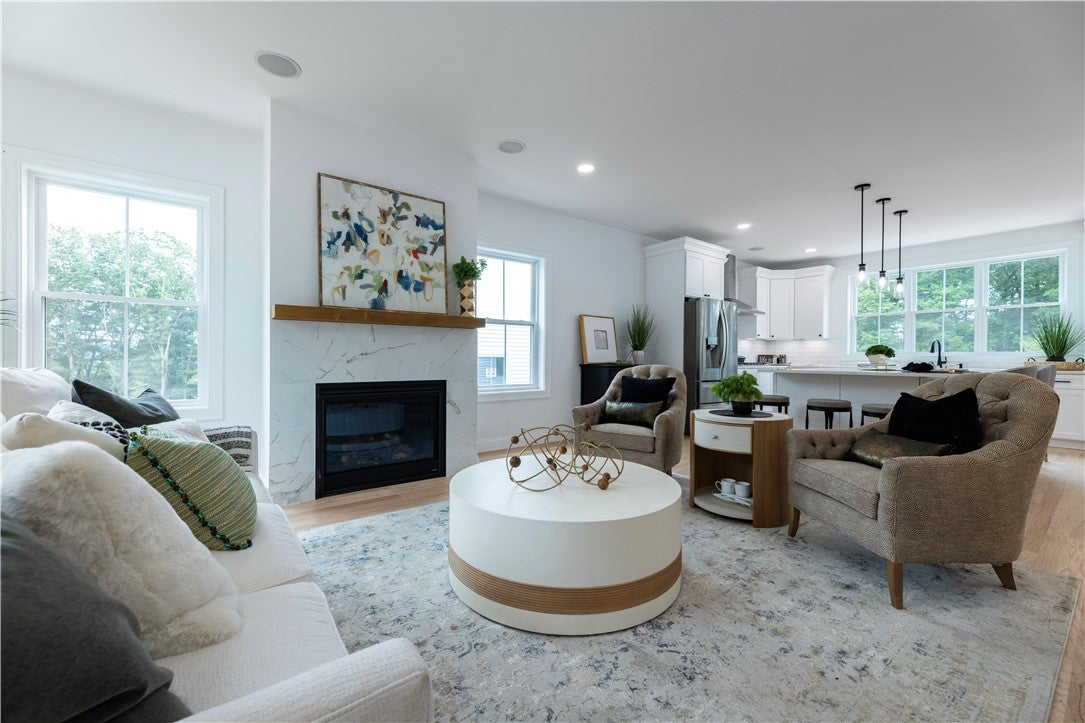
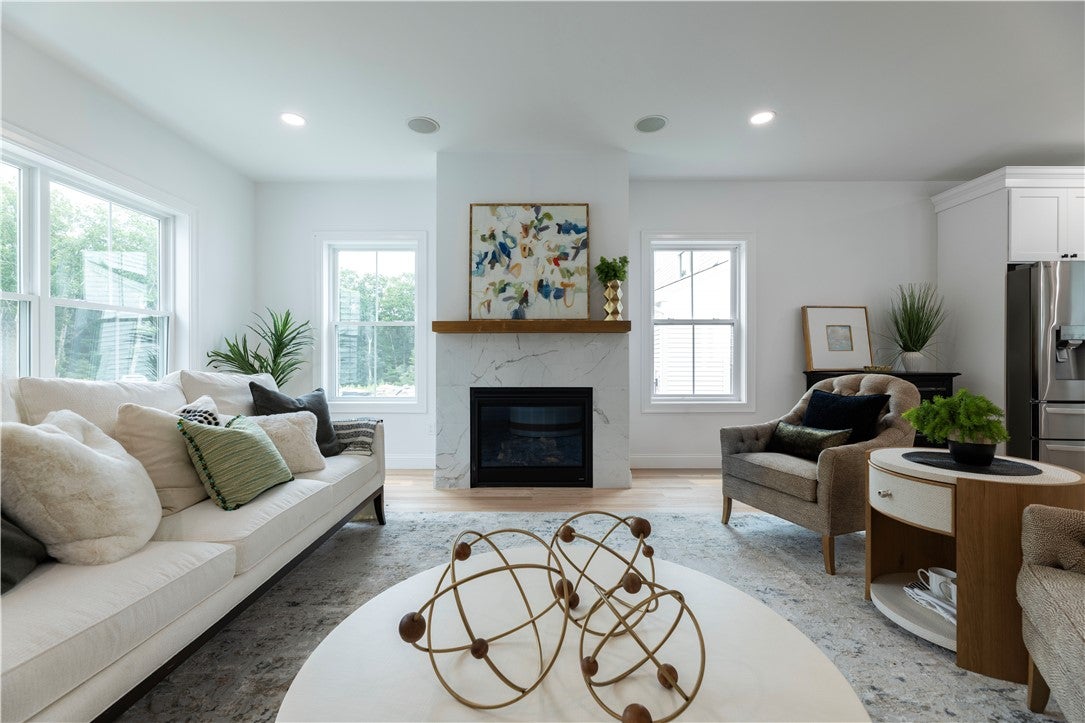
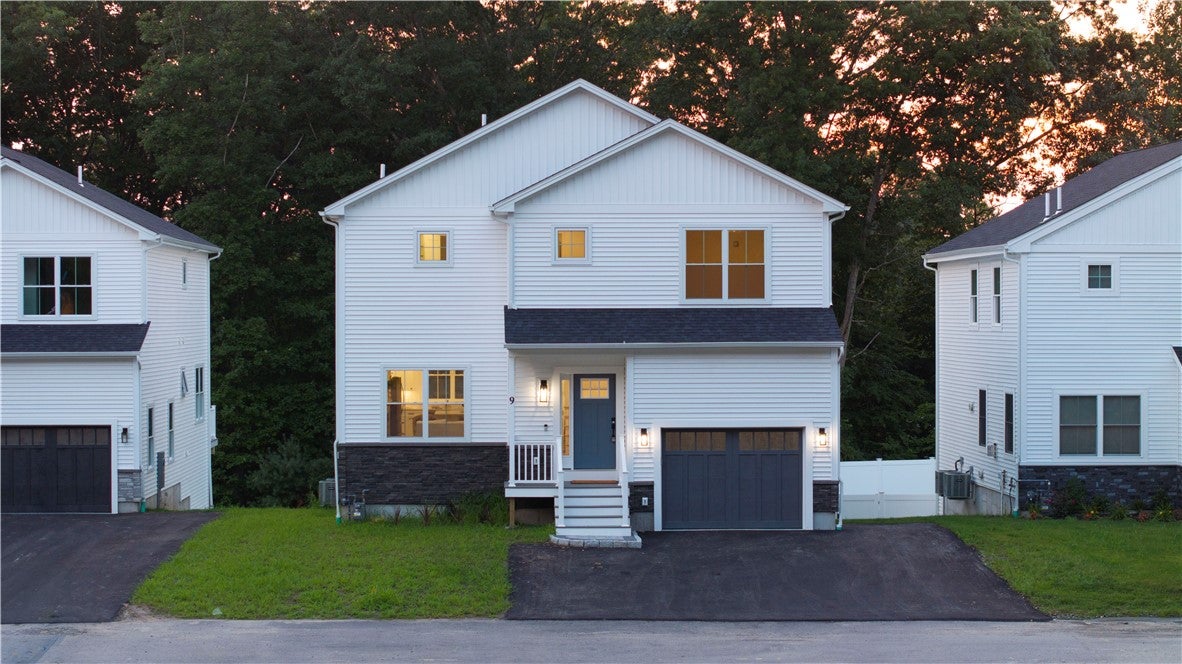
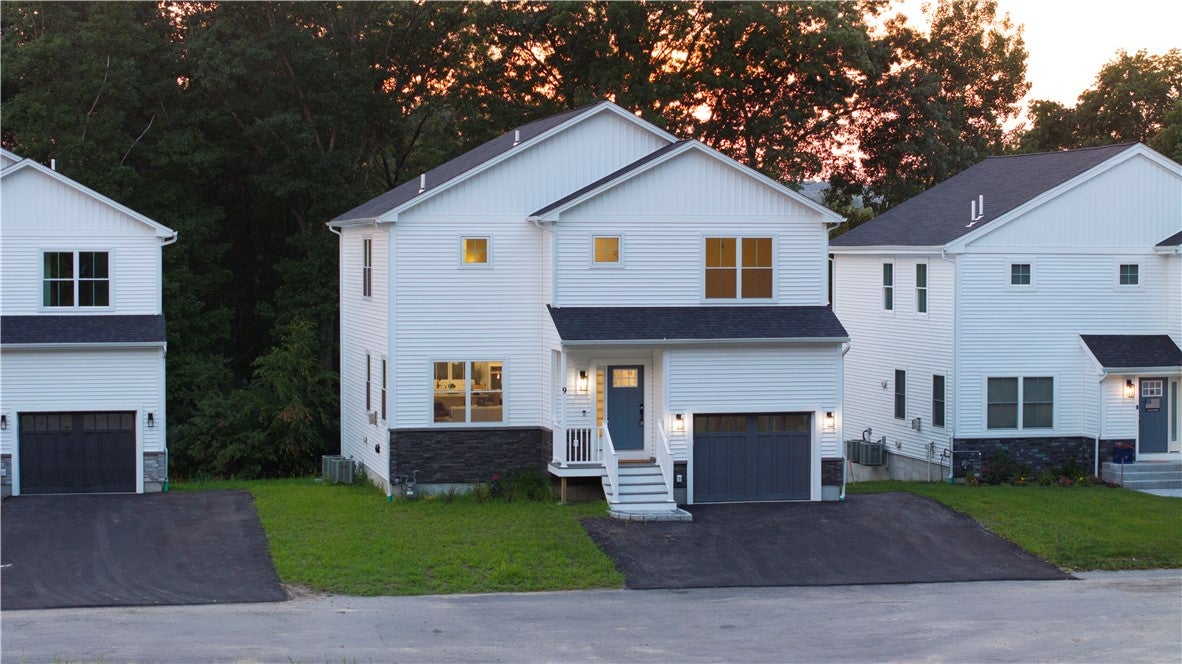
ASK ABOUT DEVELOPER INCENTIVE, LOWER RATE UP TO 1.5%! USE 15 WHIPPLE RD IN GPS. New high-end construction, move-in ready home on one of the best lots in West River Estates premier development. This beautiful home offers more than 2,300 square feet of meticulously designed living space, plus an additional 1,000 square feet in the finished walkout lower level with impressive nine-foot ceilings. The main level balances open-concept living with thoughtfully defined spaces, including a generous living room with gas fireplace, dining area, powder room and chef's kitchen featuring quartz countertops, premium appliances and a built-in wall oven. A private balcony with a gas grill connection extends the living space outdoors and overlooks the backyard. Upstairs, the spacious primary suite features a well-appointed bath, walk-in closet and additional double closet. Three more bedrooms, a full bath and conveniently located laundry room complete the second floor. The finished lower level provides exceptional flexibility for entertaining, extended living, a home office or fitness space. Additional amenities include smart-home sound wiring, two-zone HVAC, energy-efficient systems and gas washer & dryer. With convenient access to Providence, Boston, shopping, dining and recreation, this home offers the ease of new construction in an exceptional Smithfield location. Offering access to highly regarded local schools and top-rated school districts.

Save
Ask
Tour
Hide
Share
Listing Snapshot
Price 
$849,900
Days On Site 
38 Days
Bedrooms 
4
Inside Area (SqFt) 
3,300 sqft
Total Baths 
3
Full Baths 
2
Partial Baths 
1
Lot Size 
0.25 Acres
Year Built 
2026
MLS Number 
1423500
Status 
Active
Property Tax 
N/A
HOA/Condo/Coop Fees 
$182 monthly
Sq Ft Source 
Builder
Friends & Family
Recent Activity
a month agoListing first seen on site
a month agoListing updated with changes from the MLS
General Features
Acres 
0.25
Attached Garage 
Yes
Foundation 
Concrete Perimeter
Garage 
Yes
Garage Spaces 
1
Land Lease 
No
Levels 
Two
Number Of Stories 
2
Parking 
PavedAttachedGarageGarage Door Opener
Parking Spaces 
5
Property Sub Type 
Single Family Residence
SqFt Above 
2300
SqFt Below 
1000
SqFt Total 
3300
Style 
Contemporary, Colonial
Utilities 
Cable AvailableSewer ConnectedWater Connected
Zoning 
CONDO
Interior Features
Appliances 
DryerDishwasherDisposalMicrowaveOvenRangeRefrigeratorRange HoodTankless Water HeaterWasher
Basement 
Exterior EntryFullFinishedInterior Entry
Cooling 
Central Air
Electric 
Circuit BreakersUnderground200+ Amp Service
Fireplace 
Yes
Fireplace Features 
Gas
Fireplaces 
1
Flooring 
Ceramic TileHardwood
Heating 
Natural GasForced AirZoned
Interior 
Storage
Laundry Features 
Laundry Room
Window Features 
Insulated Windows
Bathroom 
Level - Second
Bedroom 2 
Level - Second
Bedroom 3 
Level - Second
Bedroom 4 
Level - Second
Dining Room 
Level - First
HalfBath 
Level - First
Kitchen 
Level - First
Laundry 
Level - Second
Living Room 
Level - First
PrimaryBedroom 
Level - Second
Save
Ask
Tour
Hide
Share
Exterior Features
Construction Details 
PlasterVinyl Siding
Exterior 
Balcony
Lot Features 
Cul-De-Sac
Patio And Porch 
Patio
Windows/Doors 
Insulated Windows
Community Features
Association Fee 
$182.0
Association Fee Frequency 
Monthly
Community Features 
GolfPoolRestaurantTennis Court(s)
Listing courtesy of The Local Group of The Agency Narragansett (401) 363-3710


Listing information is provided by Participants of the State-Wide MLS of Rhode Island, Inc. IDX information is provided exclusively for personal, non-commercial use, and may not be used for any purpose other than to identify prospective properties consumers may be interested in purchasing. Information is deemed reliable but not guaranteed. Copyright 2026, State-Wide MLS of Rhode Island, Inc.
Last checked: 2026-10-25 11:10 AM UTC

Neighborhood & Commute
Source: Walkscore
Disclosure: Community information and market data powered by Constellation Data Labs. Information is deemed reliable but not guaranteed.
Save
Ask
Tour
Hide
Share