


112 Shady Hill DriveWest Warwick, RI 02893
Due to the health concerns created by Coronavirus we are offering personal 1-1 online video walkthough tours where possible.
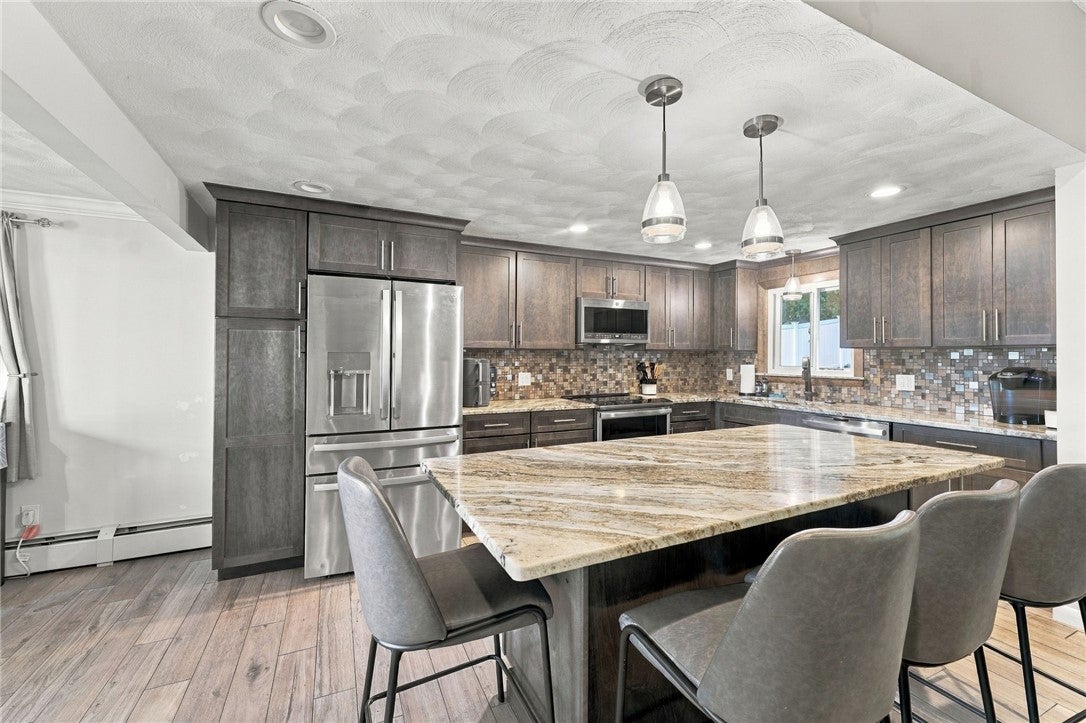
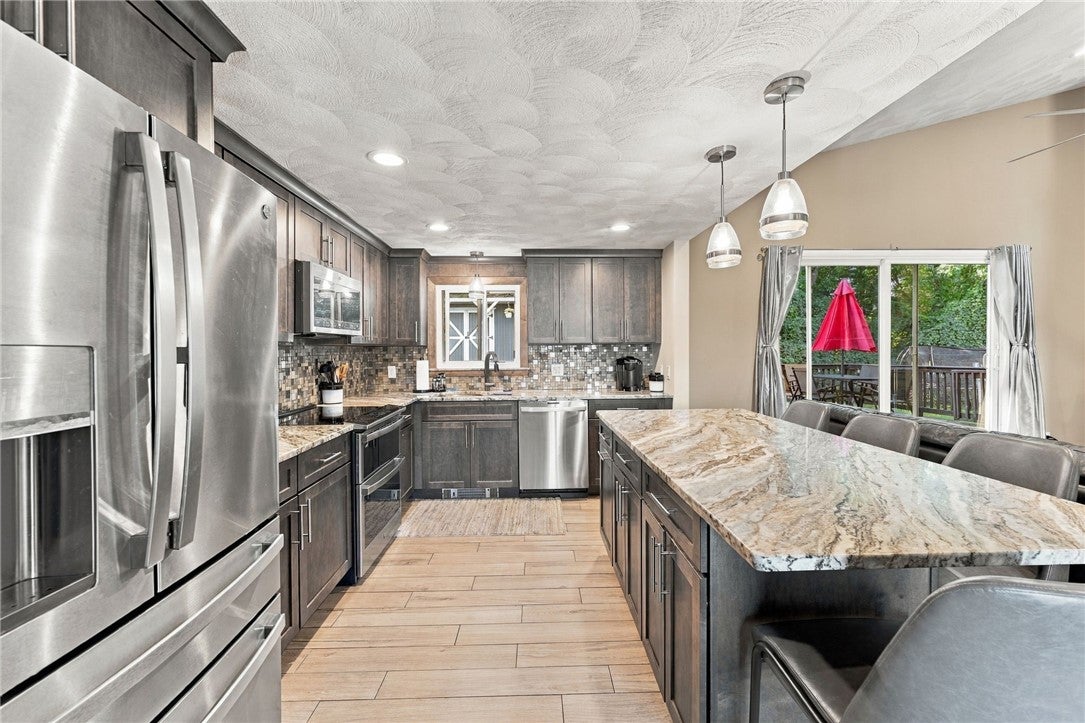
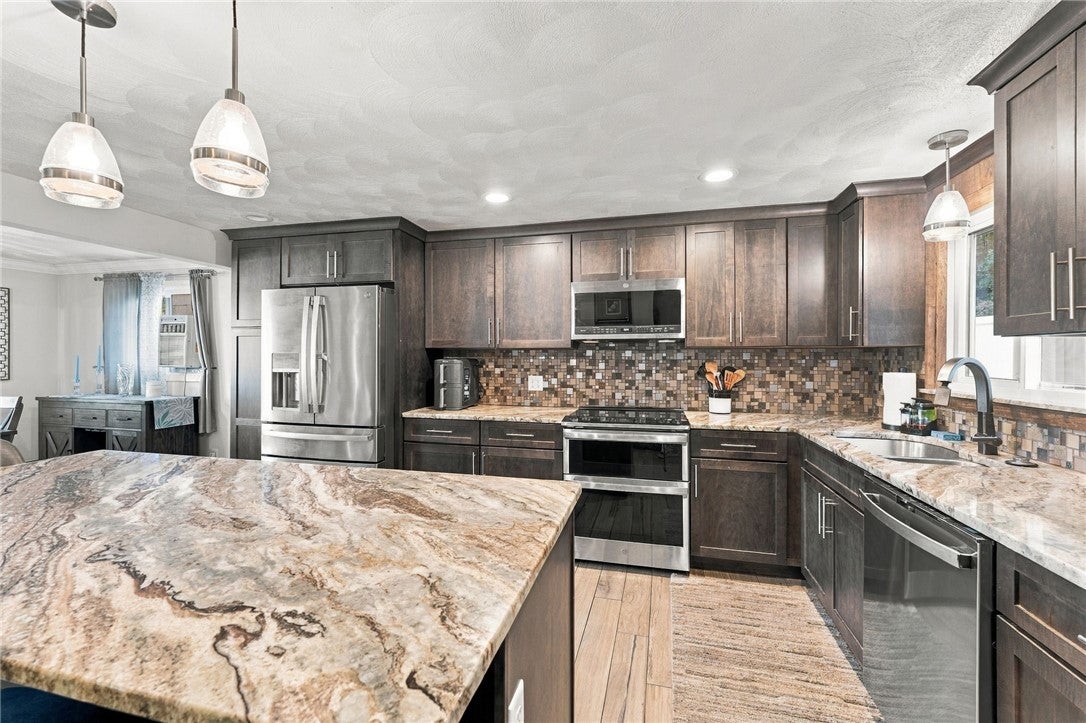
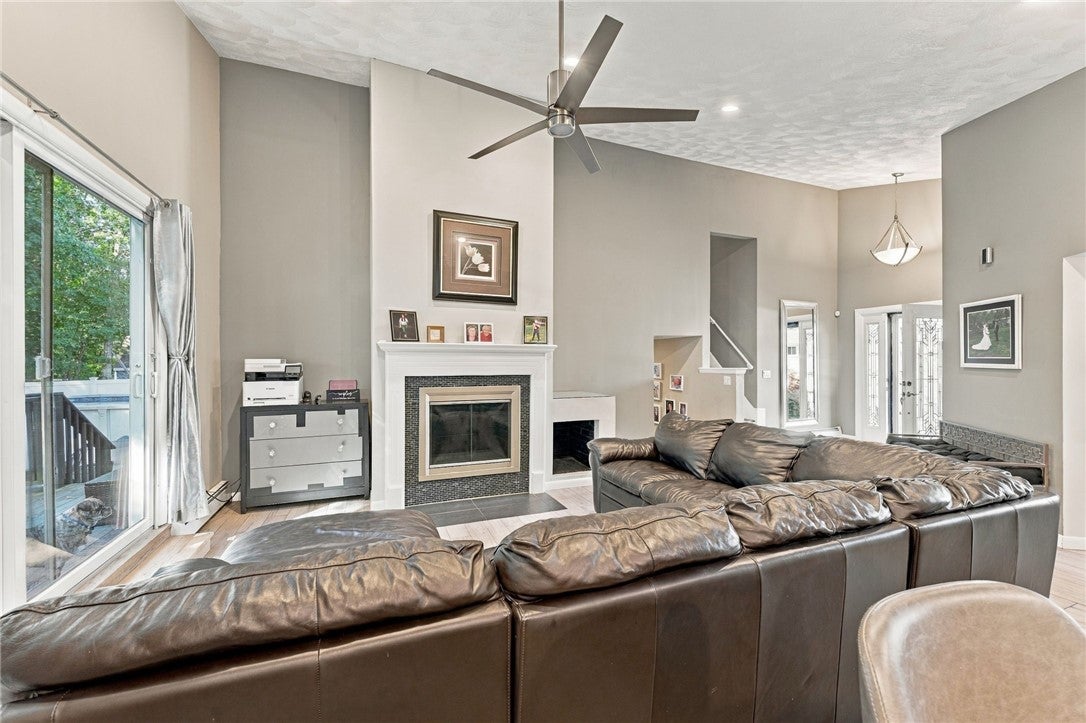
Combining high-end architectural scale with turnkey convenience, this modernized West Warwick tri-level offers an effortless move-in experience just minutes from Kent Hospital, Route 2, and I-95. The open-concept main level centers on dramatic 20-foot cathedral ceilings, anchored by a floor-to-ceiling wood-burning fireplace and durable porcelain plank flooring. The remodeled kitchen features stainless steel GE Profile appliances and custom finishes that flow directly into the living and dining areas. Upstairs, brand-new hardwood floors run throughout three bedrooms, including a primary suite with a private en-suite bath. The finished lower level provides flexible space with new LVP flooring, ideal for a home office, gym, or media room. Infrastructure updates feature a top-tier Viessmann high-efficiency gas combi-boiler for heat and on-demand hot water, paired with a 7-year-old architectural roof. Complete with natural cedar siding, an attached 2-car garage, and an oversized storage shed. Highest and best offers due 9/22/2026, 12:00PM
| 4 weeks ago | Status changed to Pending | |
| 4 weeks ago | Listing updated with changes from the MLS | |
| a month ago | Listing first seen on site |

Listing information is provided by Participants of the State-Wide MLS of Rhode Island, Inc. IDX information is provided exclusively for personal, non-commercial use, and may not be used for any purpose other than to identify prospective properties consumers may be interested in purchasing. Information is deemed reliable but not guaranteed. Copyright 2026, State-Wide MLS of Rhode Island, Inc.
Last checked: 2026-10-23 02:15 AM UTC
Did you know? You can invite friends and family to your search. They can join your search, rate and discuss listings with you.