Save
Ask
Tour
Hide
Share
$1,599,000
18 Days On Site

27 Ocean View Drive
Middletown, RI 02842

For Sale|Single Family Residence|Active
5
Beds
4
Total Baths
3
Full Baths
1
Partial Bath
4,008
SqFt
$399
/SqFt
1996
Built
Subdivision:
Ocean View Estates
County:
Newport

Due to the health concerns created by Coronavirus we are offering personal 1-1 online video walkthough tours where possible.
Call Now: ​401-559-7674
Is this the listing for you? We can help make it yours.
​401-559-7674
27 Ocean View Drive27 Ocean View Drive27 Ocean View Drive27 Ocean View Drive
Save
Ask
Tour
Hide
Share

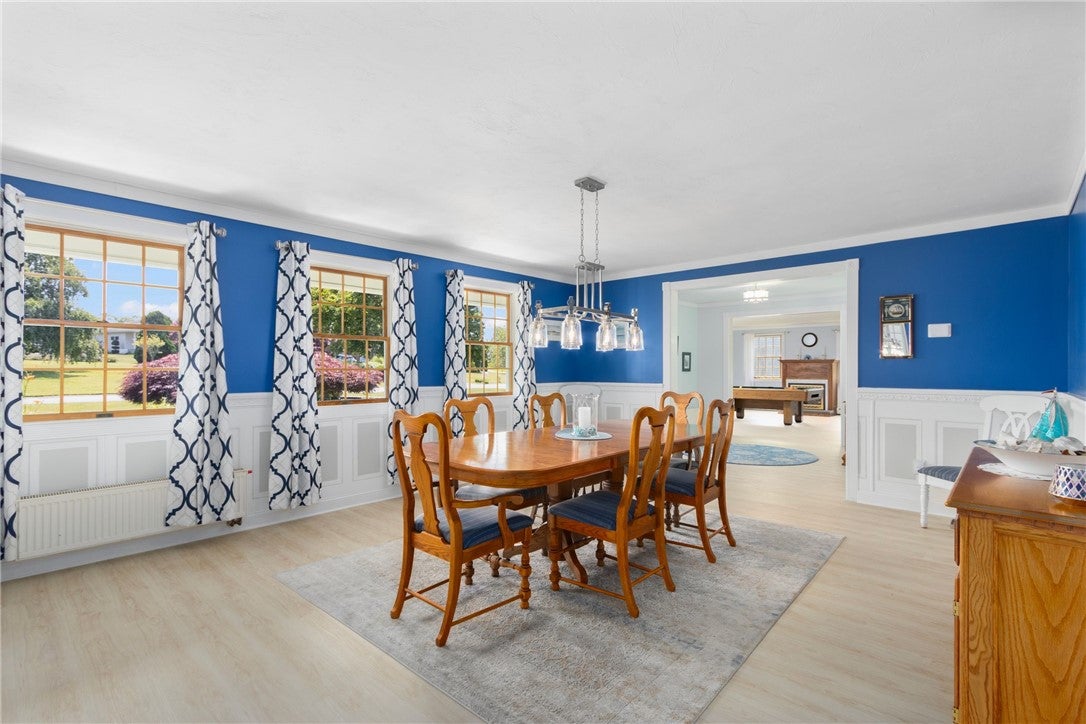
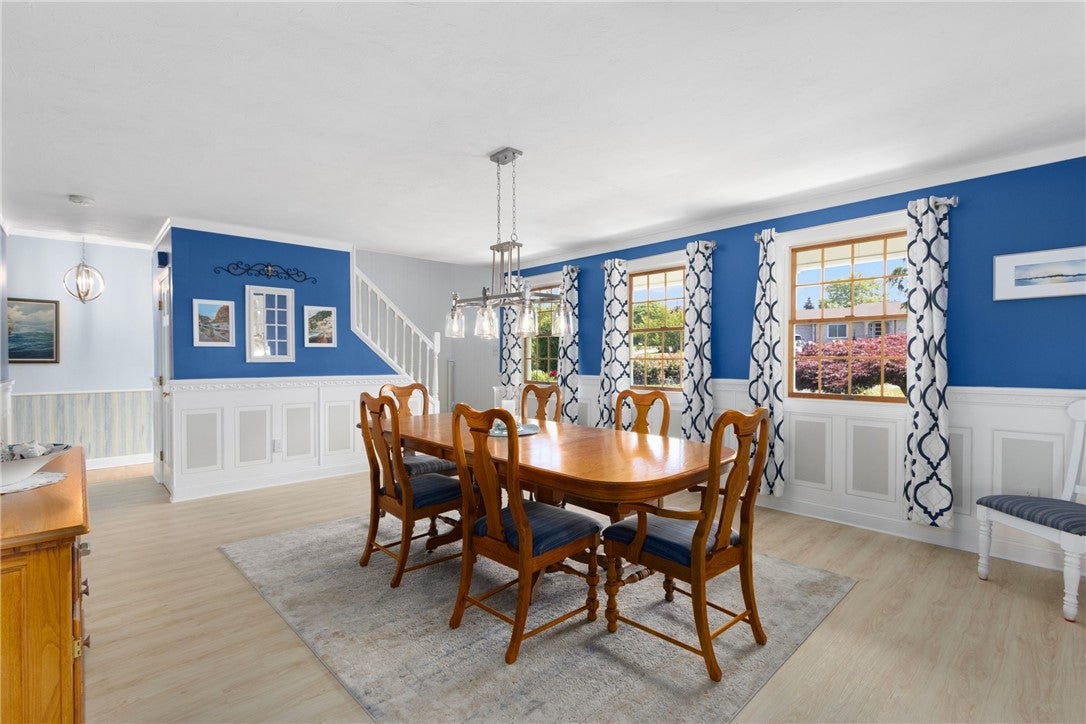
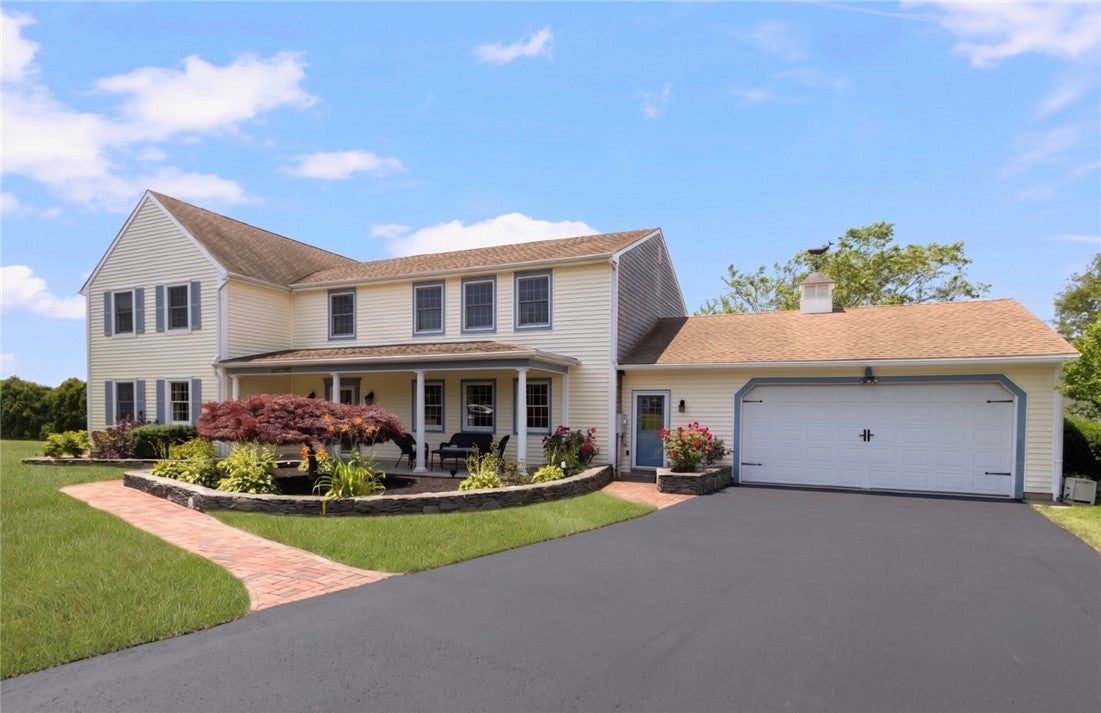
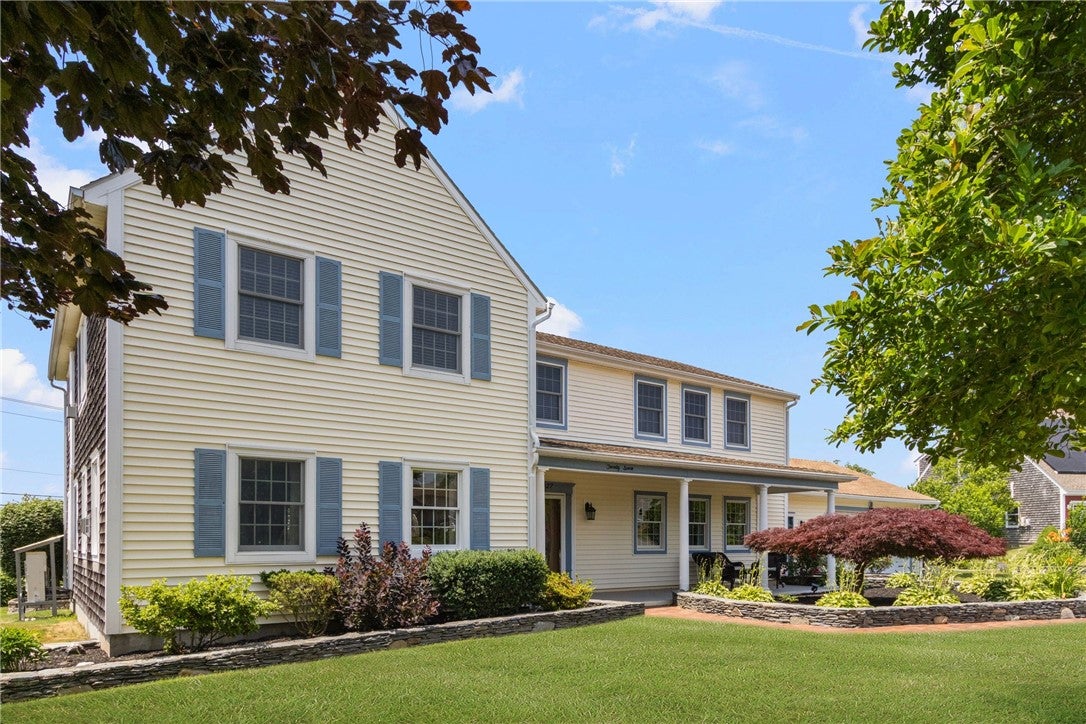
Welcome to 27 Ocean View Drive, Middletown! Nestled on nearly half an acre, this 4-5 bed, 3.5 bath Colonial features over 4,000 sq ft of luxurious, eco-friendly living just minutes from Newport and local beaches. Equipped with fully owned solar panels, enjoy the huge benefit of nominal electric bills! The main level offers flexible living and effortless entertaining: a sunlit eat-in kitchen, formal dining room, living room with gas fireplace, dedicated media room, and a massive great room ideal for a game room, ground-floor bedroom, or guest suite. Upstairs, take in views of First Beach and the Cliff Walk from your spectacular 800+ sq ft primary suite oasis. This private sanctuary includes a three-sided gas fireplace, custom walk-in closet, spa bath with steam shower and soaking tub, and direct access to a private sunset deck. Your outdoor retreat features an expansive deck with a custom stone fireplace, gazebo, outdoor shower, fully fenced yard, and a welcoming front porch. Highlights include a 2-car garage with epoxy floors and workbench, dedicated laundry, and a garden shed. Schedule your private showing today!

Save
Ask
Tour
Hide
Share
Listing Snapshot
Price 
$1,599,000
Days On Site 
18 Days
Bedrooms 
5
Inside Area (SqFt) 
4,008 sqft
Total Baths 
4
Full Baths 
3
Partial Baths 
1
Lot Size 
0.52 Acres
Year Built 
1996
MLS® Number 
1423667
Status 
Active
Property Tax 
$10,231
HOA/Condo/Coop Fees 
N/A
Sq Ft Source 
Public Records
Friends & Family
Recent Activity
3 weeks agoListing first seen on site
3 weeks agoListing updated with changes from the MLS®
General Features
Acres 
0.52
Attached Garage 
Yes
Energy Features 
Solar
Foundation 
Slab
Garage 
Yes
Garage Spaces 
2
Land Lease 
No
Levels 
Two
Number Of Stories 
2
Parking 
PavedAttachedGarageGarage Door Opener
Parking Spaces 
8
Property Sub Type 
Single Family Residence
Sewer 
Public Sewer
SqFt Above 
4008
SqFt Total 
4008
Style 
Colonial
Utilities 
Cable AvailableSewer ConnectedWater Connected
Water Source 
Public
Zoning 
R20A
Interior Features
Appliances 
DryerDishwasherGas Water HeaterMicrowaveOvenRangeRefrigeratorRange HoodWater HeaterWasher
Basement 
None
Cooling 
DuctlessCentral Air
Electric 
Circuit Breakers200+ Amp Service
Fireplace 
Yes
Fireplace Features 
Free StandingStone
Fireplaces 
3
Flooring 
Ceramic TileLaminateOtherVinyl
Heating 
Natural GasActive SolarBaseboardDuctlessHeat PumpHot WaterSolar
Interior 
Cathedral Ceiling(s)High CeilingsVaulted Ceiling(s)
Spa 
Yes
Bathroom 
Dimensions - 10.5 x 5.1Level - Second
Bedroom 1 
Dimensions - 17.5 x 10.0Level - Second
Bedroom 3 
Dimensions - 14.0 x 10.0Level - Second
Dining Room 
Dimensions - 23.7 x 15.11Level - First
Great Room 
Dimensions - 20.10 x 15.4Level - First
HalfBath 
Dimensions - 10.2 x 4.6Level - First
Kitchen 
Dimensions - 26.4 x 10.8Level - FirstFeatures - Eat-in Kitchen
Living Room 
Dimensions - 20.1 x 16.4Level - First
Media Room 
Dimensions - 20.1 x 18.0Level - First
PrimaryBedroom 
Dimensions - 20.1 x 34.5Level - Second
Save
Ask
Tour
Hide
Share
Exterior Features
Construction Details 
ClapboardShingle SidingVinyl SidingWood Siding
Exterior 
Balcony
Fencing 
Fenced
Other Structures 
Outbuilding
Patio And Porch 
DeckPatioPorch
Spa 
Yes
View 
Water
Waterview 
Water
Windows/Doors 
Storm Door(s)
Community Features
Association Fee Frequency 
Annually
Community Features 
GolfPoolRestaurantTennis Court(s)
Listing courtesy of Jennifer O'Hora Lawrence of Lila Delman Compass (401) 743-9191


Listing information is provided by Participants of the State-Wide MLS of Rhode Island, Inc. IDX information is provided exclusively for personal, non-commercial use, and may not be used for any purpose other than to identify prospective properties consumers may be interested in purchasing. Information is deemed reliable but not guaranteed. Copyright 2026, State-Wide MLS of Rhode Island, Inc.
Last checked: 2026-10-06 03:53 AM UTC

Neighborhood & Commute
Source: Walkscore
Disclosure: Community information and market data powered by Constellation Data Labs. Information is deemed reliable but not guaranteed.
Save
Ask
Tour
Hide
Share