


181 Main StreetHopkinton, RI 02804
Due to the health concerns created by Coronavirus we are offering personal 1-1 online video walkthough tours where possible.
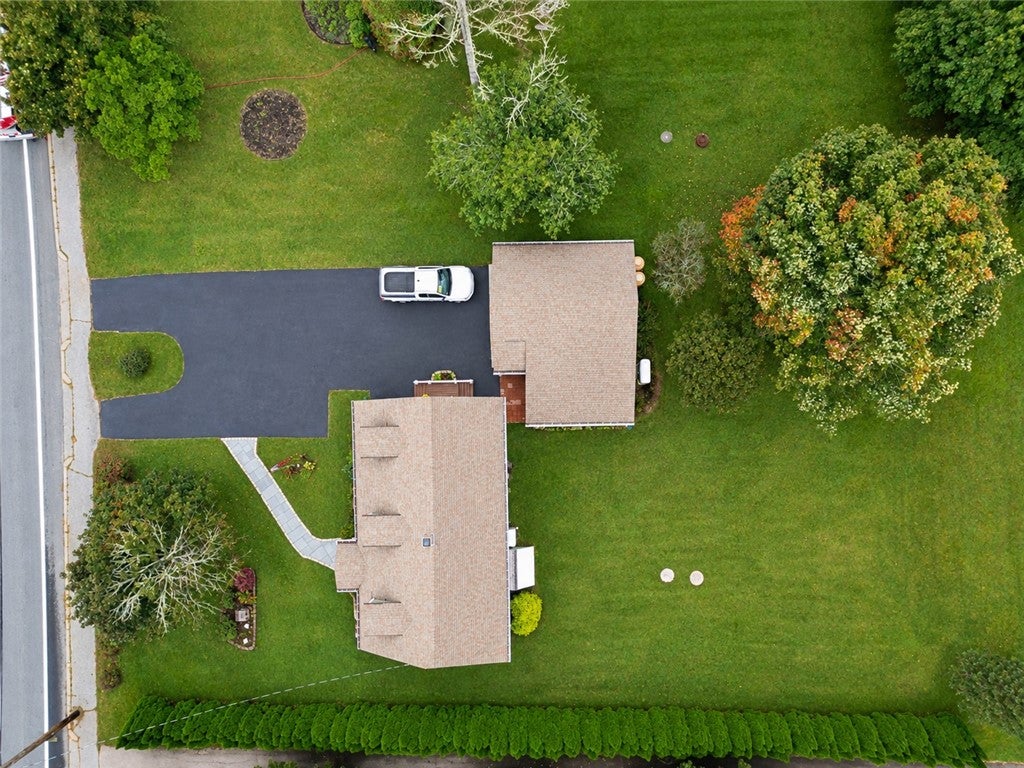
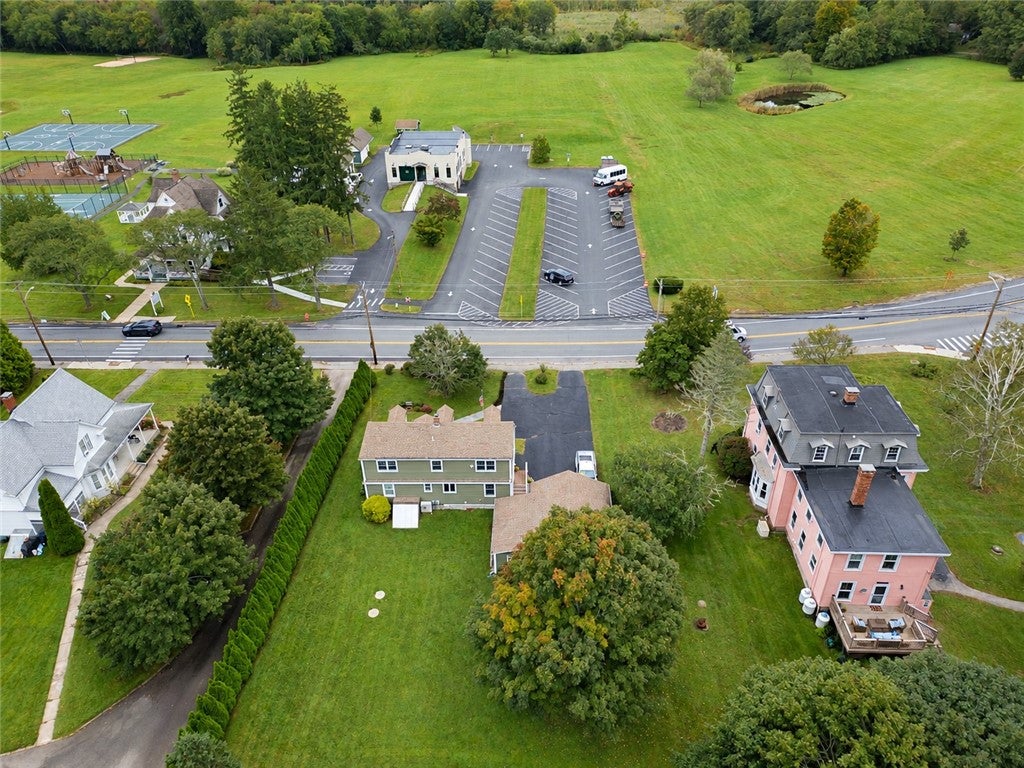
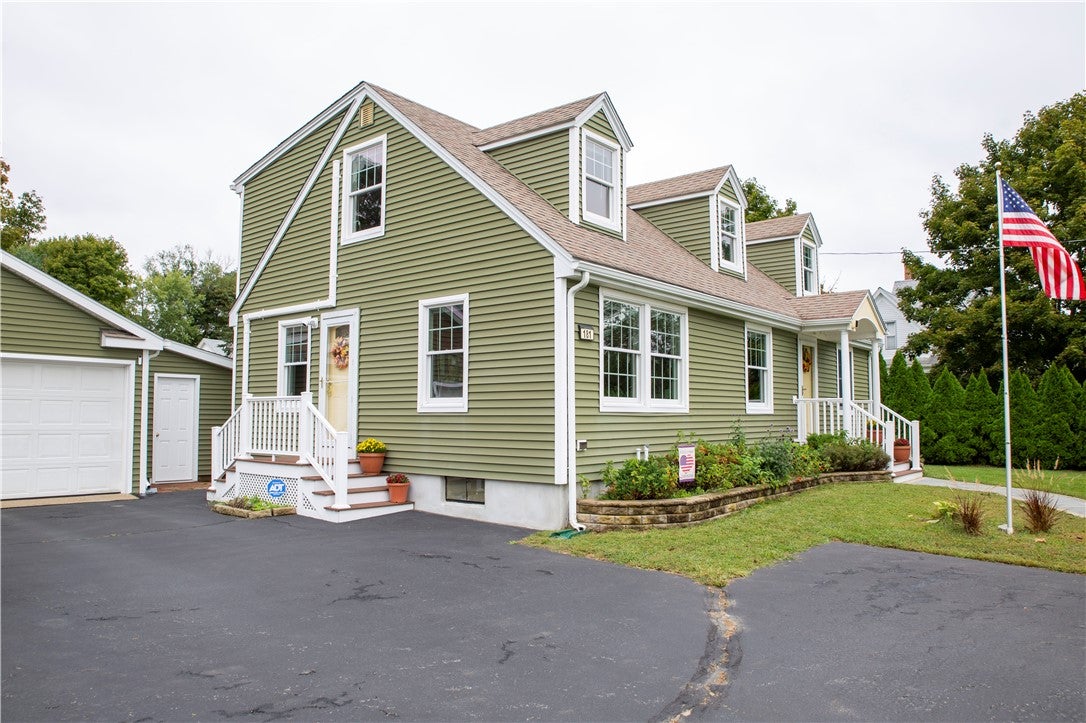
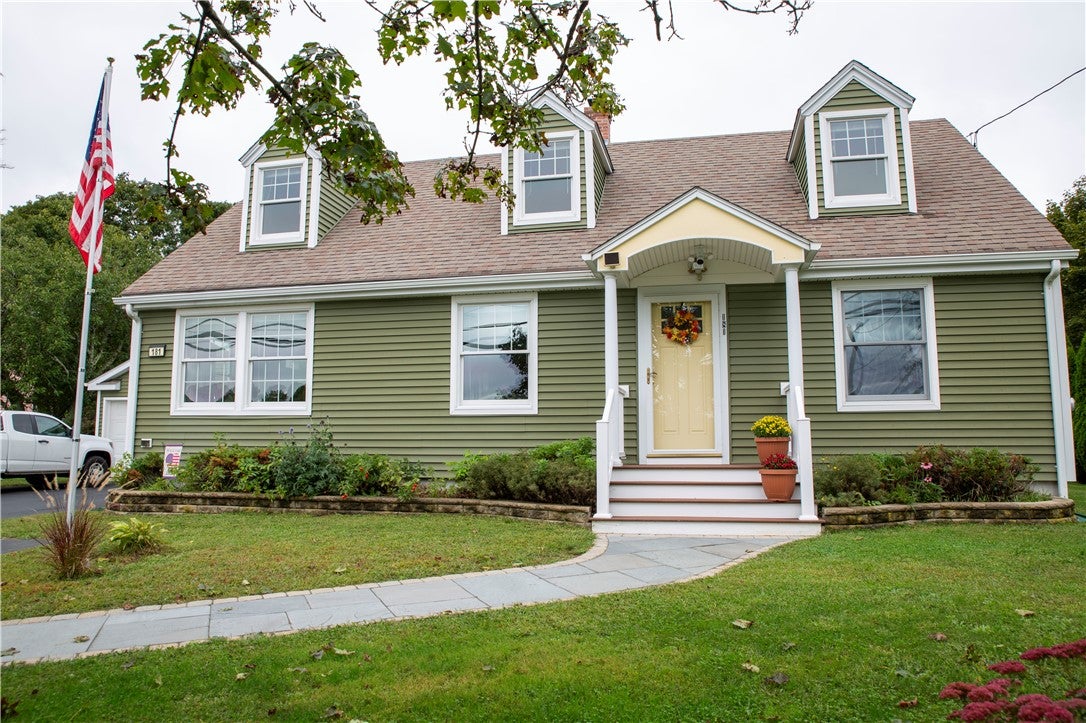
Offers due by noon on Tuesday, September 29, 2026. Welcome home to the heart of Ashaway, where small-town charm meets modern convenience. Located directly across from Crandall Field/town activity center, you'll enjoy year-round community events, holiday celebrations, fireworks, walking paths, and open green space just steps from your front door. This beautifully maintained Cape offers the confidence buyers are looking for, with major improvements already completed, including a ~4-year-old septic system, 3-year-old whole-house Generac generator, central air conditioning, new oil tank, RISE Home Energy assessment with upgraded basement insulation, water filtration system, and a security system. The freshly painted basement provides excellent storage and workspace, while the bluestone walkway, updated stucco foundation, and freshly sealed driveway enhance home's curb appeal. Inside, warm hardwood floors, a first-floor bedroom with a walk-in closet, full bath, flexible living space, and a practical layout create a home that is both comfortable and functional. Upstairs, two additional bedrooms and a full bath, provide space for family, guests, or a home office. Enjoy a spacious and private backyard, detached two-car garage, attached shed/workshop. Move-in ready, energy-conscious, extensively remodeled in 2011, this meticulously maintained home offers the rare combination of character, efficiency, and peace of mind.
| 2 weeks ago | Status changed to Pending | |
| 2 weeks ago | Listing updated with changes from the MLS® | |
| 3 weeks ago | Listing first seen on site |

Listing information is provided by Participants of the State-Wide MLS of Rhode Island, Inc. IDX information is provided exclusively for personal, non-commercial use, and may not be used for any purpose other than to identify prospective properties consumers may be interested in purchasing. Information is deemed reliable but not guaranteed. Copyright 2026, State-Wide MLS of Rhode Island, Inc.
Last checked: 2026-10-17 08:55 AM UTC