Save
Ask
Tour
Hide
Share
$825,000
2 Days On Site

64 Sherwood Drive
Westerly, RI 02891

For Sale|Single Family Residence|Active
4
Beds
3
Total Baths
2
Full Baths
1
Partial Bath
2,188
SqFt
$377
/SqFt
1974
Built
County:
Washington

Due to the health concerns created by Coronavirus we are offering personal 1-1 online video walkthough tours where possible.
Call Now: ​401-559-7674
Is this the listing for you? We can help make it yours.
​401-559-7674
Upcoming Open Houses
Due to COVID-19, we recommend you verify Open Houses before attending.
Sat, Oct 17, 11:00 AM - 12:00 PM
64 Sherwood Drive64 Sherwood Drive64 Sherwood Drive64 Sherwood Drive
Save
Ask
Tour
Hide
Share

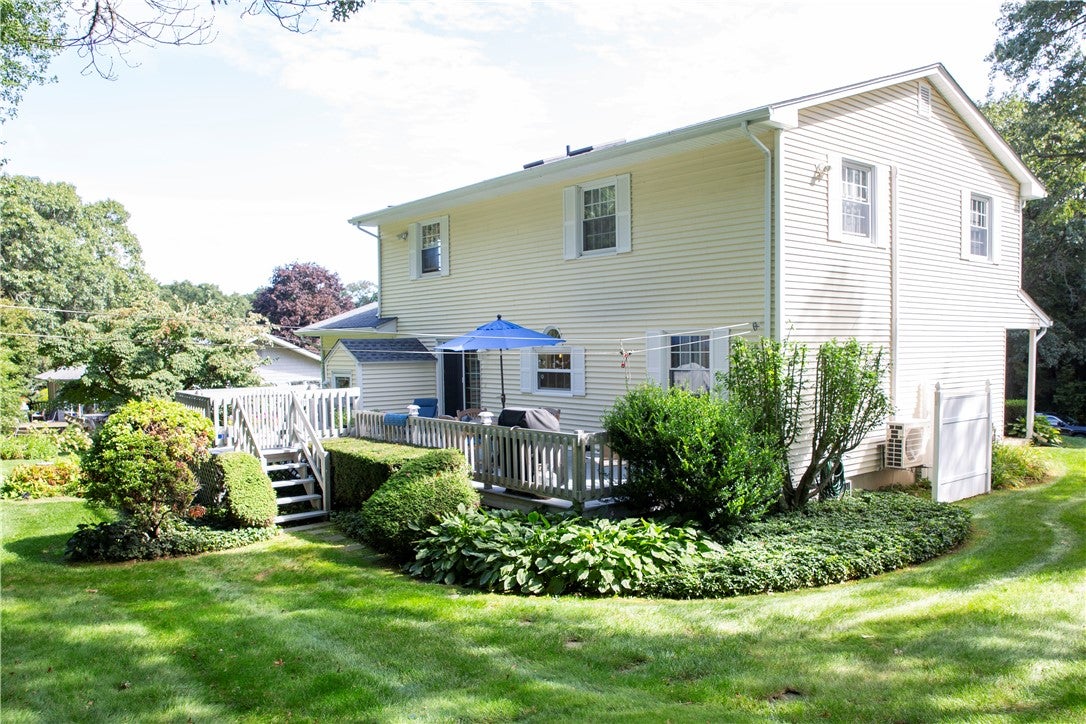
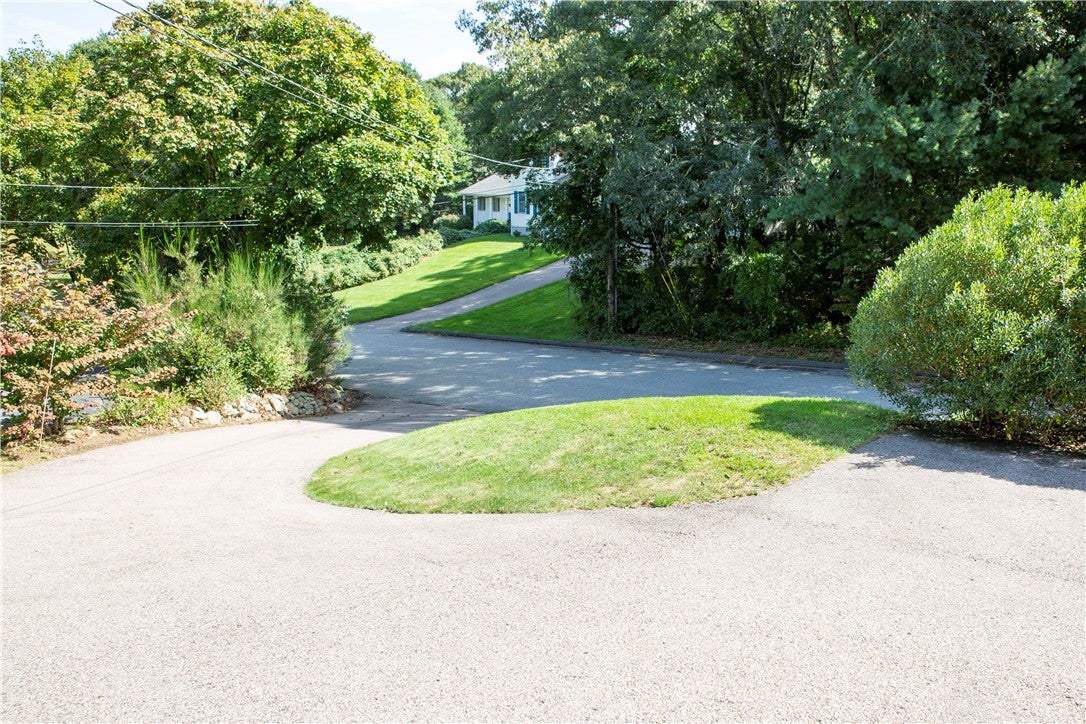
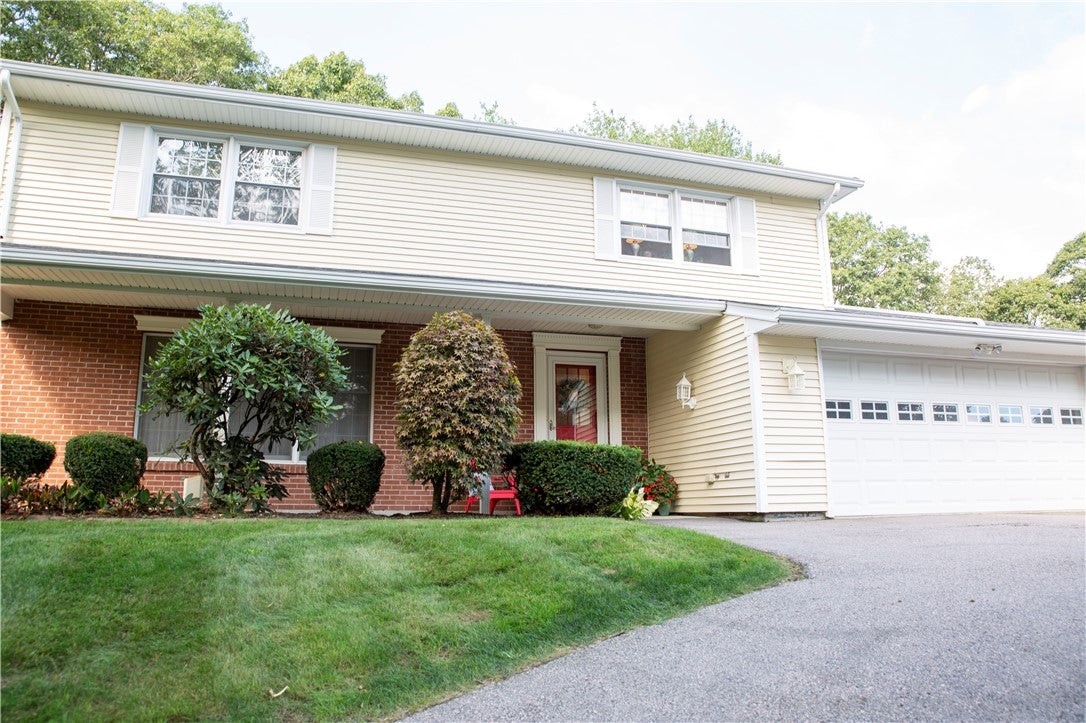
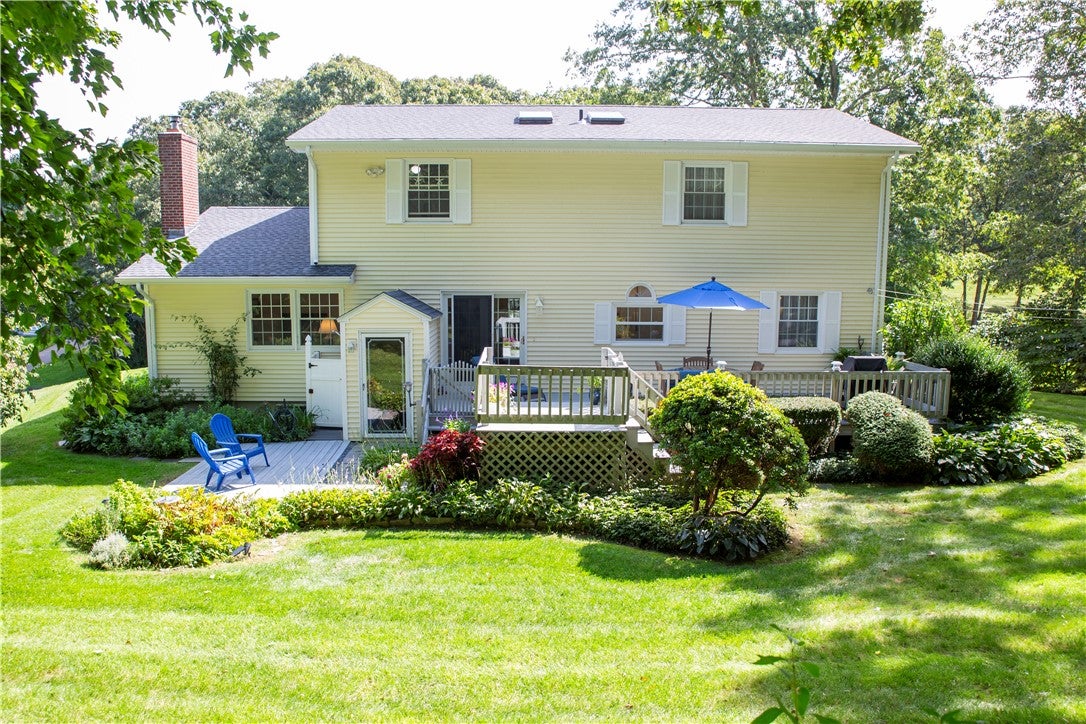
A well-cared-for 2-story Colonial in Westerly's desirable Sherwood Hills neighborhood, 64 Sherwood Drive offers space and flexibility for modern life. Situated to capture the rising and setting sun, with windows throughout, the house is filled with light. Traditional living and dining rooms open into a bright, updated kitchen, dining and family room area centered around a brick fireplace and woodstove. Hardwood floors extend throughout the main living areas. A laundry and half-bath are also on the first floor. Living and dining space continues outdoors. A large raised deck, stone patio, and additional deck overlook mature landscaping, gardens, and private back and side yards. An outdoor shower is a special feature. Upstairs are four spacious bedrooms with generous closet storage in each. Any one can easily serve as a home office or study. Two skylighted full baths include a primary ensuite, renovated in 2023 with a tiled walk-in shower. Recent updates include a new roof with GAF warranty in 2025, LeafFilter gutter system in 2024, new furnace and hot-water heater in 2019, and several recently replaced appliances. The home also has replacement windows, vinyl siding and a mini-split heating and air-conditioning system. Close to Westerly's beaches, shopping, restaurants and schools, with convenient access to I-95, 64 Sherwood Drive is a roomy, thoughtfully cared-for home.

Save
Ask
Tour
Hide
Share
Listing Snapshot
Price 
$825,000
Days On Site 
2 Days
Bedrooms 
4
Inside Area (SqFt) 
2,188 sqft
Total Baths 
3
Full Baths 
2
Partial Baths 
1
Lot Size 
0.63 Acres
Year Built 
1974
MLS® Number 
1423809
Status 
Active
Property Tax 
$4,223
HOA/Condo/Coop Fees 
N/A
Sq Ft Source 
Public Records
Friends & Family
Recent Activity
17 hours agoListing updated with changes from the MLS®
yesterdayStatus changed to Active
2 days agoListing first seen on site
General Features
Acres 
0.63
Attached Garage 
Yes
Foundation 
Concrete Perimeter
Garage 
Yes
Garage Spaces 
2
Land Lease 
No
Levels 
Two
Number Of Stories 
2
Parking 
PavedAttachedGarage
Parking Spaces 
6
Property Sub Type 
Single Family Residence
Sewer 
Septic Tank
SqFt Above 
2188
SqFt Total 
2188
Style 
Colonial
Utilities 
Water Connected
Interior Features
Appliances 
DryerDishwasherMicrowaveOvenRangeRefrigeratorRange HoodWater HeaterWasher
Basement 
Exterior EntryFullInterior EntryUnfinished
Cooling 
Ductless
Electric 
150 Amp Service
Fireplace 
Yes
Fireplace Features 
Stone
Fireplaces 
1
Flooring 
CarpetCeramic TileHardwood
Heating 
Wood StoveDuctlessHot WaterOilOtherWood
Window Features 
Skylight(s)
Bathroom 
Level - Second
Bedroom 2 
Level - Second
Bedroom 3 
Level - Second
Bedroom 4 
Level - Second
Dining Room 
Level - First
Family Room 
Level - First
HalfBath 
Level - First
Kitchen 
Level - First
Living Room 
Level - First
PrimaryBedroom 
Level - Second
Save
Ask
Tour
Hide
Share
Exterior Features
Construction Details 
Vinyl Siding
Windows/Doors 
Skylight(s)
Community Features
Community Features 
GolfPoolRestaurantTennis Court(s)
Listing courtesy of Michaela Lamb of Sold By Michaela LLC (401) 935-3390


Listing information is provided by Participants of the State-Wide MLS of Rhode Island, Inc. IDX information is provided exclusively for personal, non-commercial use, and may not be used for any purpose other than to identify prospective properties consumers may be interested in purchasing. Information is deemed reliable but not guaranteed. Copyright 2026, State-Wide MLS of Rhode Island, Inc.
Last checked: 2026-10-16 01:53 AM UTC

Neighborhood & Commute
Source: Walkscore
Disclosure: Community information and market data powered by Constellation Data Labs. Information is deemed reliable but not guaranteed.
Save
Ask
Tour
Hide
Share