Save
Ask
Tour
Hide
Share
$899,900
30 Days On Site

552 East Avenue
Pawtucket, RI 02860

Single Family Residence|Pending
4
Beds
5
Total Baths
3
Full Baths
2
Partial Baths
3,470
SqFt
$259
/SqFt
1940
Built
Subdivision:
Oak Hill
County:
Providence

Due to the health concerns created by Coronavirus we are offering personal 1-1 online video walkthough tours where possible.
Call Now: ​401-559-7674
Is this the listing for you? We can help make it yours.
​401-559-7674
552 East Avenue552 East Avenue552 East Avenue552 East Avenue
Save
Ask
Tour
Hide
Share

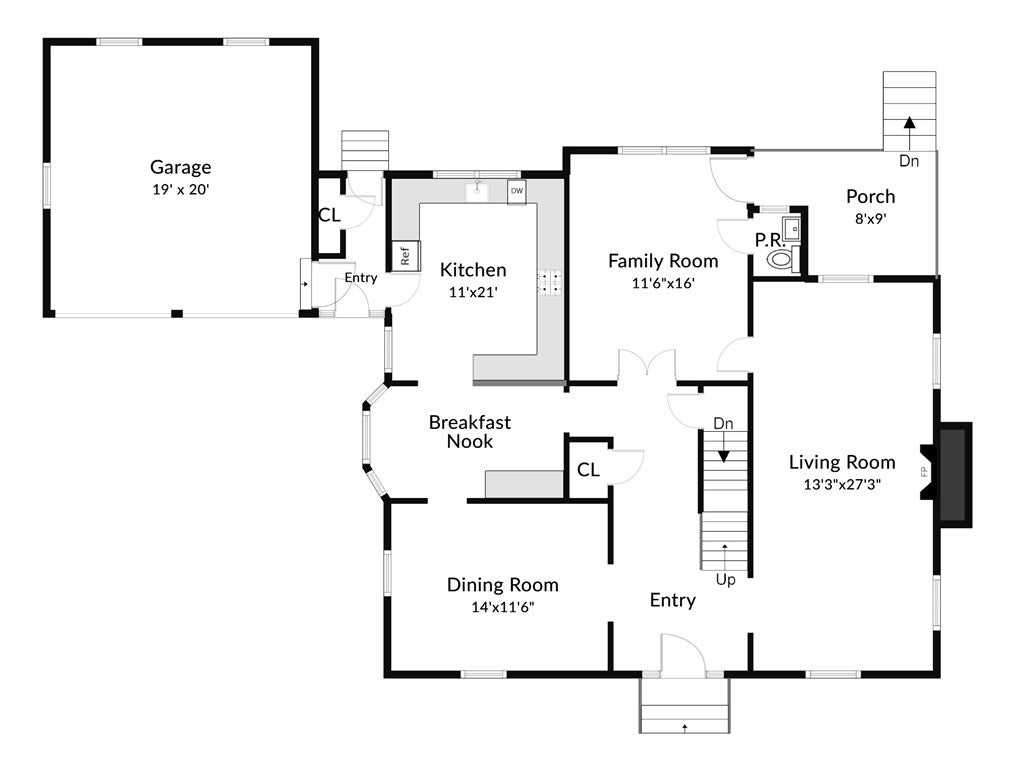
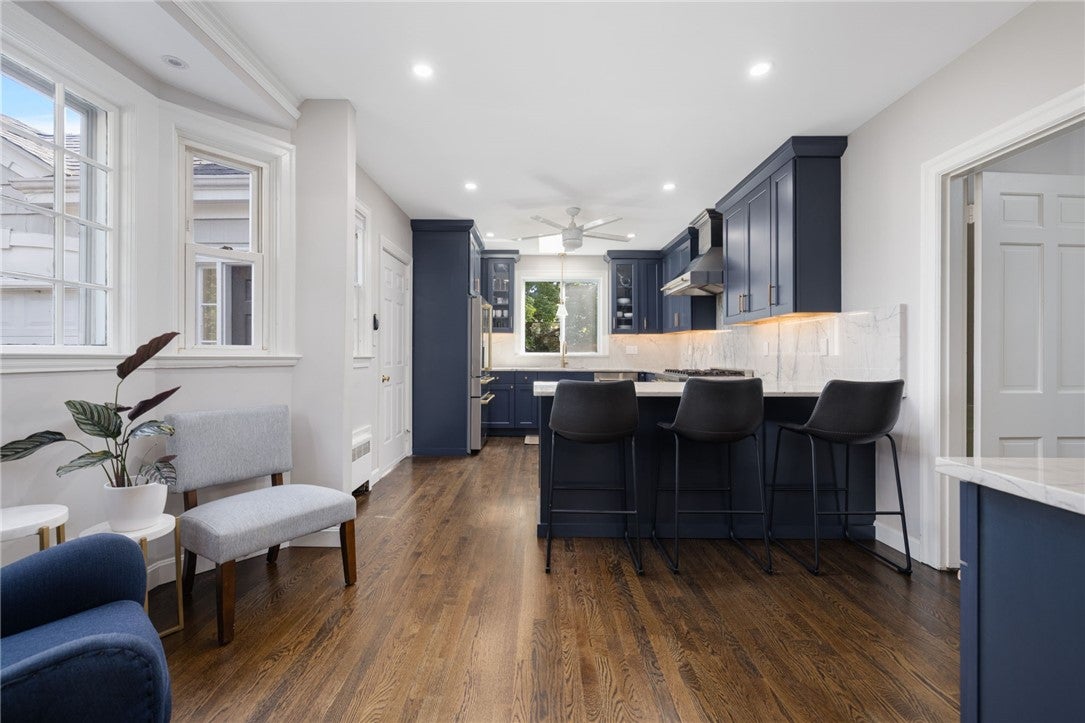
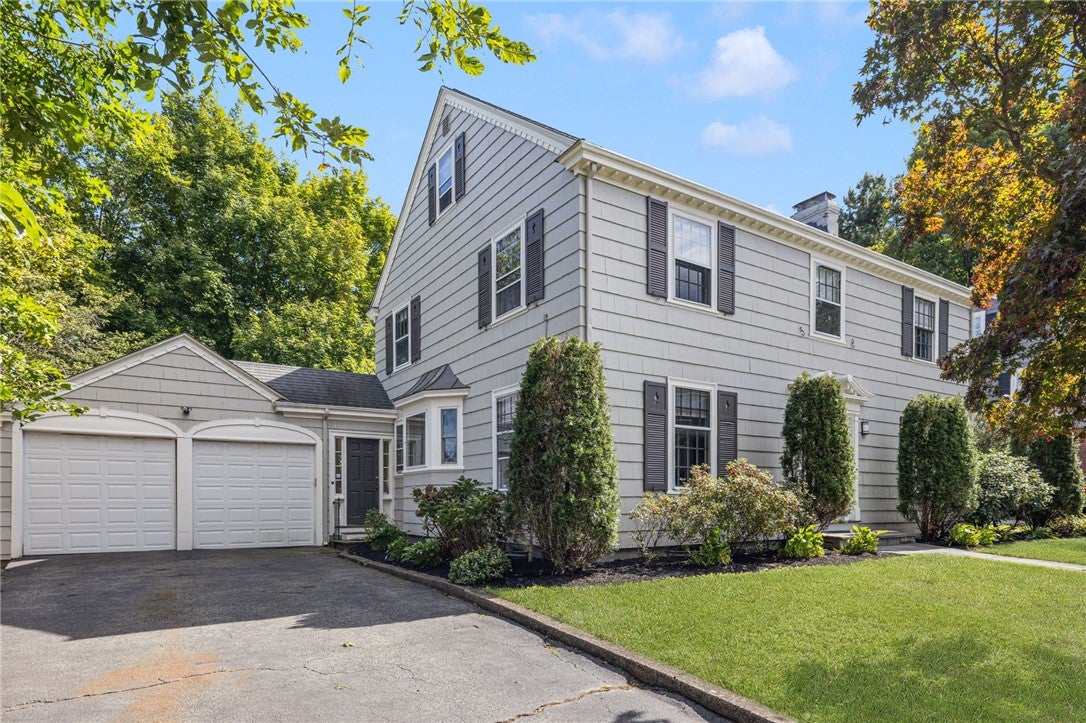
552 East Avenue is a beautiful example of a 1940's home that has been updated but with respect for its original craftsmanship. The kitchen is brand new with slate blue cabinets, quartz counters and backsplash, and stainless ZLINE appliances that include a 36 inch 6 burner range. The kitchen also has a breakfast counter and a wine bar with a below counter refrigerator. The living room is 27 feet long with a wood burning fireplace. Also on the first floor is a formal dining room, family room, lavette, and a back porch. The second level includes the primary suite with its own bath and dressing room. Two more bedrooms and an updated bath with a marble tile floor round out the second level. Have that teenager who needs their own space? The third level has the fourth bedroom, a full bath, and lots of built-in drawers, along with a large cedar closet and attic eave storage. The lower level was recently refinished with a new laminate floor throughout. Also on the lower level is another lavette and the laundry room which has a utility sink. Some of the classic details are the oak hardwoods floors which are freshly refinished, raised paneled walls and crown molding in most first floor rooms, a large entry foyer with a wrought iron stair rail, and leaded glass side lights on either side of the entry door. Come see this classic Colonial in the heart of Oak Hill located just north of Blackstone Boulevard and Hope Village!

Save
Ask
Tour
Hide
Share
Listing Snapshot
Price 
$899,900
Days On Site 
30 Days
Bedrooms 
4
Inside Area (SqFt) 
3,470 sqft
Total Baths 
5
Full Baths 
3
Partial Baths 
2
Lot Size 
0.1722 Acres
Year Built 
1940
MLS Number 
1424055
Status 
Pending
Property Tax 
$7,222
HOA/Condo/Coop Fees 
N/A
Sq Ft Source 
N/A
Friends & Family
Recent Activity
2 weeks agoStatus changed to Pending
2 weeks agoListing updated with changes from the MLS
4 weeks agoPrice changed to $899,900
4 weeks agoListing first seen on site
General Features
Acres 
0.1722
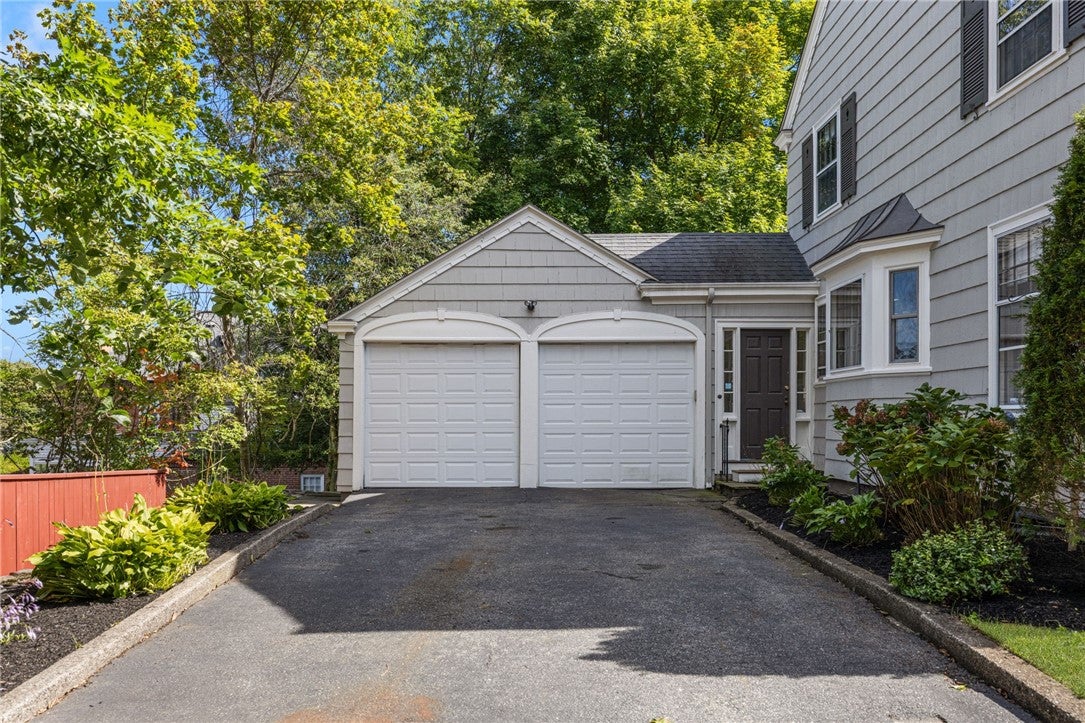
Attached Garage 
Yes
Foundation 
Concrete Perimeter
Garage 
Yes
Garage Spaces 
2
Land Lease 
No
Levels 
Three Or More
Number Of Stories 
3
Parking 
PavedAttachedGarageGarage Door Opener
Parking Spaces 
6
Property Sub Type 
Single Family Residence
SqFt Above 
2770
SqFt Below 
700
SqFt Total 
3470
Style 
Colonial
Utilities 
Sewer ConnectedWater Connected
Zoning 
RS
Interior Features
Appliances 
DryerDishwasherExhaust FanDisposalGas Water HeaterOvenRangeRefrigeratorRange HoodWater HeaterWasher
Basement 
Exterior EntryFullInterior EntryPartially Finished
Cooling 
Window Unit(s)
Electric 
Circuit Breakers200+ Amp Service
Fireplace 
Yes
Fireplace Features 
Masonry
Fireplaces 
1
Flooring 
Ceramic TileHardwoodLaminate
Heating 
Natural GasSteam
Interior 
BarCedar Closet(s)Dry BarStorage
Laundry Features 
Laundry Room
Window Features 
Skylight(s)Storm Window(s)
Bedroom 2 
Dimensions - 13.7 x 12.0Level - Second
Bedroom 3 
Dimensions - 13.7 x 12.0Level - Second
Bedroom 4 
Dimensions - 14.0 x 12.0Level - Third
Dining Room 
Dimensions - 14.0 x 11.6Level - First
Family Room 
Dimensions - 16.0 x 11.6Level - First
Kitchen 
Dimensions - 21.0 x 11.0Level - First
Living Room 
Dimensions - 27.3 x 13.3Level - First
PrimaryBedroom 
Dimensions - 19.4 x 10.6Level - Second
Recreation 
Dimensions - 19.0 x 17.0Level - Lower
Save
Ask
Tour
Hide
Share
Exterior Features
Construction Details 
PlasterShingle SidingWood Siding
Frontage 
75
Patio And Porch 
Porch
Windows/Doors 
Skylight(s)Storm Window(s)
Community Features
Community Features 
Restaurant
Listing courtesy of David Splaine of RE/MAX Professionals (401) 465-6996


Listing information is provided by Participants of the State-Wide MLS of Rhode Island, Inc. IDX information is provided exclusively for personal, non-commercial use, and may not be used for any purpose other than to identify prospective properties consumers may be interested in purchasing. Information is deemed reliable but not guaranteed. Copyright 2026, State-Wide MLS of Rhode Island, Inc.
Last checked: 2026-10-23 02:15 AM UTC

Neighborhood & Commute
Source: Walkscore
Disclosure: Community information and market data powered by Constellation Data Labs. Information is deemed reliable but not guaranteed.
Save
Ask
Tour
Hide
Share