Save
Ask
Tour
Hide
Share
$390,000
17 Days On Site

Orchard Gate
125 Smith Avenue 5F
Smithfield, RI 02828

Condominium|Pending
2
Beds
2
Total Baths
1
Full Bath
1
Partial Bath
1,418
SqFt
$275
/SqFt
1983
Built
Subdivision:
Greenville
County:
Providence

Due to the health concerns created by Coronavirus we are offering personal 1-1 online video walkthough tours where possible.
Call Now: ​401-559-7674
Is this the listing for you? We can help make it yours.
​401-559-7674
125 Smith Avenue 5F125 Smith Avenue 5F125 Smith Avenue 5F125 Smith Avenue 5F
Save
Ask
Tour
Hide
Share

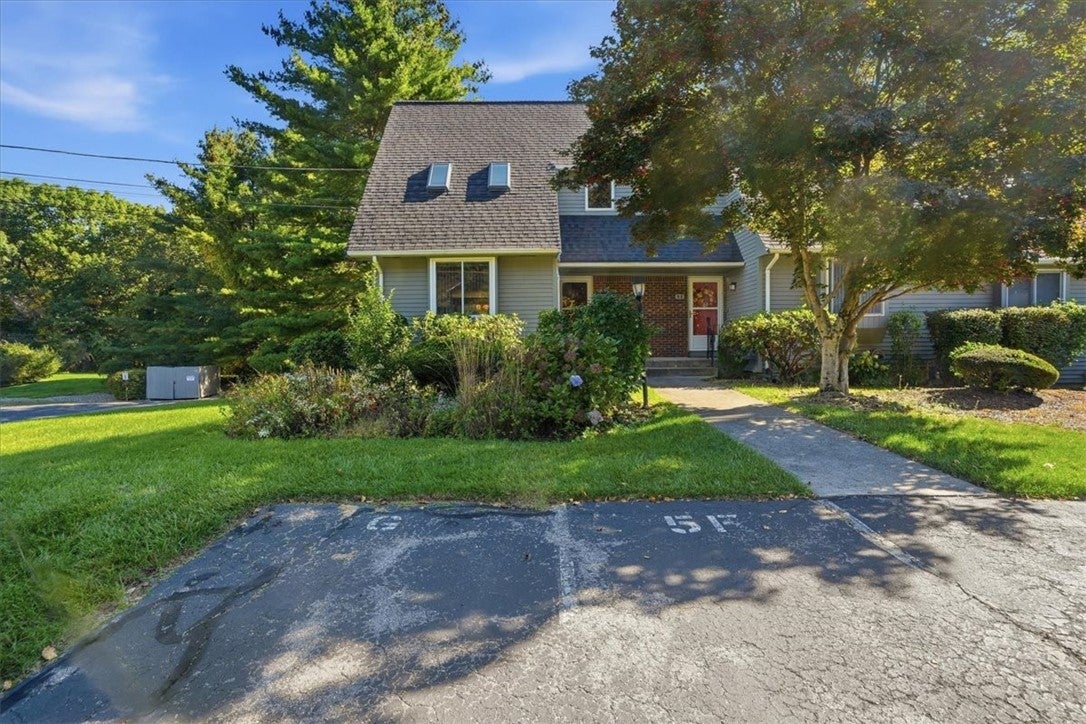
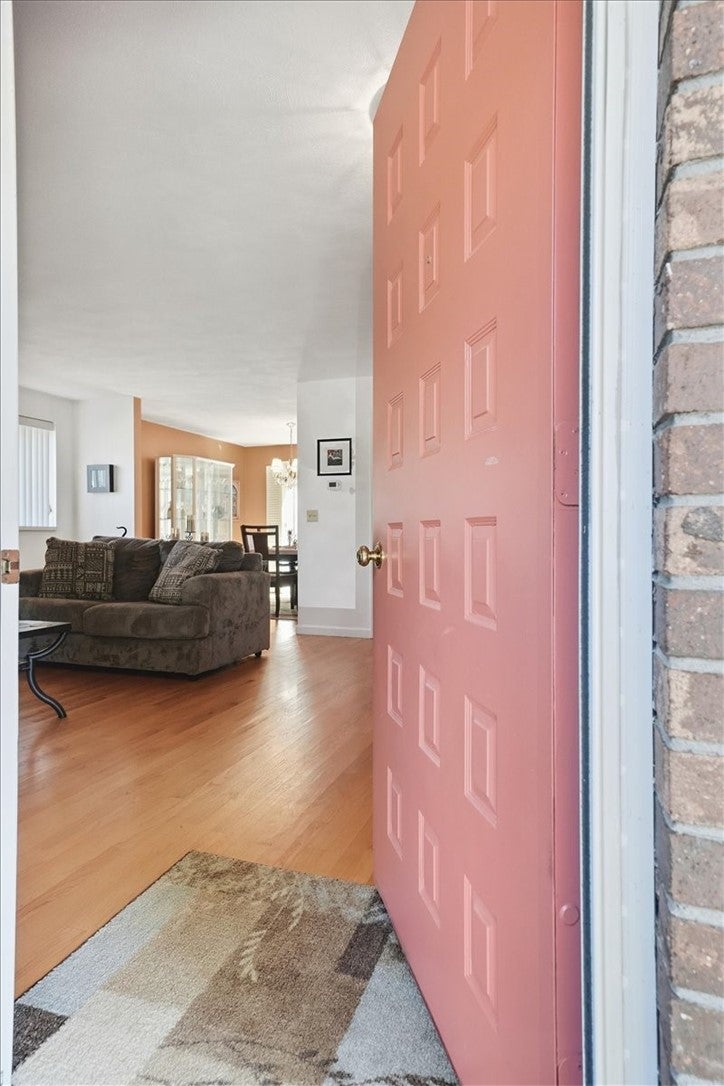
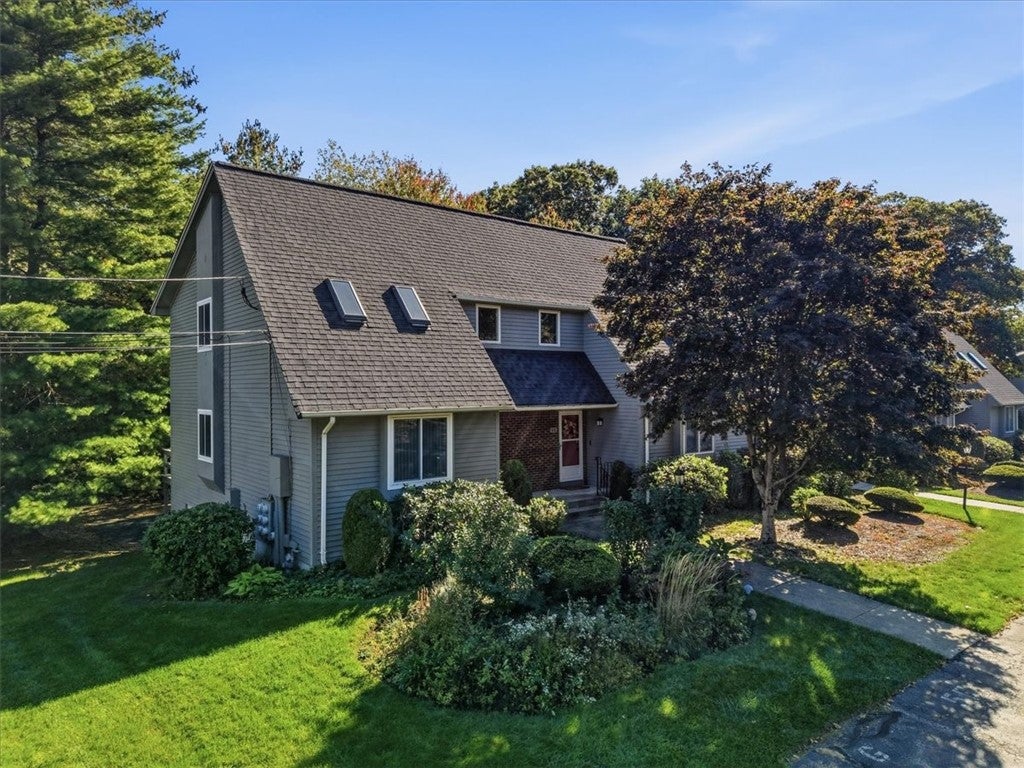
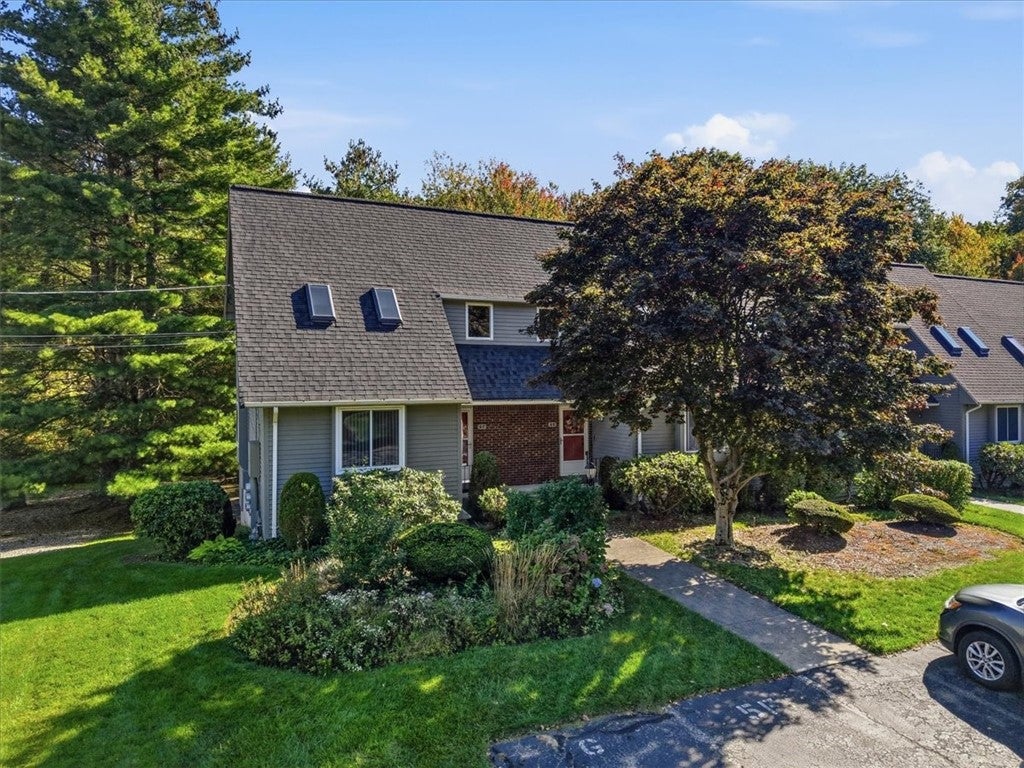
Welcome to Orchard Gate in desirable Greenville! This spacious two-bedroom, 1 -bath townhouse offers 1,330 square feet of above-grade living space, a private entrance, central air, and the standout convenience of a two-car tandem garage. The main level features a comfortable living room, dining room, kitchen with breakfast bar, and half bath. Upstairs, both generously sized bedrooms feature walk-in closets, while the beautifully renovated full bath offers a tub/shower and quartz countertops. The lower level adds an 88-square-foot flexible office space, in-unit laundry, a cedar closet, additional storage, and direct access to the two-car garage. Enjoy the ease of condo living with grounds maintenance, snow removal, refuse, and recycling removal included in the association fee, all conveniently located near Greenville's shopping, dining, recreation, and everyday amenities.

Save
Ask
Tour
Hide
Share
Listing Snapshot
Price 
$390,000
Days On Site 
17 Days
Bedrooms 
2
Inside Area (SqFt) 
1,418 sqft
Total Baths 
2
Full Baths 
1
Partial Baths 
1
Lot Size 
N/A
Year Built 
1983
MLS Number 
1424058
Status 
Pending
Property Tax 
$4,034
HOA/Condo/Coop Fees 
$230 monthly
Sq Ft Source 
Owner
Friends & Family
Recent Activity
a week agoStatus changed to Pending
a week agoListing updated with changes from the MLS
3 weeks agoListing first seen on site
General Features
Attached Garage 
Yes
Foundation 
Concrete Perimeter
Garage 
Yes
Garage Spaces 
2
Levels 
Two
Number Of Stories 
2
Parking 
PavedAssignedAttached
Parking Spaces 
3
Pets 
No
Property Sub Type 
Condominium
Sewer 
Public Sewer
SqFt Above 
1330
SqFt Below 
88
SqFt Total 
1418
Utilities 
Sewer ConnectedWater Connected
Water Source 
Public
Interior Features
Appliances 
DryerDishwasherDisposalGas Water HeaterMicrowaveOvenRangeRefrigeratorWater HeaterWasher
Basement 
Exterior EntryFullInterior EntryPartially Finished
Cooling 
Central Air
Electric 
100 Amp Service
Fireplace Features 
None
Flooring 
Ceramic TileHardwoodCarpet
Heating 
Natural GasForced Air
Interior 
Cedar Closet(s)
Laundry Features 
Laundry RoomIn Unit
Bathroom 
Level - Second
Bedroom 1 
Level - SecondFeatures - Walk-In Closet(s)
Bedroom 2 
Level - SecondFeatures - Walk-In Closet(s)
Dining Room 
Level - First
HalfBath 
Level - First
Kitchen 
Level - FirstFeatures - Breakfast Bar
Laundry 
Level - Lower
Living Room 
Level - First
Office 
Level - LowerFeatures - Cedar Closet(s)
Utility Room 
Level - Lower
Save
Ask
Tour
Hide
Share
Exterior Features
Construction Details 
ClapboardWood Siding
Lot Features 
Wooded
Windows/Doors 
Storm Door(s)
Community Features
Association Amenities 
Maintenance
Association Fee 
$230.0
Association Fee Frequency 
Monthly
Community Features 
Restaurant
Building Access 
First Floor Access,Private Entry
Listing courtesy of Lisa Helfrich of RI Real Estate Services (401) 474-9919


Listing information is provided by Participants of the State-Wide MLS of Rhode Island, Inc. IDX information is provided exclusively for personal, non-commercial use, and may not be used for any purpose other than to identify prospective properties consumers may be interested in purchasing. Information is deemed reliable but not guaranteed. Copyright 2026, State-Wide MLS of Rhode Island, Inc.
Last checked: 2026-10-25 11:10 AM UTC

Neighborhood & Commute
Source: Walkscore
Disclosure: Community information and market data powered by Constellation Data Labs. Information is deemed reliable but not guaranteed.
Save
Ask
Tour
Hide
Share