Save
Ask
Tour
Hide
Share
$3,500,000
23 Days On Site

325 Post Road
Westerly, RI 02891

For Sale|Single Family Residence|Active
5
Beds
7
Total Baths
6
Full Baths
1
Partial Bath
4,260
SqFt
$822
/SqFt
1949
Built
County:
Washington

Due to the health concerns created by Coronavirus we are offering personal 1-1 online video walkthough tours where possible.
Call Now: ​401-559-7674
Is this the listing for you? We can help make it yours.
​401-559-7674
325 Post Road325 Post Road325 Post Road325 Post Road
Save
Ask
Tour
Hide
Share

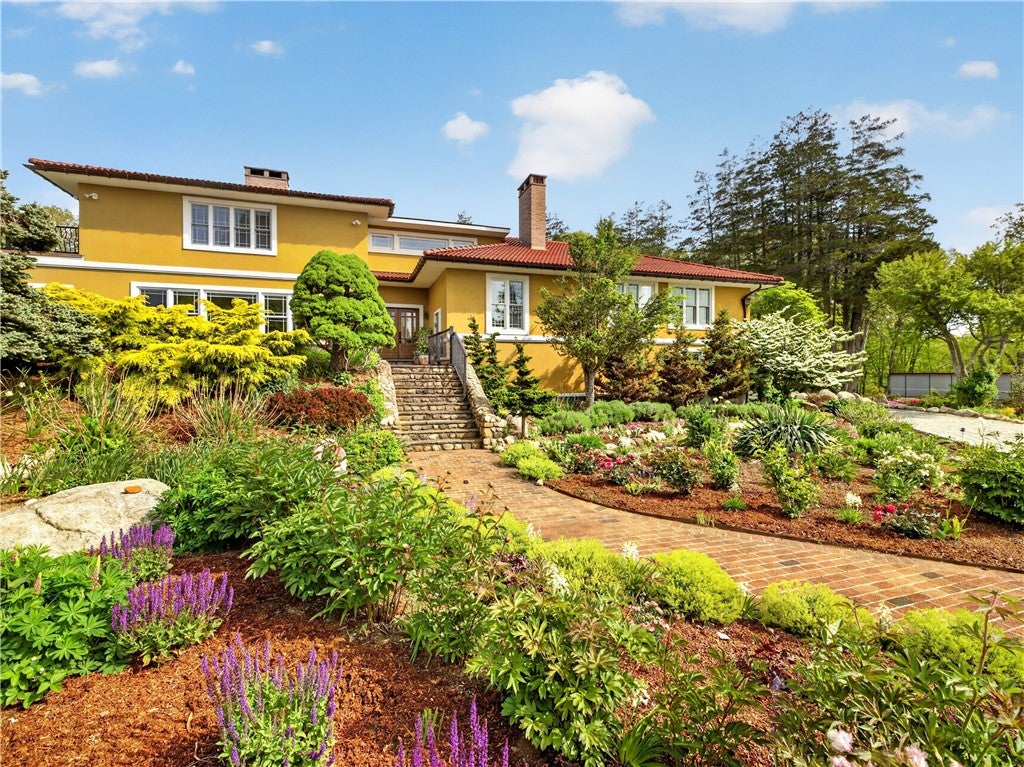
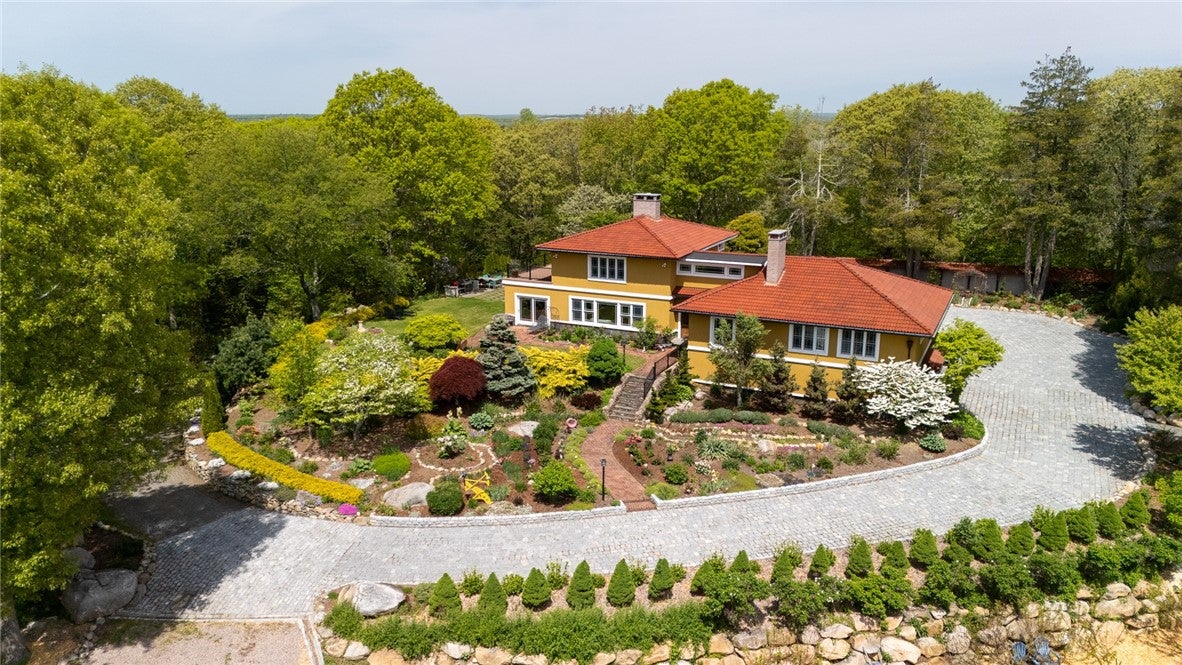
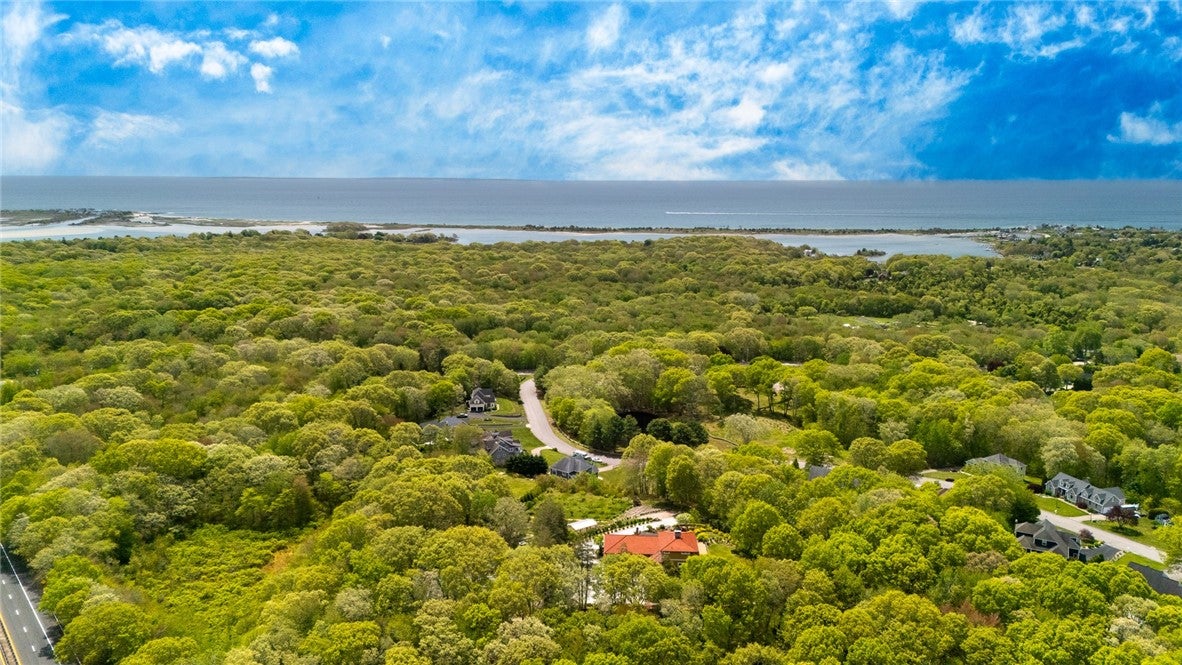
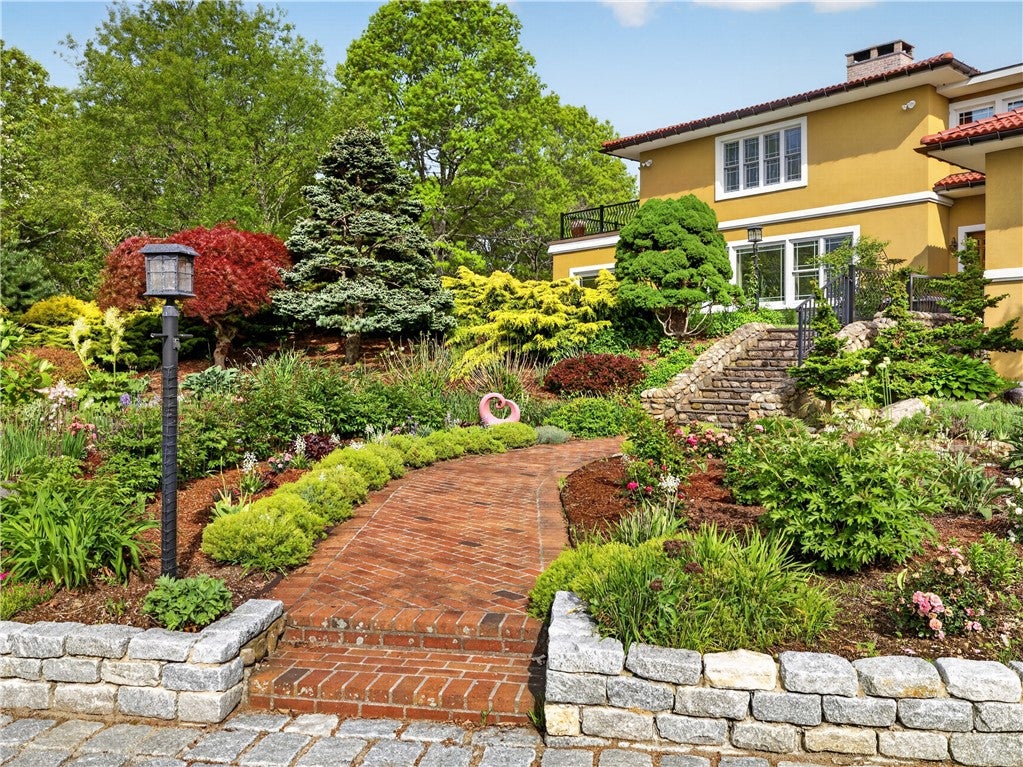
Perched 150 feet above sea level on one of Westerly's highest elevations and views of Block Island the Odiseya Estate is a 4.73-acre coastal sanctuary where Mediterranean grandeur meets rugged New England beauty. Centered around a meticulously renovated 4,300-square-foot villa, this private retreat offers an unparalleled blend of artisanal craftsmanship and modern sustainability. Inside, the home features luminous Venetian plaster walls, soaring cedar cathedral ceilings, and rich cherry and teak flooring. The gourmet kitchen boasts custom Amish cabinetry and an authentic wood-fired stone pizza oven, creating an unforgettable setting for culinary gatherings. A luxurious primary suite serves as an intimate sanctuary, complete with a private balcony for sipping morning coffee while taking in distant water views and ocean breezes. Updated with triple-pane windows and high-efficiency systems, the villa ensures exceptional comfort in every season. Outdoors, the estate unfolds into both an active recreational haven and a working agricultural paradise, featuring a private tennis court, a heated greenhouse, and a thriving orchard with over fifty fruit trees and active honeybee hives. Located just minutes from the world-class beaches, shops, and dining of Watch Hill, Odiseya Estate stands as an extraordinary coastal sanctuary, an eco-luxury haven, or a lucrative turn-key opportunity for a premier Airbnb rental.

Save
Ask
Tour
Hide
Share
Listing Snapshot
Price 
$3,500,000
Days On Site 
23 Days
Bedrooms 
5
Inside Area (SqFt) 
4,260 sqft
Total Baths 
7
Full Baths 
6
Partial Baths 
1
Lot Size 
4.73 Acres
Year Built 
1949
MLS® Number 
1424094
Status 
Active
Property Tax 
$11,906
HOA/Condo/Coop Fees 
N/A
Sq Ft Source 
Owner
Friends & Family
Recent Activity
3 weeks agoListing first seen on site
3 weeks agoListing updated with changes from the MLS®
General Features
Acres 
4.73
Attached Garage 
Yes
Foundation 
BlockConcrete Perimeter
Garage 
Yes
Garage Spaces 
2
Green Energy Efficient 
InsulationWindows
Land Lease 
No
Levels 
Three Or More
Number Of Stories 
3
Parking 
PavedAttachedGarage
Parking Spaces 
10
Property Sub Type 
Single Family Residence
Sewer 
Septic Tank
SqFt Above 
3900
SqFt Below 
360
SqFt Total 
4260
Style 
Tri Level
Utilities 
Underground UtilitiesWater Connected
Water Source 
Public
Interior Features
Appliances 
Tankless Water Heater
Basement 
Exterior EntryInterior EntryPartialPartially Finished
Cooling 
DuctlessHeat Pump
Electric 
Circuit Breakers200+ Amp Service
Fireplace 
Yes
Fireplace Features 
Stone
Fireplaces 
2
Flooring 
Ceramic TileHardwoodMarbleOther
Heating 
Heat PumpWood
Interior 
Cedar Closet(s)Storage
Laundry Features 
Laundry Room
Window Features 
Insulated Windows
Bedroom 2 
Level - Second
Bedroom 3 
Level - Second
Bedroom 4 
Level - Second
Bedroom 5 
Level - Second
Den 
Level - First
Dining Room 
Level - First
Exercise Room 
Level - Lower
Kitchen 
Level - FirstFeatures - Breakfast Bar, Crown Molding, Granite Counters, Recessed Lighting, Eat-in Kitchen
Laundry 
Level - Lower
Living Room 
Level - First
PrimaryBedroom 
Level - Third
Sunroom 
Level - First
Save
Ask
Tour
Hide
Share
Exterior Features
Construction Details 
PlasterClapboard
Exterior 
BalconyTennis Court(s)
Fencing 
Fenced
Lot Features 
PrivateSecludedWooded
Patio And Porch 
DeckPatio
View 
Water
Waterview 
Water
Windows/Doors 
Insulated Windows
Community Features
Community Features 
GolfPoolRestaurantTennis Court(s)
Listing courtesy of Kathleen Pupa of William Pitt Sotheby's Int'l (860) 608-0041


Listing information is provided by Participants of the State-Wide MLS of Rhode Island, Inc. IDX information is provided exclusively for personal, non-commercial use, and may not be used for any purpose other than to identify prospective properties consumers may be interested in purchasing. Information is deemed reliable but not guaranteed. Copyright 2026, State-Wide MLS of Rhode Island, Inc.
Last checked: 2026-10-17 02:59 AM UTC

Neighborhood & Commute
Source: Walkscore
Disclosure: Community information and market data powered by Constellation Data Labs. Information is deemed reliable but not guaranteed.
Save
Ask
Tour
Hide
Share