Save
Ask
Tour
Hide
Share
$1,499,000
1 Day On Site

10 Pinecrest Road
Richmond, RI 02812

For Sale|Single Family Residence|Active
3
Beds
3
Total Baths
3
Full Baths
3,511
SqFt
$427
/SqFt
2001
Built
Subdivision:
Carolina, Pinecrest Golf
County:
Washington

Due to the health concerns created by Coronavirus we are offering personal 1-1 online video walkthough tours where possible.
Call Now: ​401-559-7674
Is this the listing for you? We can help make it yours.
​401-559-7674
10 Pinecrest Road10 Pinecrest Road10 Pinecrest Road10 Pinecrest Road
Save
Ask
Tour
Hide
Share

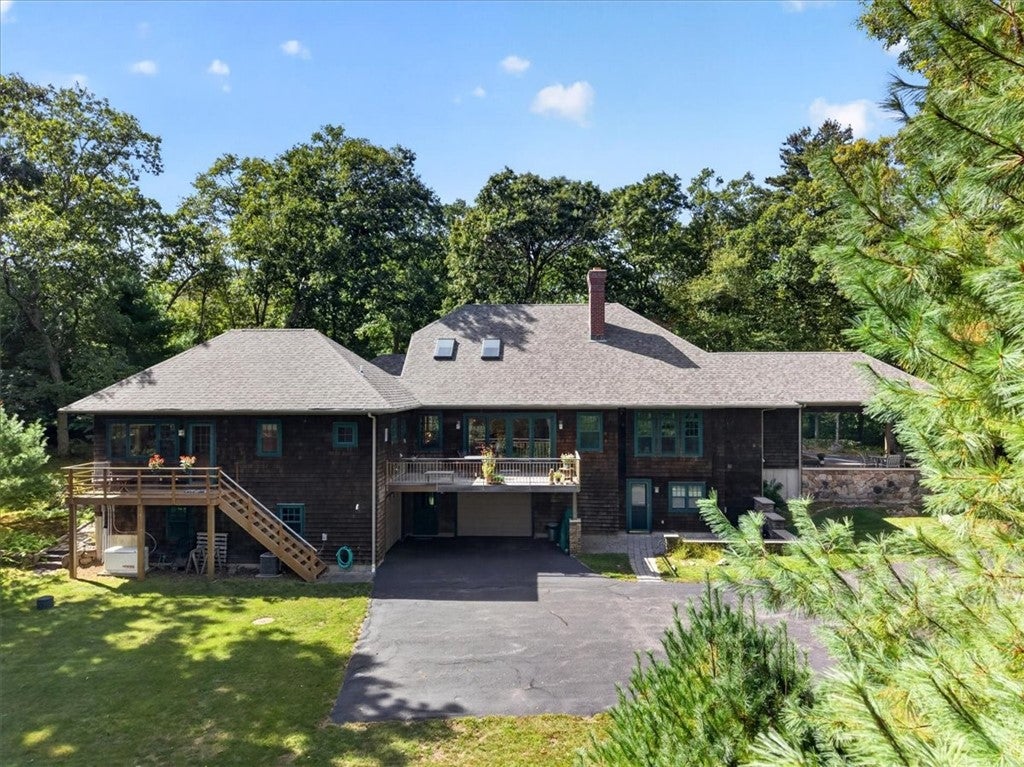
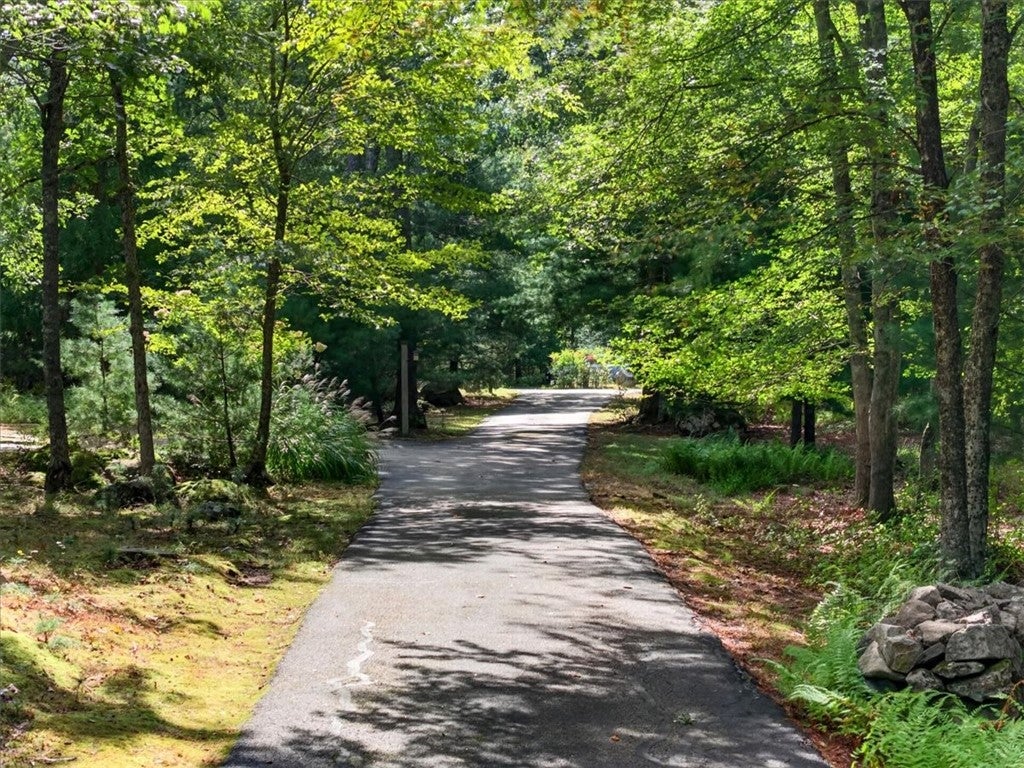
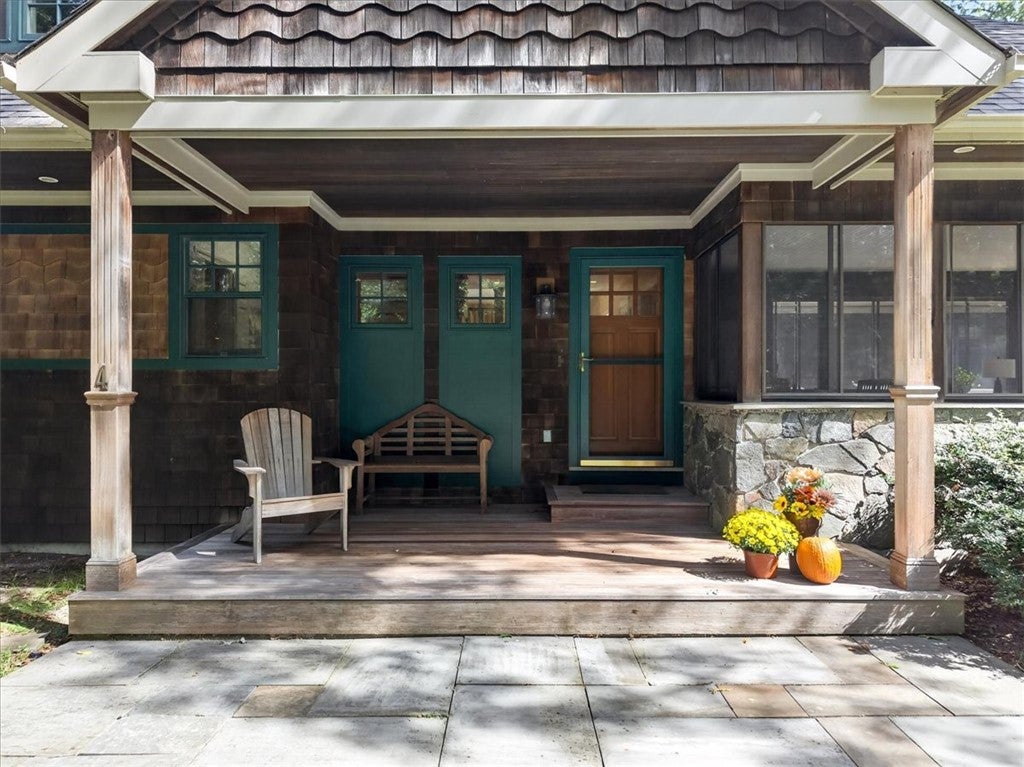
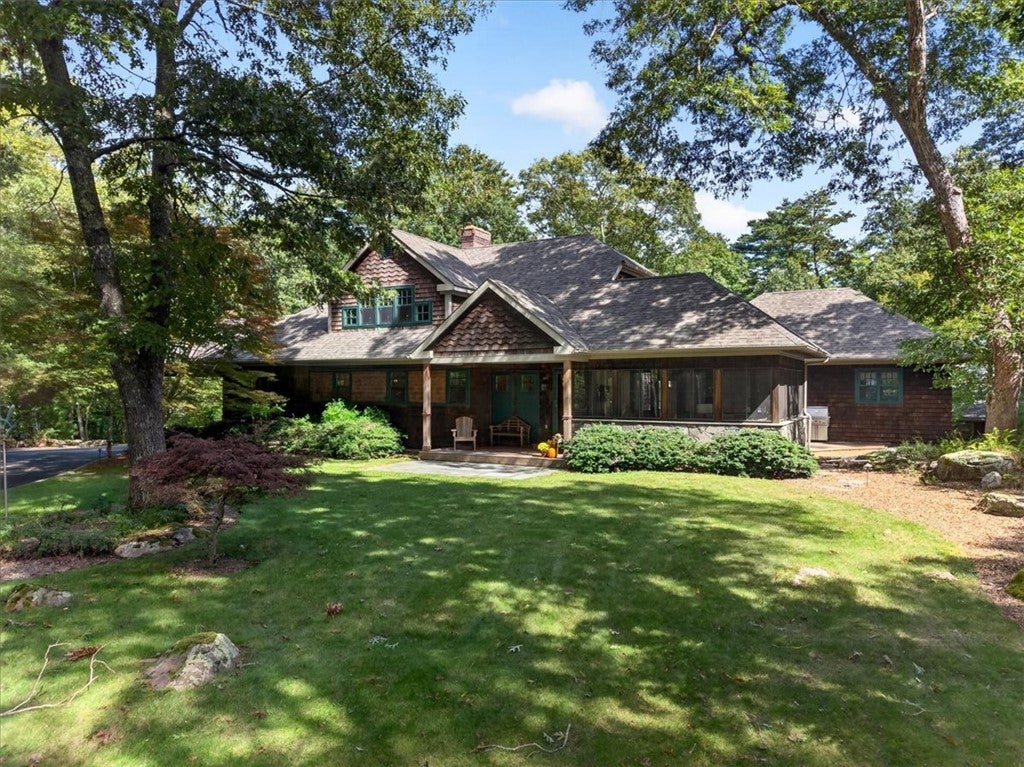
Private 9+acre property accessed by a 1 mile country road with close proximity to the Coast! The custom-built home was completed in 2001 with extensive custom features, includes a 2 car garage and also a detached 30'x40' garage complete with car lift. Main level features a screened porch/three-season room, living room with fireplace and wood-stove insert, and custom wood elevator connecting the lower level to the fireplace. Kitchen includes a 9-foot island, granite countertops, custom red birch cabinetry, gourmet appliances, cork flooring, and large pantry with painted cabinetry and cherry countertops. Adjacent to the kitchen is a den/informal dining area providing additional living space. Dining room features a tray ceiling and Rumford-style wood-burning fireplace. Main-level primary suite includes direct deck access, double-sink vanity, over-sized tiled shower, and walk-in closet designed by California Closets. Laundry room is conveniently located next to the walk-in closet.Upper level includes a loft and additional sleeping area suitable for guest space, home office, flex space. Walk-out lower level offers a bedroom, full bath, and mechanical and storage space. Interior lighting designed by professional designer. Detached 30x40 garage features 2x6 construction, fully insulated, 6 skylights, 100 amp electrical panel, and a 10,000-lb hydraulic vehicle lift. Additional features include whole-house generator, carport, garden shed, fire pit, and well lighted landscaped grounds

Save
Ask
Tour
Hide
Share
Listing Snapshot
Price 
$1,499,000
Days On Site 
1 Day
Bedrooms 
3
Inside Area (SqFt) 
3,511 sqft
Total Baths 
3
Full Baths 
3
Partial Baths 
N/A
Lot Size 
9.48 Acres
Year Built 
2001
MLS® Number 
1424108
Status 
Active
Property Tax 
$11,994
HOA/Condo/Coop Fees 
$60 monthly
Sq Ft Source 
Public Records
Friends & Family
Recent Activity
yesterdayListing first seen on site
yesterdayListing updated with changes from the MLS®
General Features
Acres 
9.48
Attached Garage 
Yes
Foundation 
Concrete Perimeter
Garage 
Yes
Garage Spaces 
4
Land Lease 
No
Levels 
Two
Number Of Stories 
2
Parking 
PavedCarportDetachedGarageGarage Door OpenerAttached
Parking Spaces 
12
Property Sub Type 
Single Family Residence
Sewer 
Septic Tank
SqFt Above 
2932
SqFt Below 
579
SqFt Total 
3511
Style 
Bungalow, Contemporary
Utilities 
Cable Available
Water Source 
PrivateWell
Zoning 
R-2
Interior Features
Appliances 
DryerDishwasherExhaust FanMicrowaveOvenRangeRefrigeratorRange HoodTankless Water HeaterWater HeaterWasher
Basement 
FullPartially FinishedWalk-Out Access
Cooling 
Central Air
Electric 
200+ Amp Service
Fireplace 
Yes
Fireplace Features 
InsertStoneWood Burning
Fireplaces 
1
Flooring 
Ceramic TileHardwoodCarpet
Heating 
Wood StoveForced AirPropaneWoodZoned
Interior 
BarCathedral Ceiling(s)Dry BarHigh CeilingsVaulted Ceiling(s)Central Vacuum
Window Features 
Skylight(s)Insulated Windows
Bathroom 
Level - First
Bedroom 2 
Level - Second
Bedroom 3 
Level - Lower
Den 
Level - First
Dining Room 
Level - FirstFeatures - Tray Ceiling(s), Recessed Lighting
Foyer 
Level - First
Great Room 
Level - FirstFeatures - Recessed Lighting
Kitchen 
Level - FirstFeatures - Granite Counters, Kitchen Island, Recessed Lighting, Eat-in Kitchen
Laundry 
Level - First
Office 
Level - Second
Pantry 
Level - FirstFeatures - Built-in Features
Porch 
Level - First
PrimaryBedroom 
Level - FirstFeatures - Recessed Lighting, Walk-In Closet(s)
Save
Ask
Tour
Hide
Share
Exterior Features
Construction Details 
PlasterClapboardShingle SidingWood Siding
Lot Features 
Cul-De-SacWooded
Other Structures 
Outbuilding
Patio And Porch 
DeckPatioPorchScreened
Windows/Doors 
Skylight(s)Insulated Windows
Community Features
Association Fee 
$720.0
Association Fee Frequency 
Annually
Community Features 
GolfPoolRestaurant
Listing courtesy of Becki Donnell of BHHS New England Properties (401) 932-0862


Listing information is provided by Participants of the State-Wide MLS of Rhode Island, Inc. IDX information is provided exclusively for personal, non-commercial use, and may not be used for any purpose other than to identify prospective properties consumers may be interested in purchasing. Information is deemed reliable but not guaranteed. Copyright 2026, State-Wide MLS of Rhode Island, Inc.
Last checked: 2026-09-27 07:09 PM UTC

Neighborhood & Commute
Source: Walkscore
Disclosure: Community information and market data powered by Constellation Data Labs. Information is deemed reliable but not guaranteed.
Save
Ask
Tour
Hide
Share