Save
Ask
Tour
Hide
Share
$679,900
30 Days On Site

Harbour Heights Landin
152 Crompton Avenue 18
East Greenwich, RI 02818

Condominium|Pending
2
Beds
2
Total Baths
2
Full Baths
1,410
SqFt
$482
/SqFt
1986
Built
Subdivision:
Hill and Harbour
County:
Kent

Due to the health concerns created by Coronavirus we are offering personal 1-1 online video walkthough tours where possible.
Call Now: ​401-559-7674
Is this the listing for you? We can help make it yours.
​401-559-7674
152 Crompton Avenue 18152 Crompton Avenue 18152 Crompton Avenue 18152 Crompton Avenue 18
Save
Ask
Tour
Hide
Share

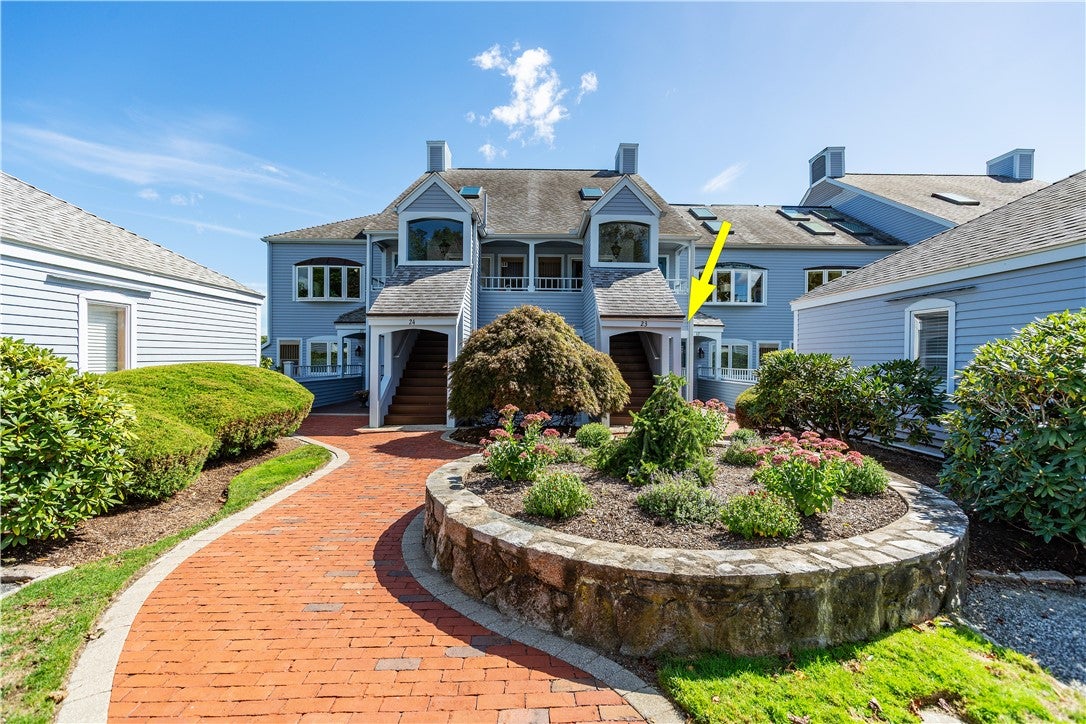
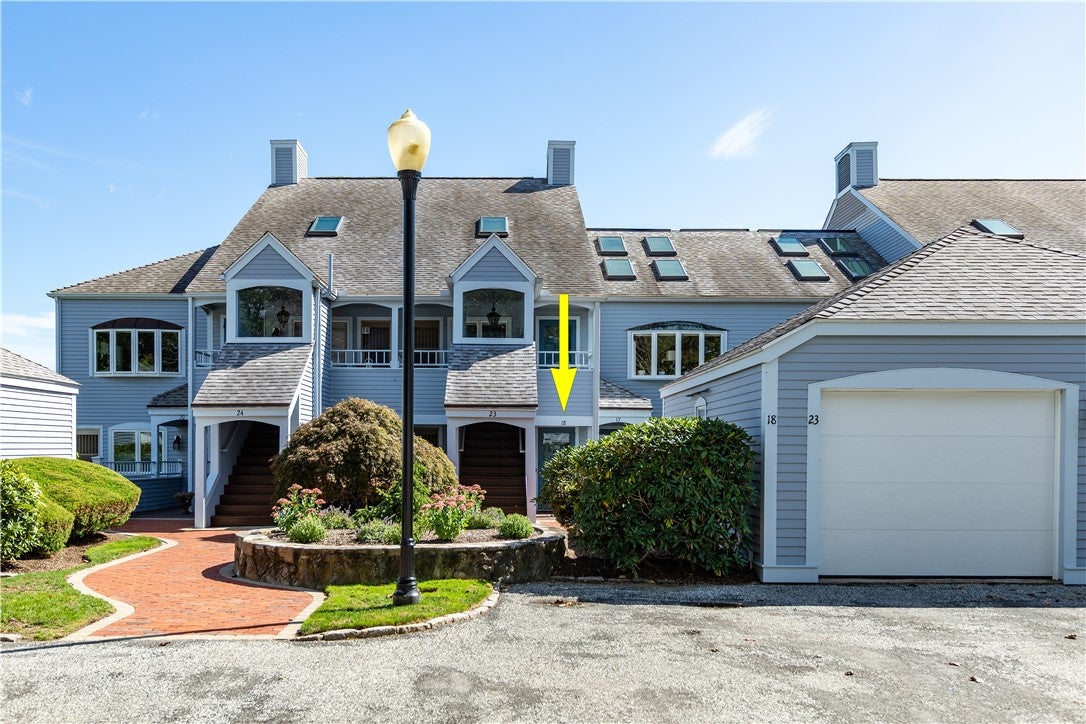
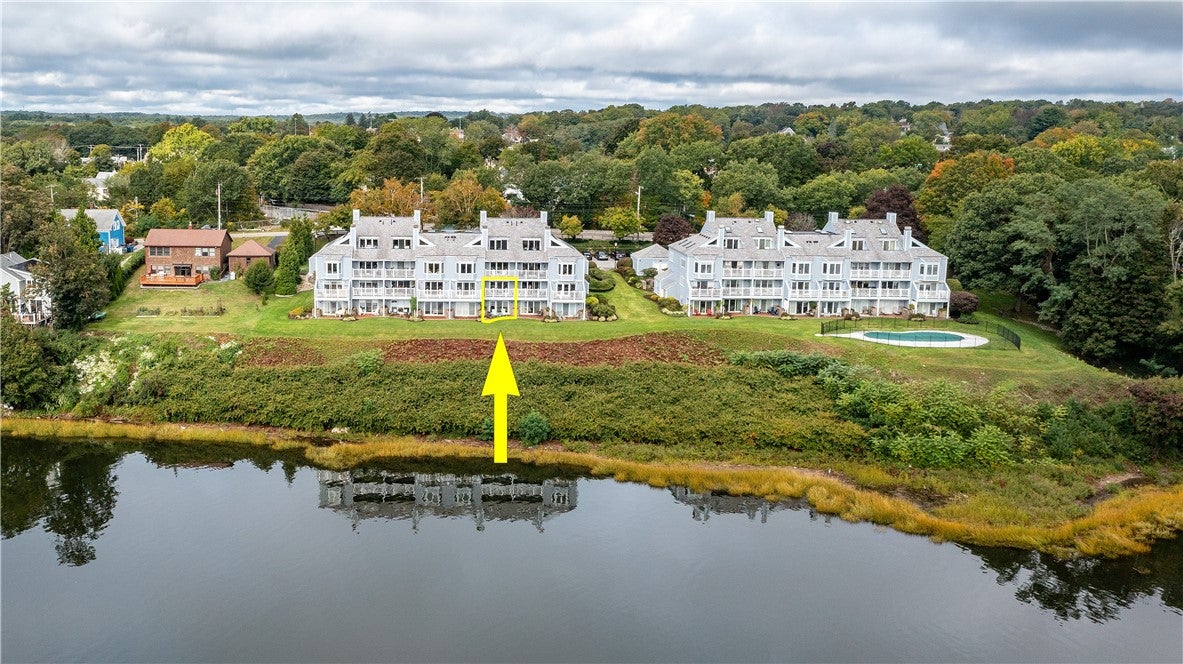
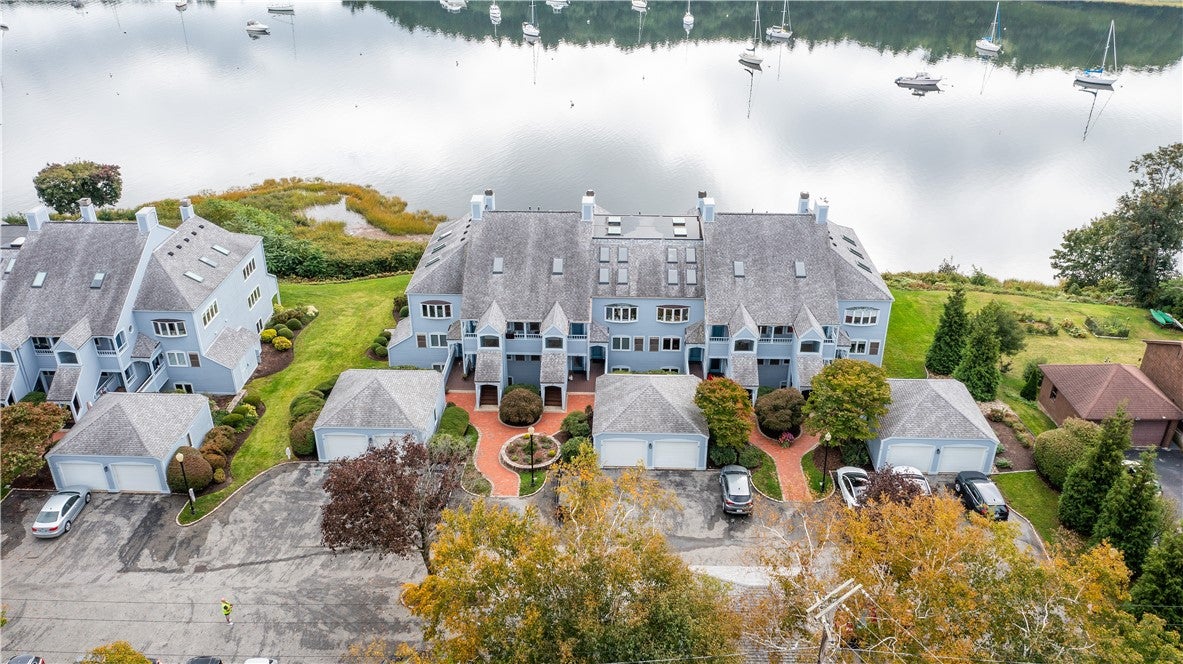
WATERFRONT in East Greenwich! Unforgettable views up and down Greenwich Cove from 1st and second floor deck and patio, the primary suite, and the living room. The sunrises are amazing! This unit has been tastefully updated over the last 5 years and packed with upgraded features. The sellers are in the process of adding a brand-new heating and air-conditioning system at the listing time. The newer kitchen has quartz counters, stone backsplash, stainless appliances, and a unique built-in buffet. Recent upgrades include hardwoods, unique double-sided fireplace, turn buckle wire railings, custom built-ins in the 2nd bedroom that doubles as an office, 2 updated bathrooms, high end fixtures, and custom closet systems everywhere. Harbour Heights Landing also features an inground pool for residents and guest to use while enjoying the view of the boats passing by. The spectacular Hill and Harbour locations is set directly between the waterfront marina and dinning district and the bustling Main Street Retail and Dinning venues. Walking distance to EVERYTHING!

Save
Ask
Tour
Hide
Share
Listing Snapshot
Price 
$679,900
Days On Site 
30 Days
Bedrooms 
2
Inside Area (SqFt) 
1,410 sqft
Total Baths 
2
Full Baths 
2
Partial Baths 
N/A
Lot Size 
N/A
Year Built 
1986
MLS Number 
1424175
Status 
Pending
Property Tax 
$7,631
HOA/Condo/Coop Fees 
$595 monthly
Sq Ft Source 
Public Records
Friends & Family
Recent Activity
yesterdayStatus changed to Pending
yesterdayListing updated with changes from the MLS
a month agoListing first seen on site
General Features
Foundation 
Concrete Perimeter
Levels 
Two
Number Of Stories 
2
Parking 
AssignedNo Garage
Parking Spaces 
2
Pets 
Yes
Property Sub Type 
Condominium
Sewer 
Public Sewer
SqFt Above 
1410
SqFt Total 
1410
Utilities 
Sewer ConnectedWater Connected
Interior Features
Appliances 
DryerDishwasherElectric Water HeaterDisposalMicrowaveOvenRangeRefrigeratorRange HoodWater HeaterWasher
Basement 
FullFinishedWalk-Out Access
Cooling 
Central Air
Electric 
Circuit Breakers200+ Amp Service
Fireplace 
Yes
Fireplace Features 
Gas
Fireplaces 
1
Flooring 
Ceramic TileHardwoodCarpet
Heating 
Natural GasForced AirRadiant
Laundry Features 
Laundry RoomIn Unit
Window Features 
Insulated Windows
Save
Ask
Tour
Hide
Share
Exterior Features
Construction Details 
Shingle Siding
Lot Features 
Waterfront
Patio And Porch 
DeckPatio
Pool Features 
In GroundCommunity
View 
Water
Waterfront 
Yes
Waterfront Features 
Beach FrontWaterfront
Waterview 
Water
Windows/Doors 
Insulated Windows
Community Features
Association Amenities 
MaintenancePool
Association Fee 
$595.0
Association Fee Frequency 
Monthly
Community Features 
PoolGolfRestaurantTennis Court(s)
Building Access 
First Floor Access
Listing courtesy of Allen Gammons of BHHS Commonwealth Real Estate (401) 742-6050


Listing information is provided by Participants of the State-Wide MLS of Rhode Island, Inc. IDX information is provided exclusively for personal, non-commercial use, and may not be used for any purpose other than to identify prospective properties consumers may be interested in purchasing. Information is deemed reliable but not guaranteed. Copyright 2026, State-Wide MLS of Rhode Island, Inc.
Last checked: 2026-10-25 11:10 AM UTC

Neighborhood & Commute
Source: Walkscore
Disclosure: Community information and market data powered by Constellation Data Labs. Information is deemed reliable but not guaranteed.
Save
Ask
Tour
Hide
Share