Save
Ask
Tour
Hide
Share
$589,000
30 Days On Site

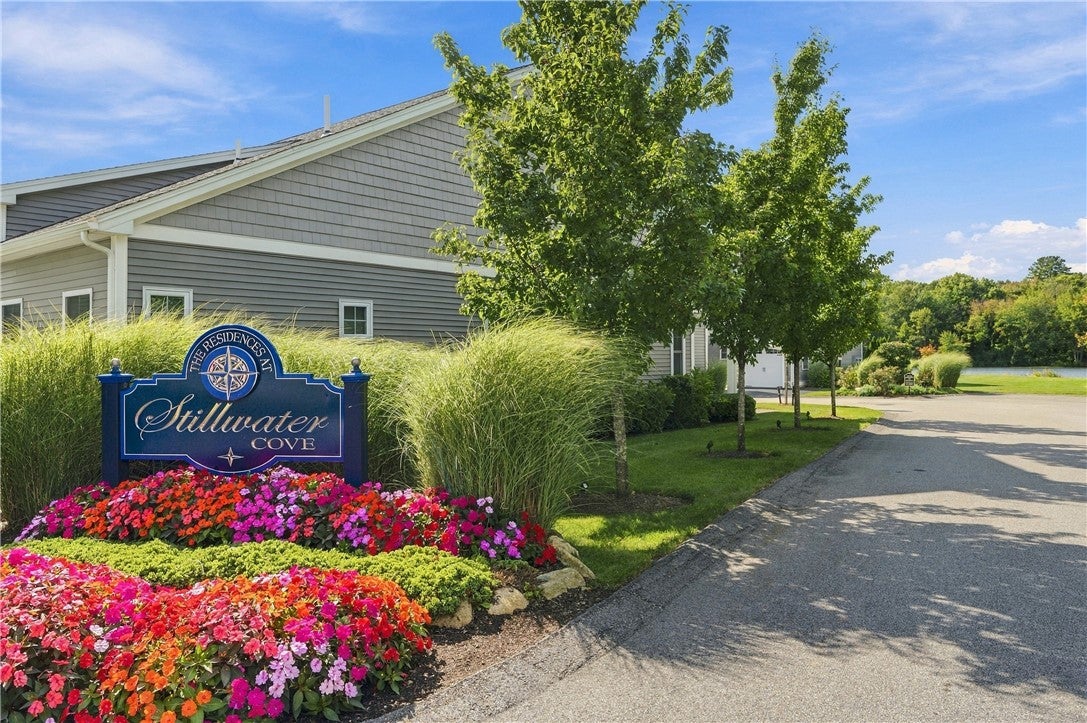
Stillwater Cove
1 Desiree Court F
Smithfield, RI 02917

Condominium|Pending
2
Beds
3
Total Baths
2
Full Baths
1
Partial Bath
2,026
SqFt
$291
/SqFt
2019
Built
County:
Providence

Due to the health concerns created by Coronavirus we are offering personal 1-1 online video walkthough tours where possible.
Call Now: ​401-559-7674
Is this the listing for you? We can help make it yours.
​401-559-7674
1 Desiree Court F1 Desiree Court F1 Desiree Court F1 Desiree Court F
Save
Ask
Tour
Hide
Share

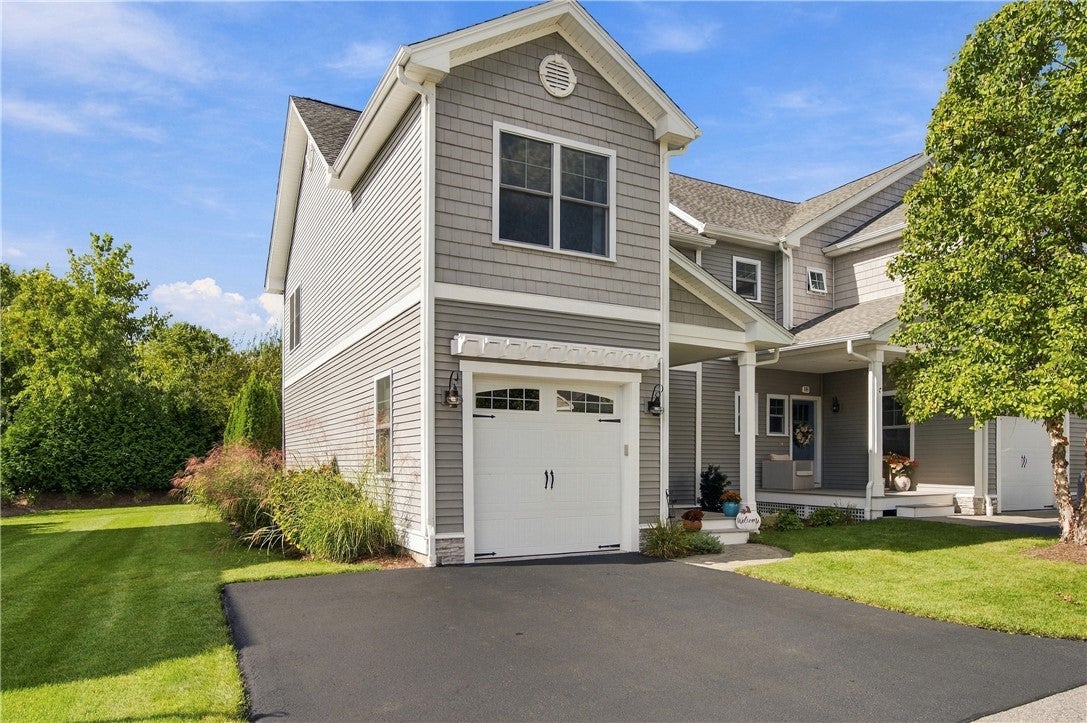
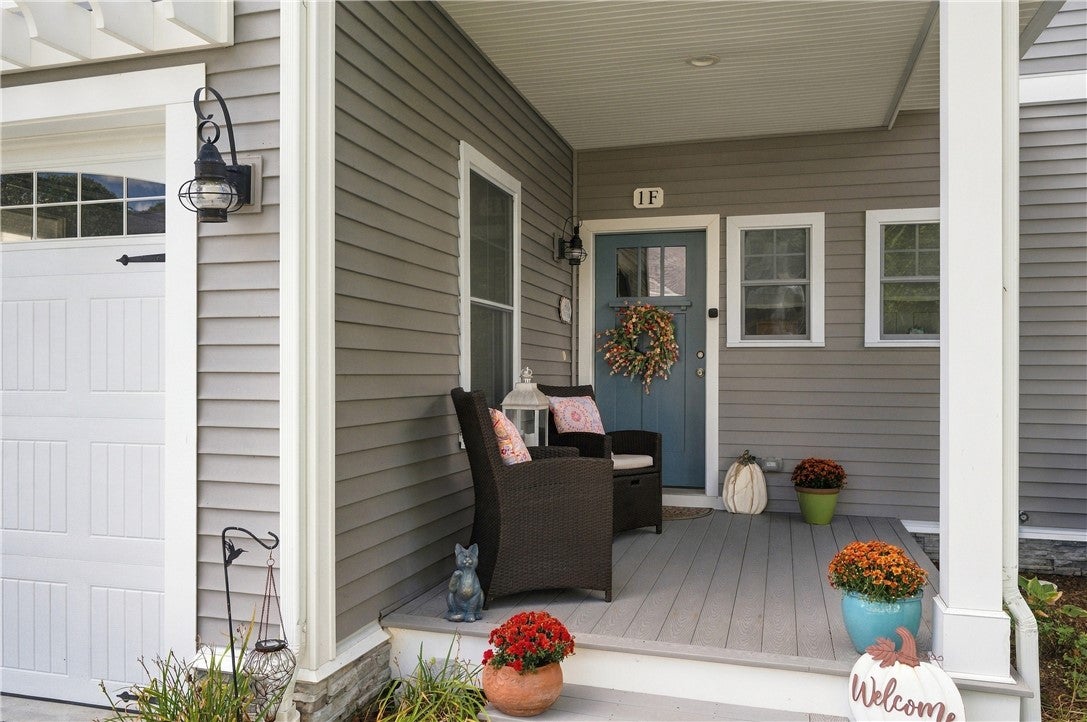
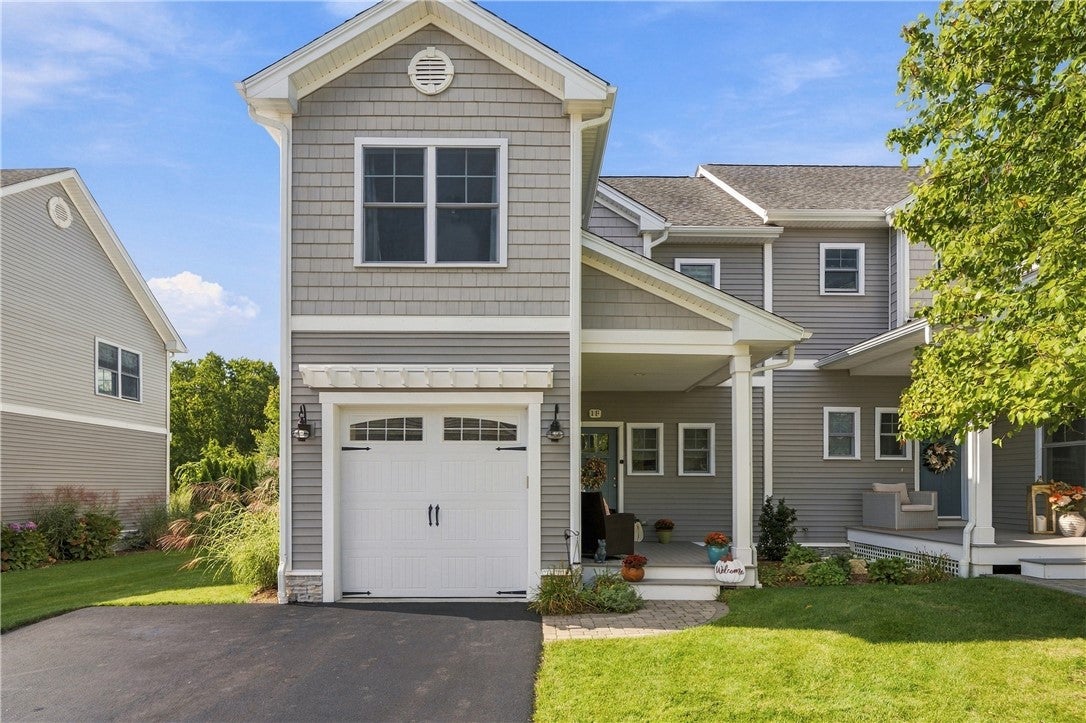
Welcome to Stillwater Cove, where waterfront living meets upscale comfort in this beautifully appointed end-unit townhouse condominium in Smithfield. Offering 1,546 sq. ft. of living space above grade plus an additional 439 sq. ft. finished lower-level family room, this spacious home features 2 bedrooms and 2.5 bathrooms. The desirable end-unit location provides added privacy and natural light, while high-end finishes create an inviting and sophisticated interior. Step outside onto your private balcony overlooking the water the perfect setting for morning coffee or relaxing at the end of the day. The spacious primary suite features a large walk-in closet and plenty of room to unwind. The finished lower level offers excellent additional living space for a family room, home office, gym, or entertaining area. Conveniently located with easy access to major highways, shopping, dining, and all that Smithfield has to offer. Enjoy the ease of condominium living combined with a beautiful waterfront setting at Stillwater Cove.

Save
Ask
Tour
Hide
Share
Listing Snapshot
Price 
$589,000
Days On Site 
30 Days
Bedrooms 
2
Inside Area (SqFt) 
2,026 sqft
Total Baths 
3
Full Baths 
2
Partial Baths 
1
Lot Size 
N/A
Year Built 
2019
MLS Number 
1424272
Status 
Pending
Property Tax 
$7,117
HOA/Condo/Coop Fees 
$300 monthly
Sq Ft Source 
Public Records
Friends & Family
Recent Activity
2 weeks agoStatus changed to Pending
2 weeks agoListing updated with changes from the MLS
a month agoListing first seen on site
General Features
Attached Garage 
Yes
Foundation 
Concrete Perimeter
Garage 
Yes
Garage Spaces 
1
Levels 
Two
Number Of Stories 
2
Parking 
PavedAssignedAttachedGarageGarage Door Opener
Parking Spaces 
4
Pets 
Yes
Property Sub Type 
Condominium
SqFt Above 
1590
SqFt Below 
436
SqFt Total 
2026
Utilities 
Sewer ConnectedUnderground UtilitiesWater Connected
Interior Features
Appliances 
DishwasherGas Water HeaterMicrowaveOvenRangeRefrigerator
Basement 
FullInterior EntryPartially Finished
Cooling 
Central Air
Electric 
Circuit Breakers150 Amp Service
Fireplace 
Yes
Fireplace Features 
GasZero Clearance
Fireplaces 
1
Flooring 
Ceramic TileHardwoodOther
Heating 
Natural GasForced Air
Interior 
Cathedral Ceiling(s)High CeilingsVaulted Ceiling(s)
Laundry Features 
Laundry RoomIn Unit
Window Features 
Insulated Windows
Bathroom 
Level - Second
Bedroom 1 
Level - Second
HalfBath 
Level - First
Kitchen 
Level - FirstFeatures - Eat-in Kitchen
Laundry 
Level - Second
Living Room 
Level - First
PrimaryBedroom 
Level - Second
Save
Ask
Tour
Hide
Share
Exterior Features
Construction Details 
Vinyl Siding
Exterior 
Balcony
Fencing 
Fenced
Lot Features 
Cul-De-SacWaterfront
Patio And Porch 
DeckPatio
View 
Water
Waterfront 
Yes
Waterfront Features 
Waterfront
Waterview 
Water
Windows/Doors 
Insulated Windows
Community Features
Association Amenities 
Trail(s)
Association Fee 
$300.0
Association Fee Frequency 
Monthly
Community Features 
GolfPoolTennis Court(s)
Building Access 
First Floor Access,Private Entry
Listing courtesy of Scott McGee of RE/MAX Properties (401) 639-2906


Listing information is provided by Participants of the State-Wide MLS of Rhode Island, Inc. IDX information is provided exclusively for personal, non-commercial use, and may not be used for any purpose other than to identify prospective properties consumers may be interested in purchasing. Information is deemed reliable but not guaranteed. Copyright 2026, State-Wide MLS of Rhode Island, Inc.
Last checked: 2026-10-25 12:08 PM UTC

Neighborhood & Commute
Source: Walkscore
Disclosure: Community information and market data powered by Constellation Data Labs. Information is deemed reliable but not guaranteed.
Save
Ask
Tour
Hide
Share