


Save
Ask
Tour
Hide
$369,900
29 Days On Site
12 Navarre StreetWest Warwick, RI 02893
For Sale|Single Family Residence|Active Under Contract
3
Beds
1
Total Bath
1
Full Bath
1,757
SqFt
$211
/SqFt
1962
Built
County:
Kent
Due to the health concerns created by Coronavirus we are offering personal 1-1 online video walkthough tours where possible.
Call Now: 401-559-7674
Is this the listing for you? We can help make it yours.
401-559-7674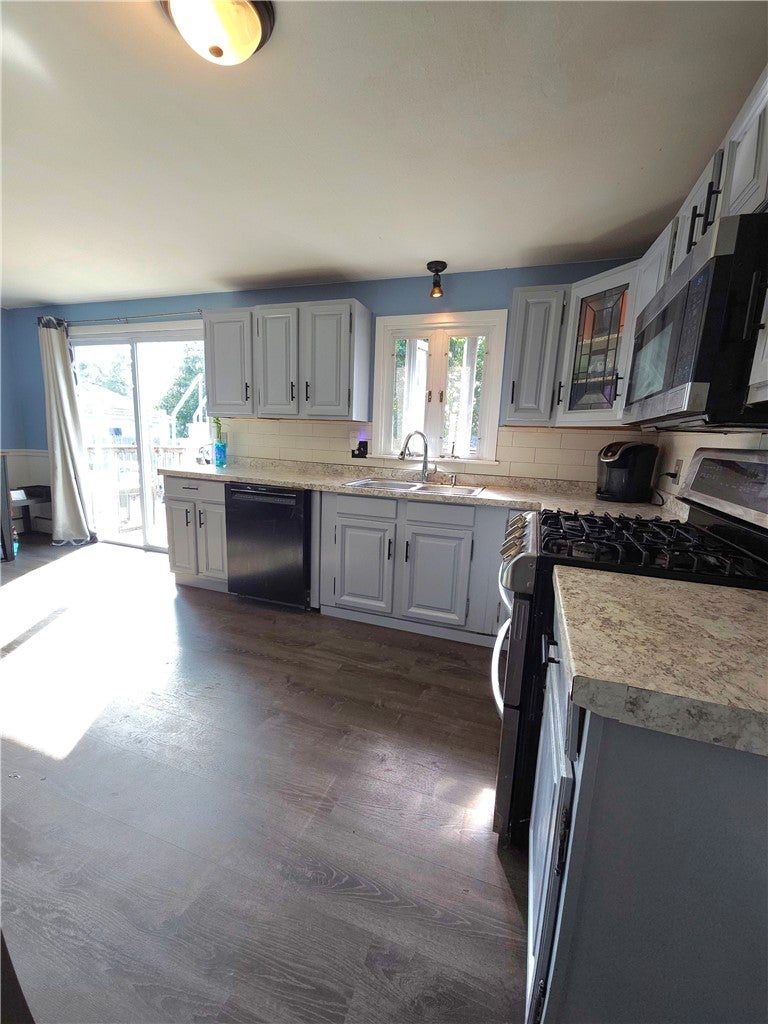
Save
Ask
Tour
Hide
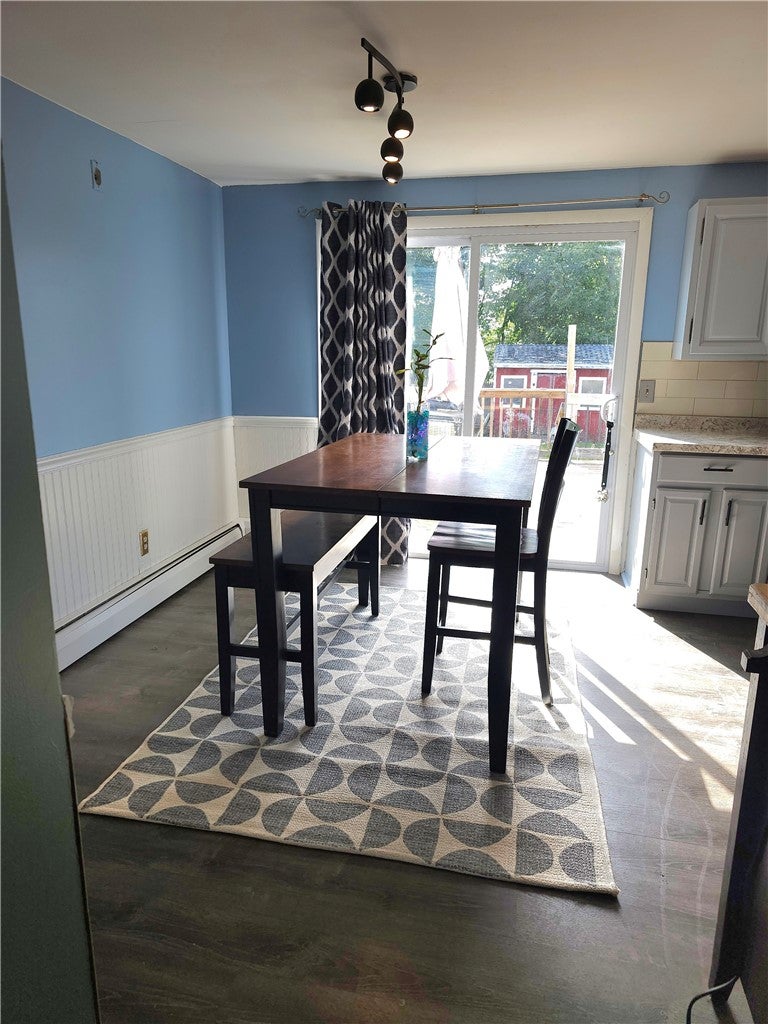
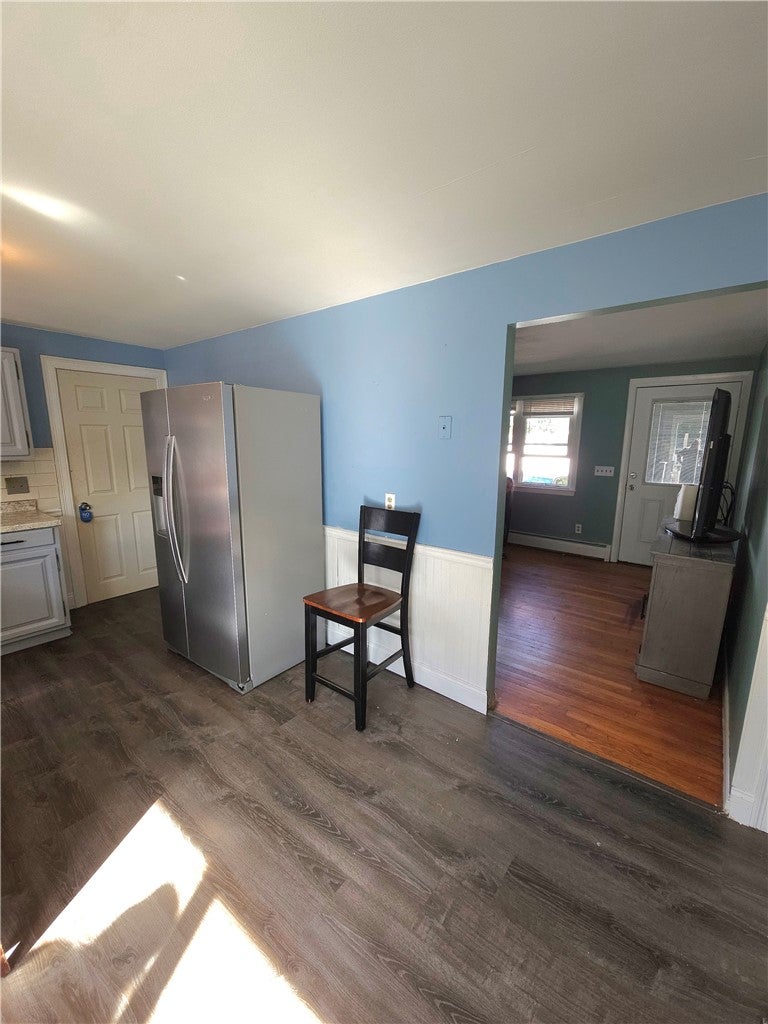
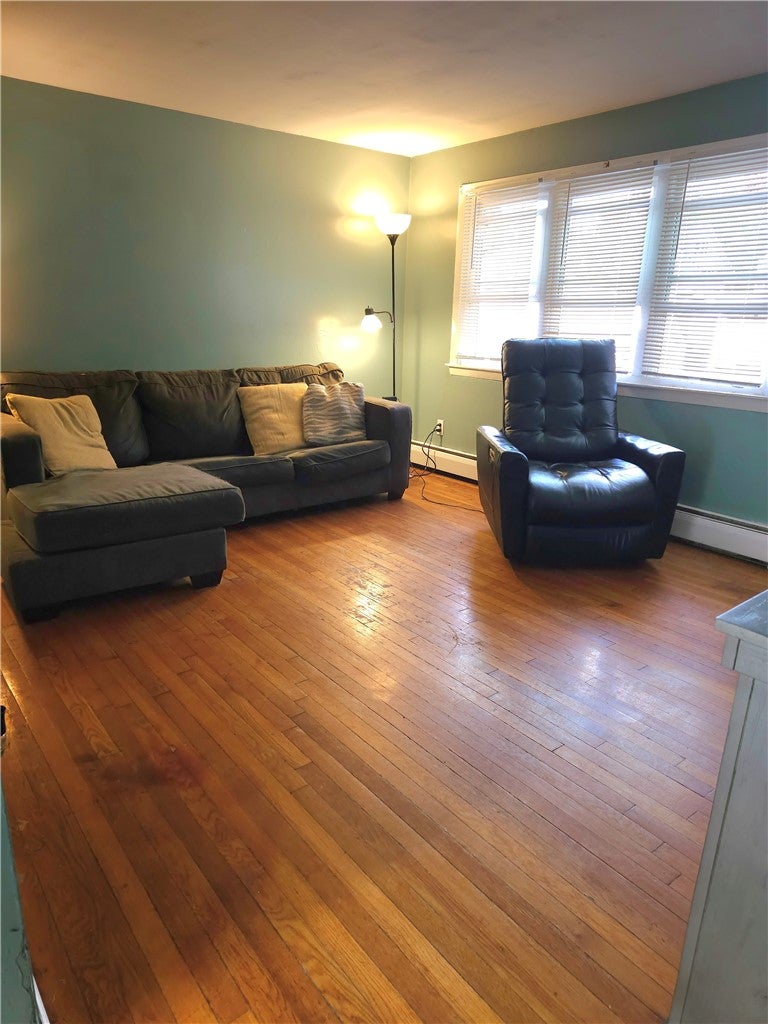
Don't miss this spacious corner-lot ranch located on a quiet dead-end street. This home features newer windows, a young roof, an updated finished basement, a garage, and a fenced yard everything you need for comfortable living. The sprawling deck and above-ground pool make summer entertaining a breeze. A great fit for first-time buyers or downsizers looking for single-level convenience. Subject to seller finding suitable housing.
Save
Ask
Tour
Hide
Listing Snapshot
Price
$369,900
Days On Site
29 Days
Bedrooms
3
Inside Area (SqFt)
1,757 sqft
Total Baths
1
Full Baths
1
Partial Baths
N/A
Lot Size
0.2 Acres
Year Built
1962
MLS Number
1424308
Status
Active Under Contract
Property Tax
$4,303
HOA/Condo/Coop Fees
N/A
Sq Ft Source
Owner
Friends & Family
Recent Activity
| 2 weeks ago | Listing updated with changes from the MLS | |
| 2 weeks ago | Status changed to Active Under Contract | |
| 4 weeks ago | Listing first seen on site |
General Features
Acres
0.2
Attached Garage
Yes
Foundation
Concrete Perimeter
Garage
Yes
Garage Spaces
1
Land Lease
No
Levels
One
Number Of Stories
1
Parking
PavedAttachedGarage
Parking Spaces
3
Property Sub Type
Single Family Residence
SqFt Above
960
SqFt Below
797
SqFt Total
1757
Style
Ranch
Utilities
Sewer ConnectedWater Connected
Interior Features
Appliances
DryerDishwasherMicrowaveOvenRangeRefrigeratorTankless Water HeaterWasher
Basement
FullFinishedInterior Entry
Electric
Circuit Breakers100 Amp Service
Fireplace Features
None
Flooring
CarpetHardwoodLaminate
Heating
BaseboardForced AirOil
Laundry Features
Laundry Room
Window Features
Insulated Windows
Bedroom 1
Dimensions - 10.3 x 11.3Level - First
Bedroom 2
Dimensions - 11.6 x 11.9Level - First
Bedroom 3
Dimensions - 13.4 x 11.8Level - First
Kitchen
Dimensions - 18.3 x 10.8Level - FirstFeatures - Eat-in Kitchen
Living Room
Dimensions - 13.9 x 12.2Level - First
Recreation
Dimensions - 20.5 x 21.1Level - Lower
Save
Ask
Tour
Hide
Exterior Features
Construction Details
Vinyl Siding
Lot Features
Corner Lot
Patio And Porch
Deck
Pool Features
Above Ground
Windows/Doors
Insulated Windows
Community Features
Community Features
GolfRestaurant
Listing courtesy of Mary Lyons of RE/MAX Real Estate Center (401) 439-8507

Listing information is provided by Participants of the State-Wide MLS of Rhode Island, Inc. IDX information is provided exclusively for personal, non-commercial use, and may not be used for any purpose other than to identify prospective properties consumers may be interested in purchasing. Information is deemed reliable but not guaranteed. Copyright 2026, State-Wide MLS of Rhode Island, Inc.
Last checked: 2026-10-23 03:08 AM UTC
Neighborhood & Commute
Source: Walkscore
Disclosure: Community information and market data powered by Constellation Data Labs. Information is deemed reliable but not guaranteed.
Save
Ask
Tour
Hide