Save
Ask
Tour
Hide
Share
$355,000
1 Day On Site

Highland Falls
2 School Street 105
Lincoln, RI 02802

For Sale|Condominium|Active
1
Bed
2
Total Baths
1
Full Bath
1
Partial Bath
1,093
SqFt
$325
/SqFt
1850
Built
Subdivision:
Albion Village
County:
Providence

Due to the health concerns created by Coronavirus we are offering personal 1-1 online video walkthough tours where possible.
Call Now: ​401-559-7674
Is this the listing for you? We can help make it yours.
​401-559-7674
2 School Street 1052 School Street 1052 School Street 1052 School Street 105
Save
Ask
Tour
Hide
Share

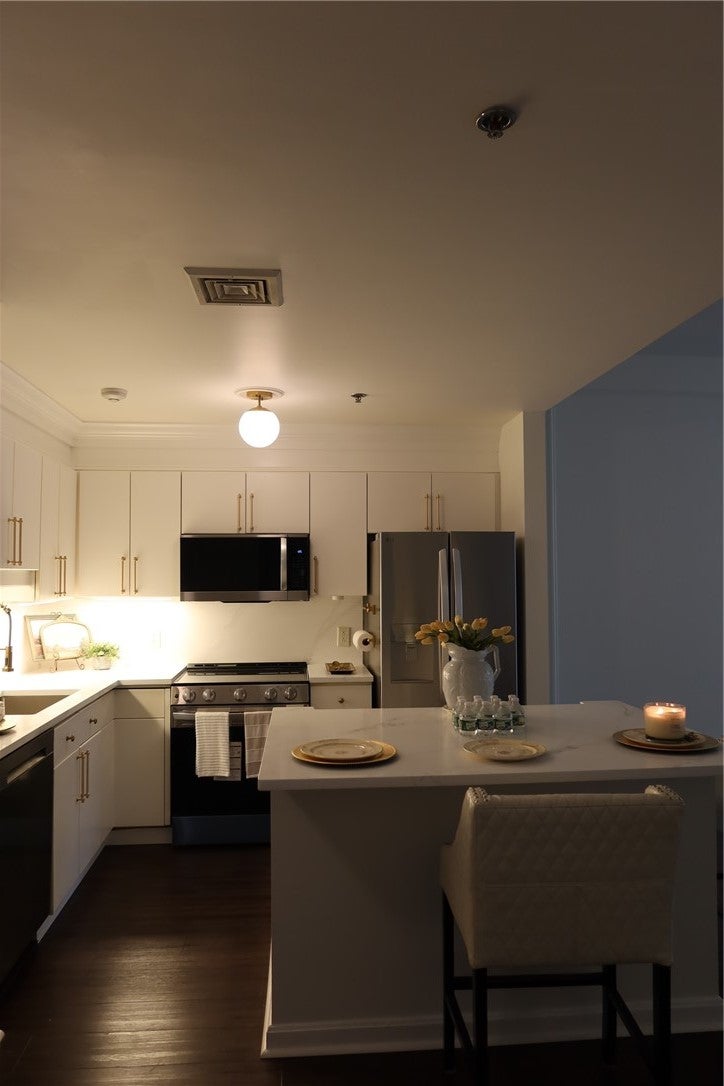
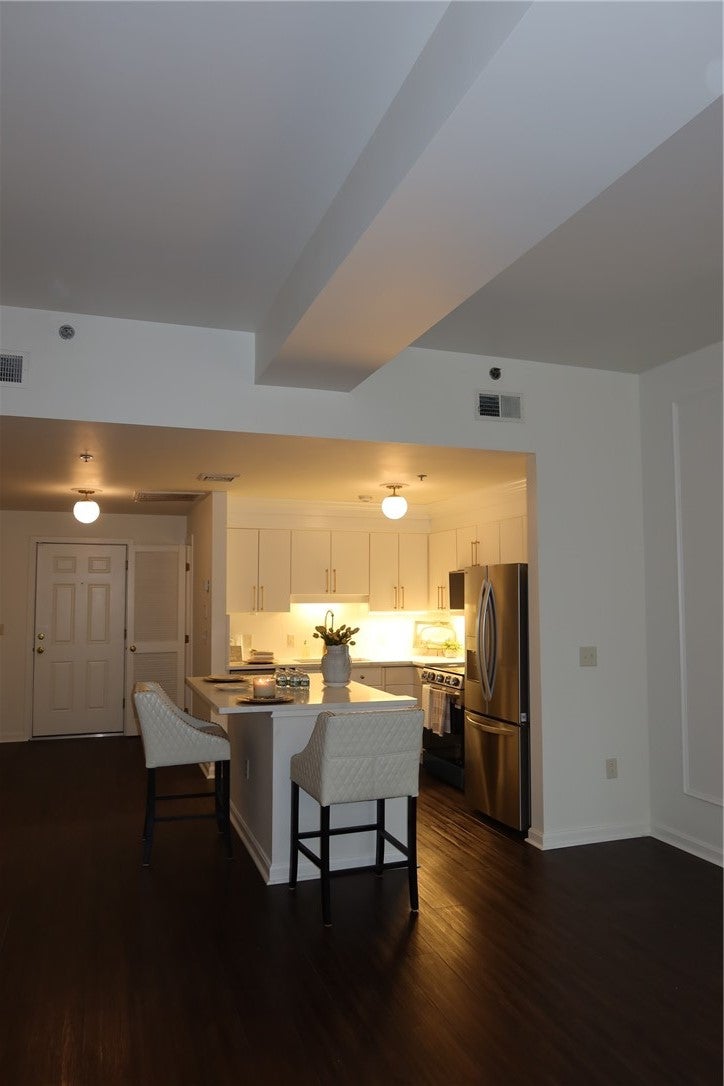
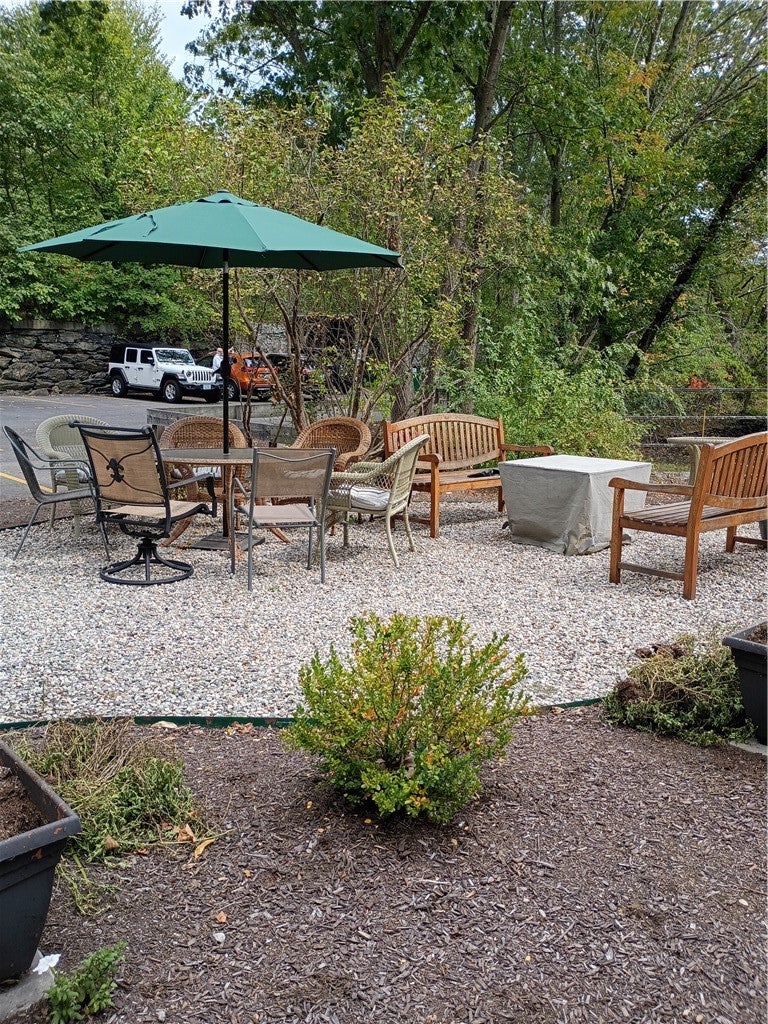
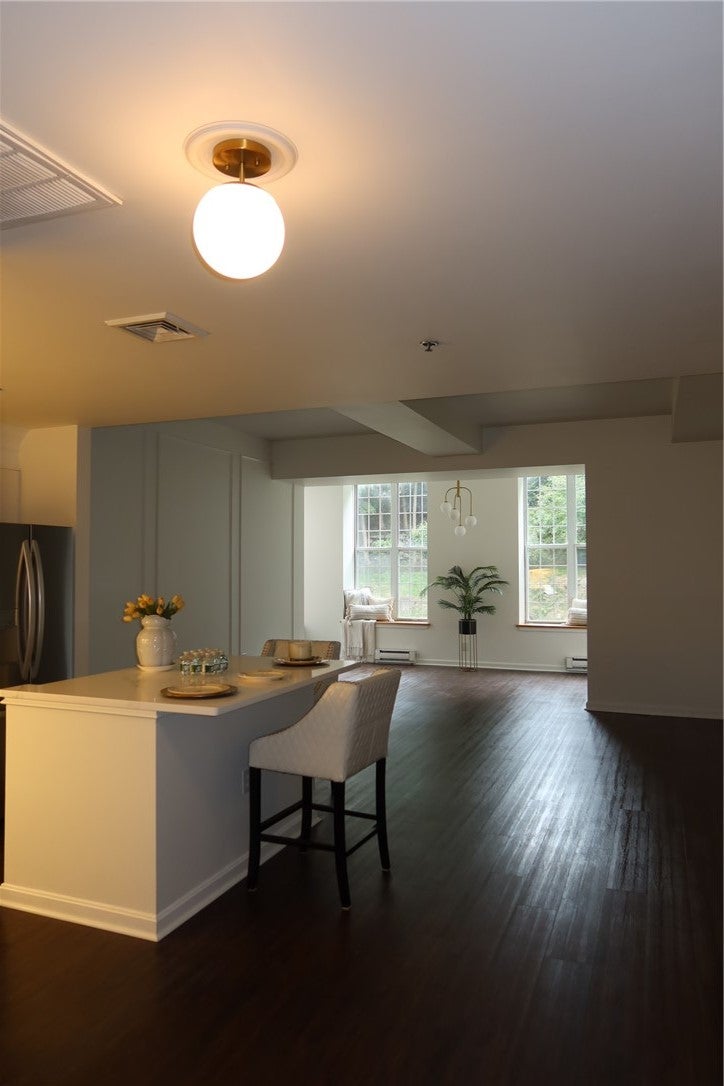
HISTORICAL CHARACTER MEETS SOPHISTICATED MODERN LIVING in this beautifully updated 1,093 SF residence at Highland Falls. An expansive open layout, oversized windows, new flooring, and elegant picture-frame molding create a bright, refined atmosphere rarely found in a traditional condominium. The updated kitchen features quartz countertops and stainless-steel appliances. The spacious primary suite offers a walk-in closet and remodeled full bath with new walk-in shower and marble countertop. Additional half bath and in-unit laundry add convenience. THE BEAUTY IS IN THE POSSIBILITIES Perhaps the most distinctive feature of Unit 105 is its generous open floor plan. Rather than confining you to a conventional one-bedroom configuration, the expansive living area offers the opportunity to create separate zones for sleeping, working, relaxing, and entertaining. Imagine a SOPHISTICATED SECONDARY SLEEPING tucked behind a beautifully styled bookcase or architectural room divider. Envision a dedicated home office, intimate library, creative studio, guest quarters, or an additional lounge area. With thoughtful furniture placement and creative interior design, the space can be configured in numerous ways to accommodate changing needs making this a home that can evolve with you. Elevator access, central air, assigned parking, and a picturesque historic mill setting along the Blackstone River complete this distinctive home.

Save
Ask
Tour
Hide
Share
Listing Snapshot
Price 
$355,000
Days On Site 
1 Day
Bedrooms 
1
Inside Area (SqFt) 
1,093 sqft
Total Baths 
2
Full Baths 
1
Partial Baths 
1
Lot Size 
N/A
Year Built 
1850
MLS® Number 
1424401
Status 
Active
Property Tax 
$1,791.88
HOA/Condo/Coop Fees 
$394 monthly
Sq Ft Source 
Public Records
Friends & Family
Recent Activity
yesterdayListing first seen on site
yesterdayListing updated with changes from the MLS®
General Features
Foundation 
Brick/Mortar
Levels 
One
Number Of Stories 
1
Parking 
AssignedNo Garage
Parking Spaces 
1
Pets 
No
Property Sub Type 
Condominium
SqFt Above 
1093
SqFt Total 
1093
Utilities 
Cable AvailableSewer ConnectedWater Connected
Zoning 
RG7
Interior Features
Appliances 
DryerDishwasherGas Water HeaterMicrowaveOvenRangeRefrigeratorWater HeaterWasher
Basement 
Interior EntryNoneUnfinished
Cooling 
Central Air
Electric 
100 Amp Service
Fireplace Features 
None
Flooring 
Ceramic TileLaminate
Heating 
Natural GasElectricForced Air
Laundry Features 
Laundry RoomIn Unit
Bathroom 
Level - First
Bedroom 1 
Level - FirstFeatures - High Ceilings, Walk-In Closet(s)
Den 
Level - FirstFeatures - Crown Molding
Kitchen 
Level - FirstFeatures - Crown Molding, High Ceilings, Kitchen Island, Eat-in Kitchen
Save
Ask
Tour
Hide
Share
Exterior Features
Construction Details 
PlasterBrick
Lot Features 
Paved
Waterfront 
Yes
Waterfront Features 
River Front
Community Features
Accessibility Features 
Accessible Elevator Installed
Association Amenities 
Trail(s)
Association Fee 
$394.0
Association Fee Frequency 
Monthly
Community Features 
GolfRestaurant
Building Access 
Elevator
Listing courtesy of Beth Cerroni of BHHS Pinnacle Realty (401) 263-7150


Listing information is provided by Participants of the State-Wide MLS of Rhode Island, Inc. IDX information is provided exclusively for personal, non-commercial use, and may not be used for any purpose other than to identify prospective properties consumers may be interested in purchasing. Information is deemed reliable but not guaranteed. Copyright 2026, State-Wide MLS of Rhode Island, Inc.
Last checked: 2026-09-27 07:09 PM UTC

Neighborhood & Commute
Source: Walkscore
Disclosure: Community information and market data powered by Constellation Data Labs. Information is deemed reliable but not guaranteed.
Save
Ask
Tour
Hide
Share