Save
Ask
Tour
Hide
Share
$349,900
New Listing

297 Burnside Avenue
Woonsocket, RI 02895

For Sale|Single Family Residence|Active
3
Beds
2
Total Baths
1
Full Bath
1
Partial Bath
1,346
SqFt
$260
/SqFt
1935
Built
County:
Providence

Due to the health concerns created by Coronavirus we are offering personal 1-1 online video walkthough tours where possible.
Call Now: ​401-559-7674
Is this the listing for you? We can help make it yours.
​401-559-7674
Upcoming Open Houses
Due to COVID-19, we recommend you verify Open Houses before attending.
Thu, Oct 1, 4:30 PM - 6:00 PM
Sat, Oct 3, 10:30 AM - 12:00 PM
297 Burnside Avenue297 Burnside Avenue297 Burnside Avenue297 Burnside Avenue
Save
Ask
Tour
Hide
Share

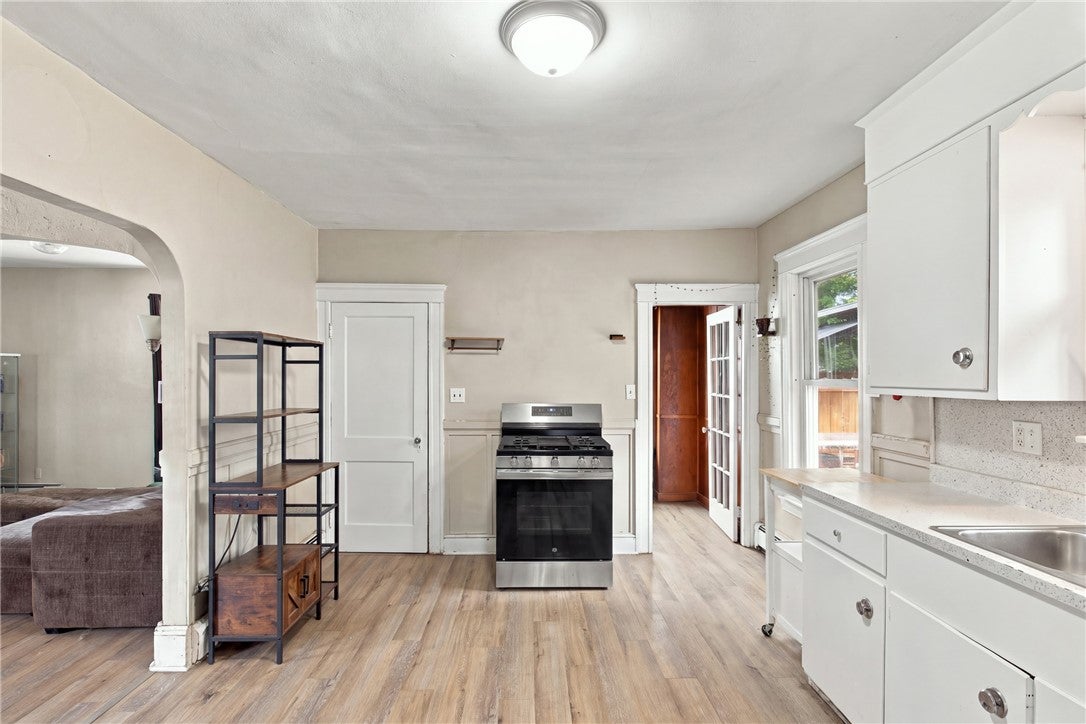
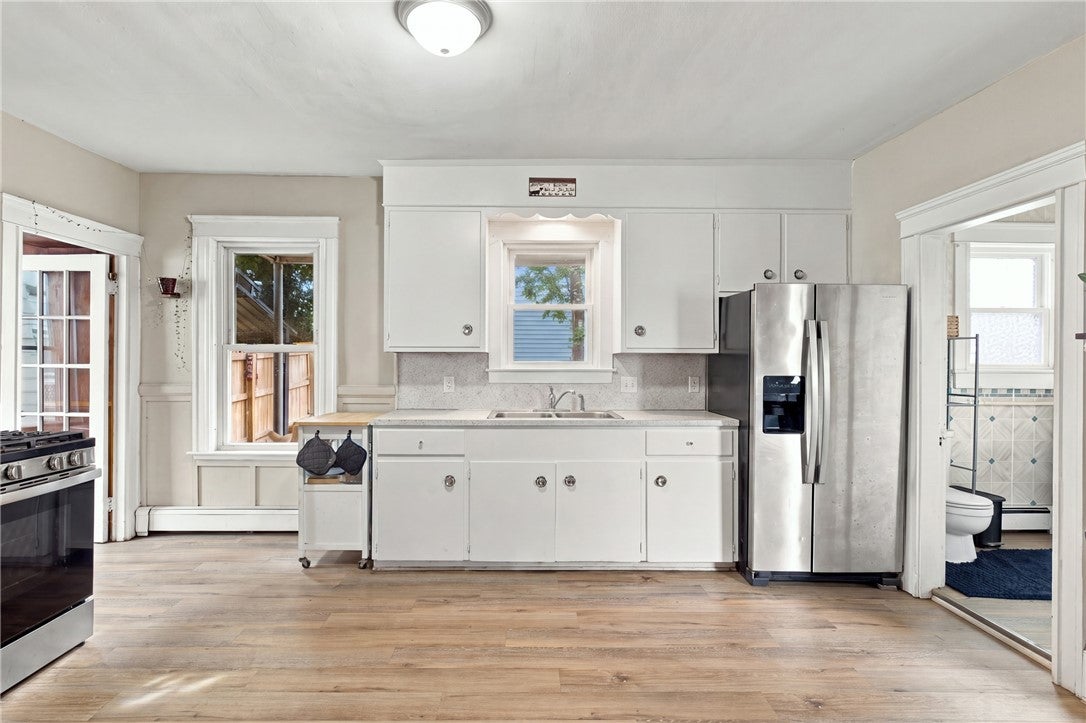
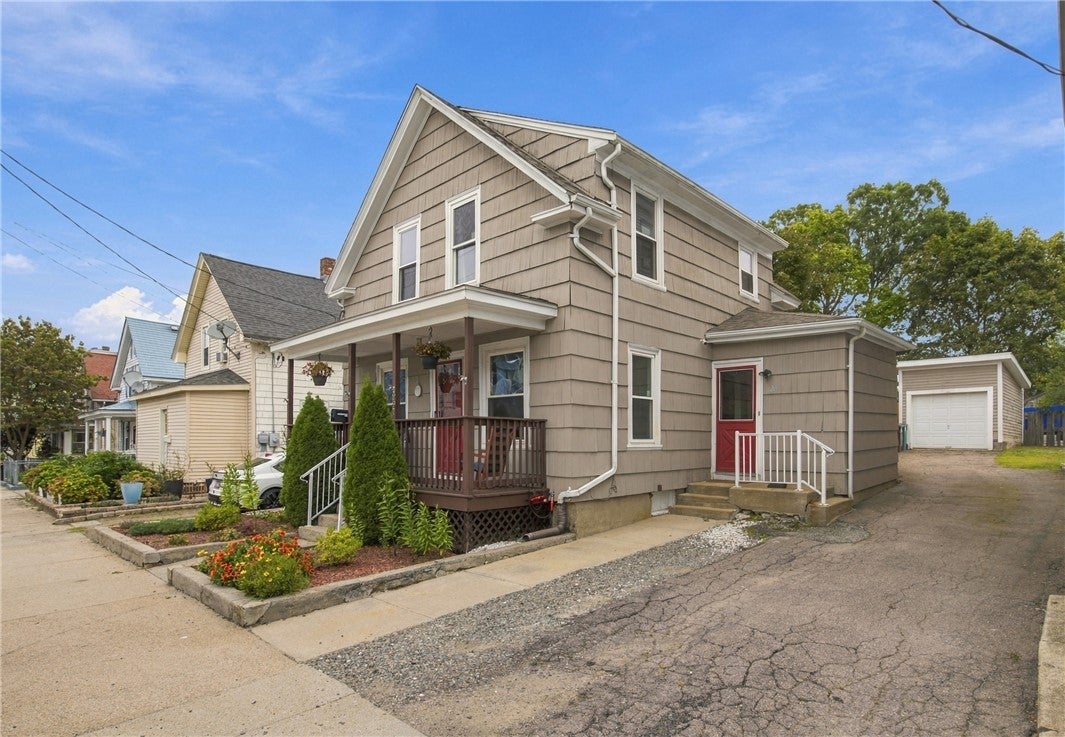
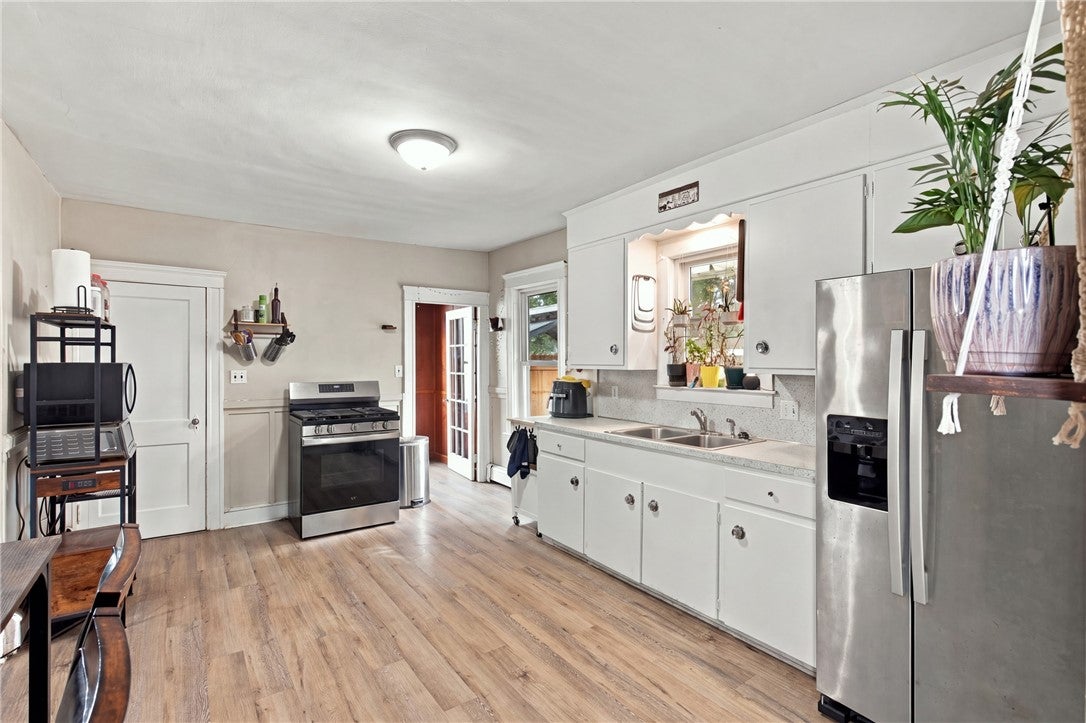
Charm and character are found throughout this classic 1935 East Woonsocket home. A welcoming covered front porch stretches across the front of the home, creating an inviting first impression and the perfect spot for a couple of chairs and your morning coffee. Inside, you'll find a comfortable layout with a spacious double parlor, eat-in kitchen, 3 bedrooms, 1.5 baths and plenty of natural light. An additional side entrance opens to a convenient foyer/mudroom area with closet space, while a covered rear porch provides another useful outdoor space. Outside, the fenced backyard offers plenty of room to enjoy, along with a detached one-car garage and off-street parking. A newer roof and young gas boiler take care of two of the bigger-ticket items, while the home offers plenty of opportunity for its next owner to make it their own. Conveniently located near downtown Woonsocket, shopping, restaurants and the Massachusetts line.

Save
Ask
Tour
Hide
Share
Listing Snapshot
Price 
$349,900
Days On Site 
0 Days
Bedrooms 
3
Inside Area (SqFt) 
1,346 sqft
Total Baths 
2
Full Baths 
1
Partial Baths 
1
Lot Size 
0.1 Acres
Year Built 
1935
MLS® Number 
1424405
Status 
Active
Property Tax 
$3,533
HOA/Condo/Coop Fees 
N/A
Sq Ft Source 
Public Records
Friends & Family
Recent Activity
6 hours agoListing first seen on site
10 hours agoListing updated with changes from the MLS®
General Features
Acres 
0.1
Foundation 
Stone
Garage 
Yes
Garage Spaces 
1
Land Lease 
No
Levels 
Two
Number Of Stories 
2
Parking 
PavedDetachedGarage
Parking Spaces 
5
Property Sub Type 
Single Family Residence
SqFt Above 
1346
SqFt Total 
1346
Style 
Colonial
Utilities 
Sewer ConnectedWater Connected
Zoning 
R4
Interior Features
Appliances 
DryerGas Water HeaterOvenRangeRefrigeratorWater HeaterWasher
Basement 
FullInterior EntryUnfinished
Electric 
100 Amp Service
Fireplace Features 
None
Flooring 
HardwoodLaminate
Heating 
Natural GasBaseboardHot Water
Window Features 
Insulated Windows
Bathroom 
Level - First
Bedroom 
Level - Second
Den 
Level - First
Foyer 
Level - First
HalfBath 
Level - Second
Kitchen 
Level - FirstFeatures - Eat-in Kitchen
Living Room 
Level - First
Sunroom 
Level - Second
Save
Ask
Tour
Hide
Share
Exterior Features
Construction Details 
Shingle Siding
Fencing 
Fenced
Patio And Porch 
PorchScreened
Windows/Doors 
Insulated Windows
Community Features
Community Features 
RestaurantSidewalks
Listing courtesy of Matthew Kachanis of SERHANT. (401) 787-1885


Listing information is provided by Participants of the State-Wide MLS of Rhode Island, Inc. IDX information is provided exclusively for personal, non-commercial use, and may not be used for any purpose other than to identify prospective properties consumers may be interested in purchasing. Information is deemed reliable but not guaranteed. Copyright 2026, State-Wide MLS of Rhode Island, Inc.
Last checked: 2026-09-27 07:04 PM UTC

Neighborhood & Commute
Source: Walkscore
Disclosure: Community information and market data powered by Constellation Data Labs. Information is deemed reliable but not guaranteed.
Save
Ask
Tour
Hide
Share