Save
Ask
Tour
Hide
Share
$695,000
4 Days On Site

10 Erin Drive
South Kingstown, RI 02879

For Sale|Single Family Residence|Active
3
Beds
2
Total Baths
2
Full Baths
1,395
SqFt
$498
/SqFt
1997
Built
Subdivision:
Woodfield Estates
County:
Washington

Due to the health concerns created by Coronavirus we are offering personal 1-1 online video walkthough tours where possible.
Call Now: ​401-559-7674
Is this the listing for you? We can help make it yours.
​401-559-7674
10 Erin Drive10 Erin Drive10 Erin Drive10 Erin Drive
Save
Ask
Tour
Hide
Share

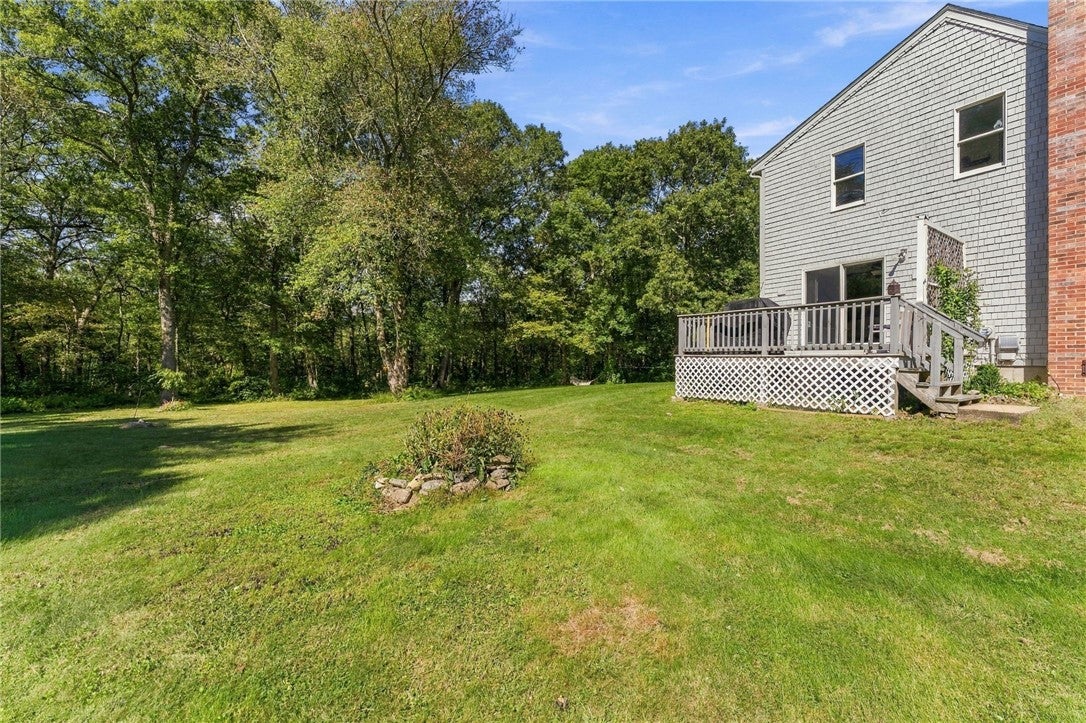
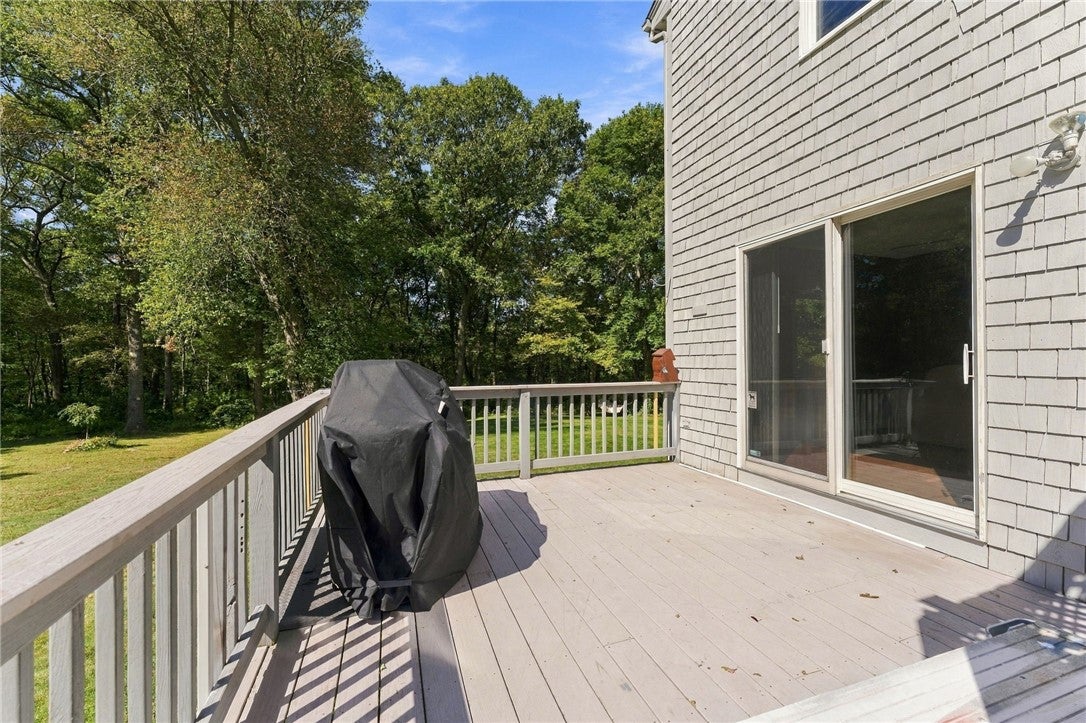
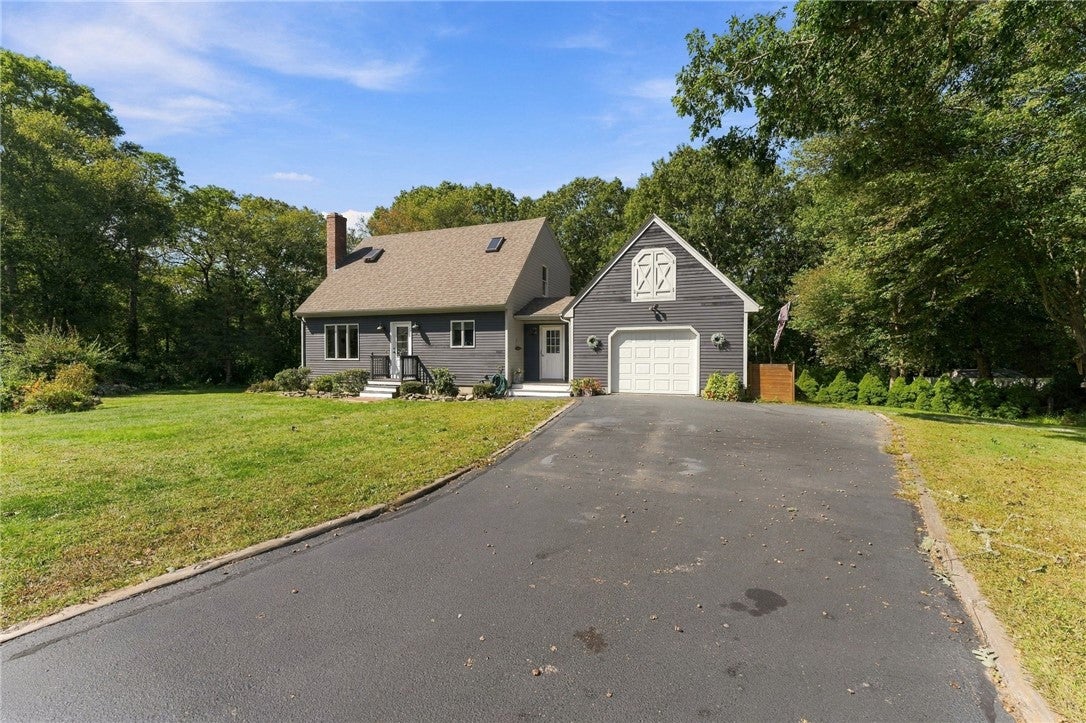
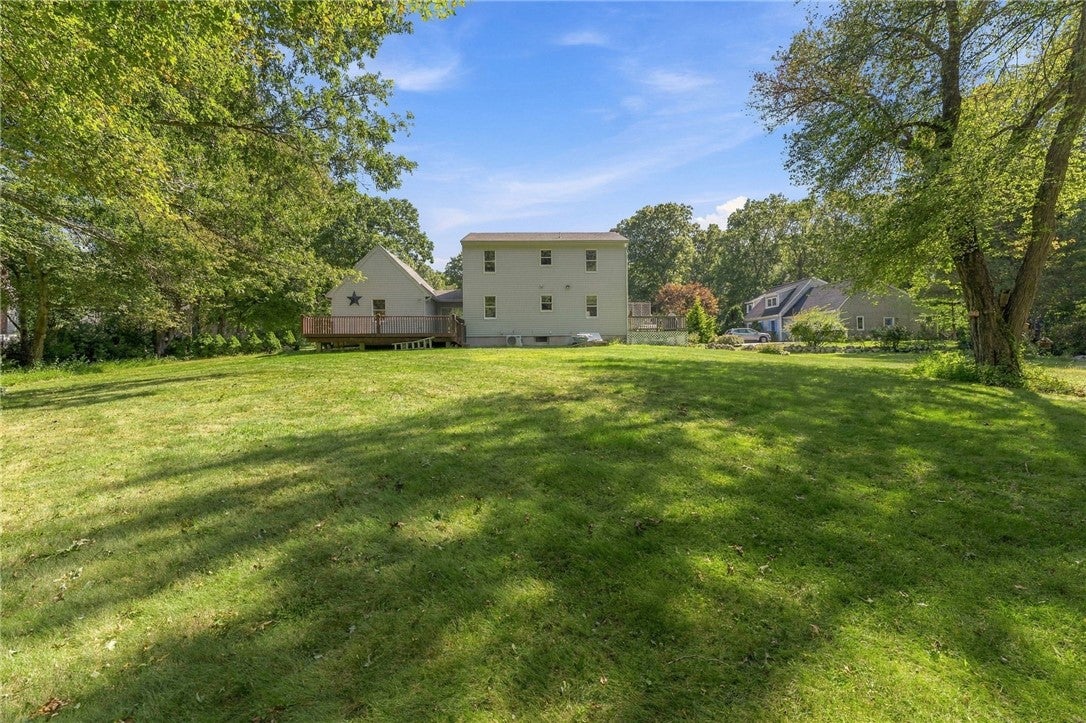
Located in South Kingstown's Woodfield Estates neighborhood, 10 Erin Drive offers 3 bedrooms, 2 full baths, and approximately 1,395 square feet of comfortable living space. The home features a functional layout, abundant natural light, an attached garage with vaulted storage, and a convenient mudroom. Two decks provide additional space for outdoor dining, entertaining, or relaxing, while the 0.51-acre lot offers plenty of room for gardening, recreation, and enjoying the peaceful surroundings alongside a trail to the Saugatucket River. Just a short drive from South Kingstown's beaches, coastal trails, restaurants, shopping, downtown Wakefield, and the University of Rhode Island, this property combines neighborhood living with convenient access to many of the area's most popular destinations.

Save
Ask
Tour
Hide
Share
Listing Snapshot
Price 
$695,000
Days On Site 
4 Days
Bedrooms 
3
Inside Area (SqFt) 
1,395 sqft
Total Baths 
2
Full Baths 
2
Partial Baths 
N/A
Lot Size 
0.51 Acres
Year Built 
1997
MLS® Number 
1424457
Status 
Active
Property Tax 
$4,601
HOA/Condo/Coop Fees 
N/A
Sq Ft Source 
Public Records
Friends & Family
Recent Activity
4 days agoListing first seen on site
5 days agoListing updated with changes from the MLS®
General Features
Acres 
0.51
Attached Garage 
Yes
Foundation 
Concrete Perimeter
Garage 
Yes
Garage Spaces 
1
Land Lease 
No
Levels 
Two
Number Of Stories 
2
Parking 
PavedAttachedGarage
Parking Spaces 
5
Property Sub Type 
Single Family Residence
Sewer 
Septic Tank
SqFt Above 
1395
SqFt Total 
1395
Style 
Cape Cod
Utilities 
Underground UtilitiesWater Connected
Water Source 
Public
Interior Features
Appliances 
DryerDishwasherGas Water HeaterMicrowaveOvenRangeRefrigeratorWasher
Basement 
Exterior EntryFullInterior EntryUnfinished
Cooling 
Wall Unit(s)
Electric 
150 Amp Service
Fireplace 
Yes
Fireplace Features 
InsertMasonry
Fireplaces 
1
Flooring 
Ceramic TileHardwoodCarpet
Heating 
Natural GasWood StoveBaseboardZoned
Laundry Features 
Laundry Room
Window Features 
Skylight(s)
Bathroom 
Level - First
Bedroom 
Level - First
Dining Room 
Level - First
Kitchen 
Level - First
Laundry 
Level - First
StorageRoom 
Level - First
Utility Room 
Level - First
Workshop 
Level - First
Save
Ask
Tour
Hide
Share
Exterior Features
Construction Details 
Clapboard
Lot Features 
Cul-De-Sac
Other Structures 
Workshop
Patio And Porch 
DeckPatio
Waterfront 
Yes
Waterfront Features 
River Front
Windows/Doors 
Skylight(s)
Community Features
Community Features 
GolfPoolRestaurantTennis Court(s)Sidewalks
Listing courtesy of Alpern & Mesenbourg Group of Alpern and Mesenbourg (401) 324-9841


Listing information is provided by Participants of the State-Wide MLS of Rhode Island, Inc. IDX information is provided exclusively for personal, non-commercial use, and may not be used for any purpose other than to identify prospective properties consumers may be interested in purchasing. Information is deemed reliable but not guaranteed. Copyright 2026, State-Wide MLS of Rhode Island, Inc.
Last checked: 2026-10-04 06:41 AM UTC

Neighborhood & Commute
Source: Walkscore
Disclosure: Community information and market data powered by Constellation Data Labs. Information is deemed reliable but not guaranteed.
Save
Ask
Tour
Hide
Share