Save
Ask
Tour
Hide
Share
$1,125,000
18 Days On Site

64 Mitchell Road
Portsmouth, RI 02871

For Sale|Condominium|Active
4
Beds
4
Total Baths
3
Full Baths
1
Partial Bath
3,322
SqFt
$339
/SqFt
1988
Built
Subdivision:
Mt. Hope Bridge
County:
Newport

Due to the health concerns created by Coronavirus we are offering personal 1-1 online video walkthough tours where possible.
Call Now: ​401-559-7674
Is this the listing for you? We can help make it yours.
​401-559-7674
Upcoming Open Houses
Due to COVID-19, we recommend you verify Open Houses before attending.
Sun, Oct 25, 1:00 PM - 2:30 PM
64 Mitchell Road64 Mitchell Road64 Mitchell Road64 Mitchell Road
Save
Ask
Tour
Hide
Share

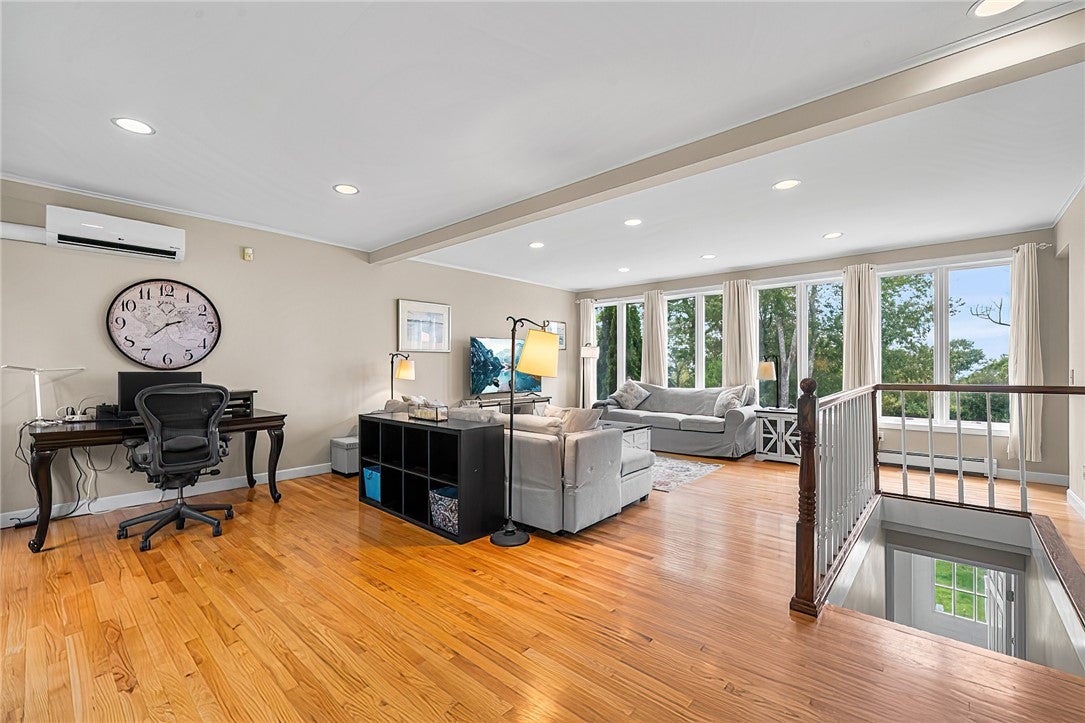
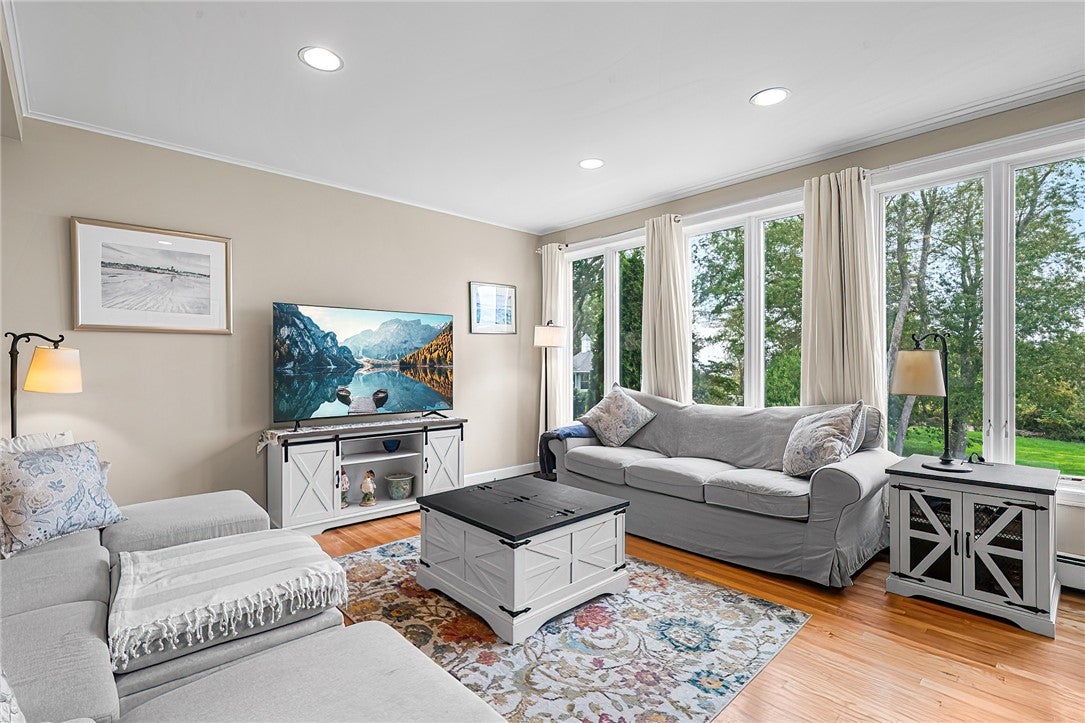
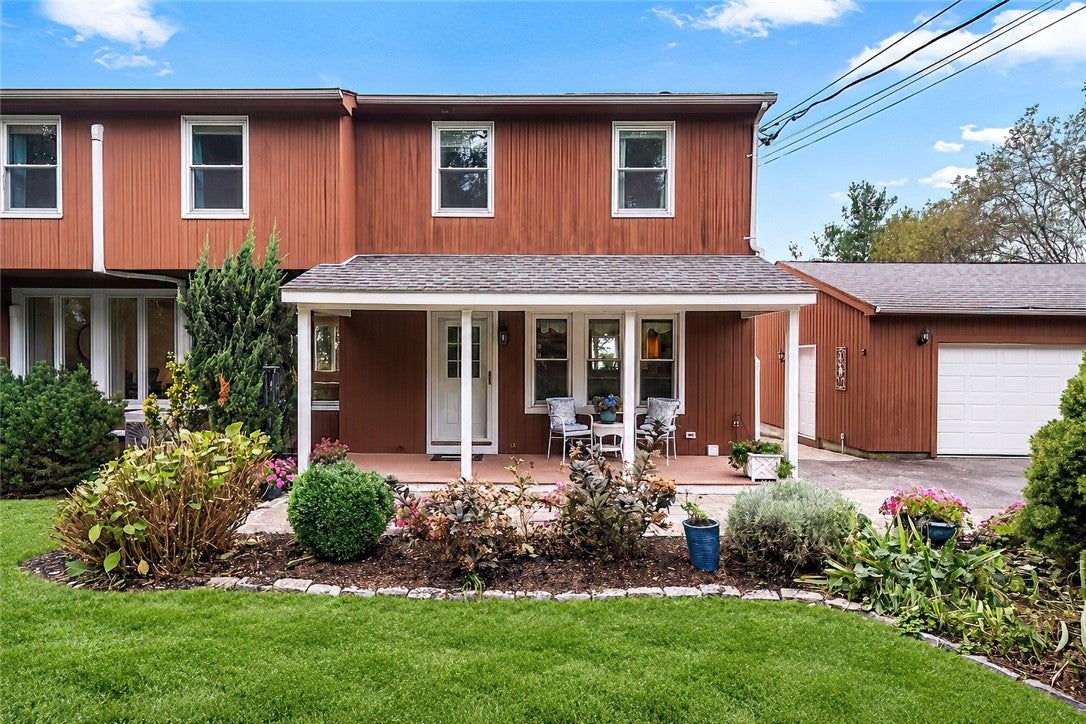
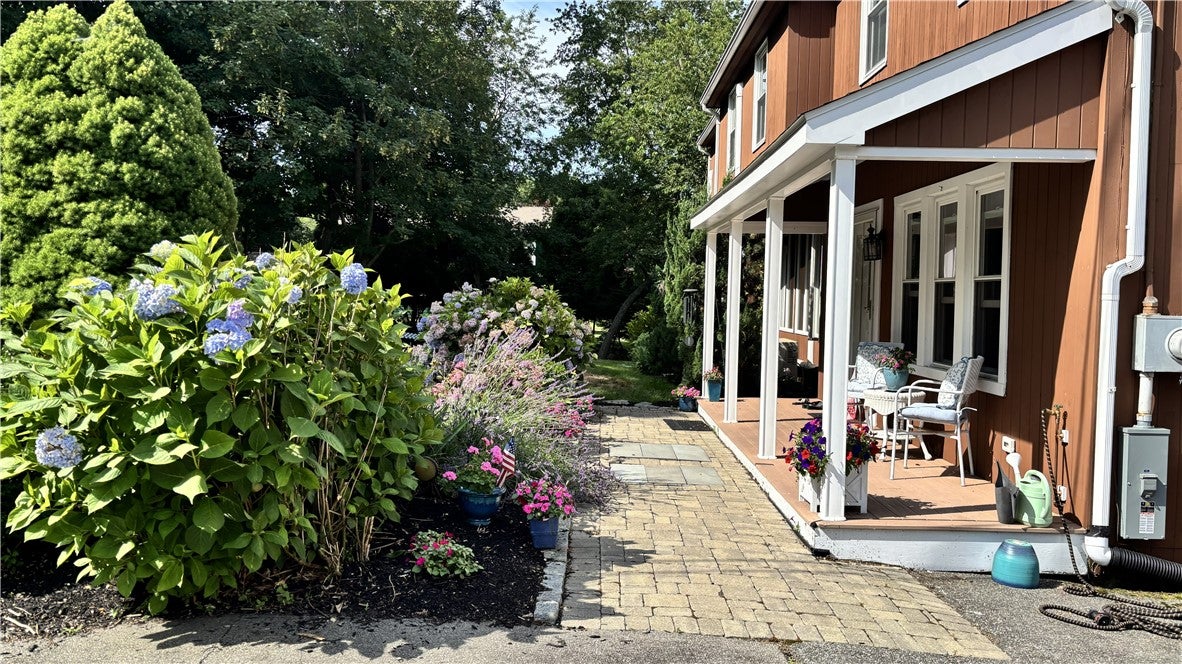
Welcome to 64 Mitchell Rd, Portsmouth, RI a spacious 4-bedroom, 3.5-bath home offering beautiful water views and versatile living space. A welcoming front porch sets the tone as you enter this inviting home. The kitchen features granite countertops and stainless steel appliances, while the spacious living room showcases a wall of windows that fills the space with natural light. Beautiful hardwood floors extend throughout most of the home. The primary bedroom offers double closets and a luxurious private ensuite bath with double sinks. The finished lower level includes laundry and provides additional flexible living space. An in-law suite offers excellent versatility. Enjoy the outdoors in the expansive backyard, complete with two large decks and a patio perfect for relaxing, entertaining, and enjoying the peaceful surroundings. Additional highlights include a convenient 2-car detached garage and desirable water views.

Save
Ask
Tour
Hide
Share
Listing Snapshot
Price 
$1,125,000
Days On Site 
18 Days
Bedrooms 
4
Inside Area (SqFt) 
3,322 sqft
Total Baths 
4
Full Baths 
3
Partial Baths 
1
Lot Size 
1.0189 Acres
Year Built 
1988
MLS Number 
1424751
Status 
Active
Property Tax 
$5,464
HOA/Condo/Coop Fees 
$400 monthly
Sq Ft Source 
Public Records
Friends & Family
Recent Activity
2 weeks agoStatus changed to Active
2 weeks agoListing updated with changes from the MLS
3 weeks agoListing first seen on site
General Features
Acres 
1.0189
Foundation 
Concrete Perimeter
Garage 
Yes
Garage Spaces 
2
Levels 
TwoThree Or More
Number Of Stories 
3
Parking 
PavedDetachedGarageUnassigned
Parking Spaces 
8
Pets 
Yes
Property Sub Type 
Condominium
Sewer 
Septic Tank
SqFt Above 
3322
SqFt Total 
3322
Utilities 
Water Connected
Zoning 
R20
Interior Features
Appliances 
DryerDishwasherElectric Water HeaterMicrowaveOvenRangeRefrigeratorWater HeaterWasher
Basement 
Exterior EntryFullFinishedInterior Entry
Cooling 
Ductless
Electric 
Circuit Breakers
Fireplace Features 
None
Flooring 
Ceramic TileHardwoodVinyl
Heating 
ElectricHeat PumpOil
Laundry Features 
Laundry RoomCommon Area
AdditlLivingSuite 
Level - Lower
Bathroom 
Level - Second
Bedroom 1 
Level - Lower
Bedroom 2 
Level - Second
Bedroom 3 
Level - Second
Dining Room 
Level - First
HalfBath 
Level - First
Kitchen 
Level - First
Living Room 
Level - First
Save
Ask
Tour
Hide
Share
Exterior Features
Construction Details 
Wood Siding
Patio And Porch 
DeckPatioPorch
Community Features
Association Fee 
$400.0
Association Fee Frequency 
Monthly
Building Access 
First Floor Access
Listing courtesy of Colleen Mercurio of Redfin Corporation (401) 626-7495


Listing information is provided by Participants of the State-Wide MLS of Rhode Island, Inc. IDX information is provided exclusively for personal, non-commercial use, and may not be used for any purpose other than to identify prospective properties consumers may be interested in purchasing. Information is deemed reliable but not guaranteed. Copyright 2026, State-Wide MLS of Rhode Island, Inc.
Last checked: 2026-10-24 06:41 AM UTC

Neighborhood & Commute
Source: Walkscore
Disclosure: Community information and market data powered by Constellation Data Labs. Information is deemed reliable but not guaranteed.
Save
Ask
Tour
Hide
Share