Save
Ask
Tour
Hide
Share
$2,700,000
8 Days On Site

60 Poppasquash Road
Bristol, RI 02809

For Sale|Single Family Residence|Active
4
Beds
6
Total Baths
4
Full Baths
2
Partial Baths
4,761
SqFt
$567
/SqFt
1881
Built
Subdivision:
Poppasquash/Bristol Harbor
County:
Bristol

Due to the health concerns created by Coronavirus we are offering personal 1-1 online video walkthough tours where possible.
Call Now: ​401-559-7674
Is this the listing for you? We can help make it yours.
​401-559-7674
60 Poppasquash Road60 Poppasquash Road60 Poppasquash Road60 Poppasquash Road
Save
Ask
Tour
Hide
Share

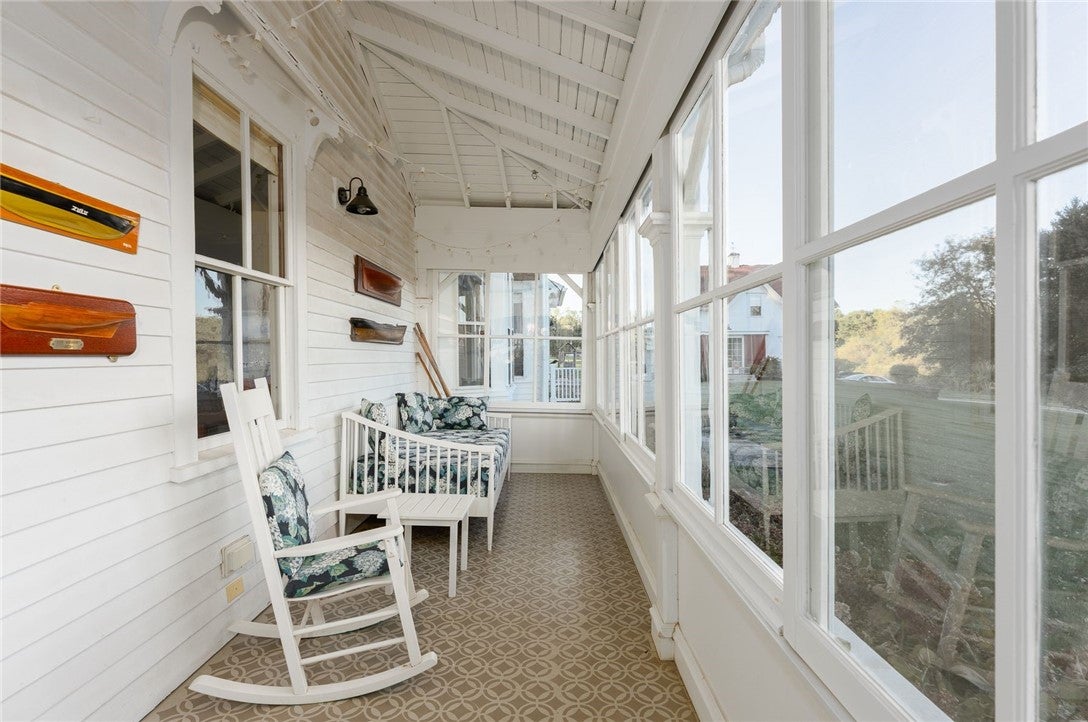
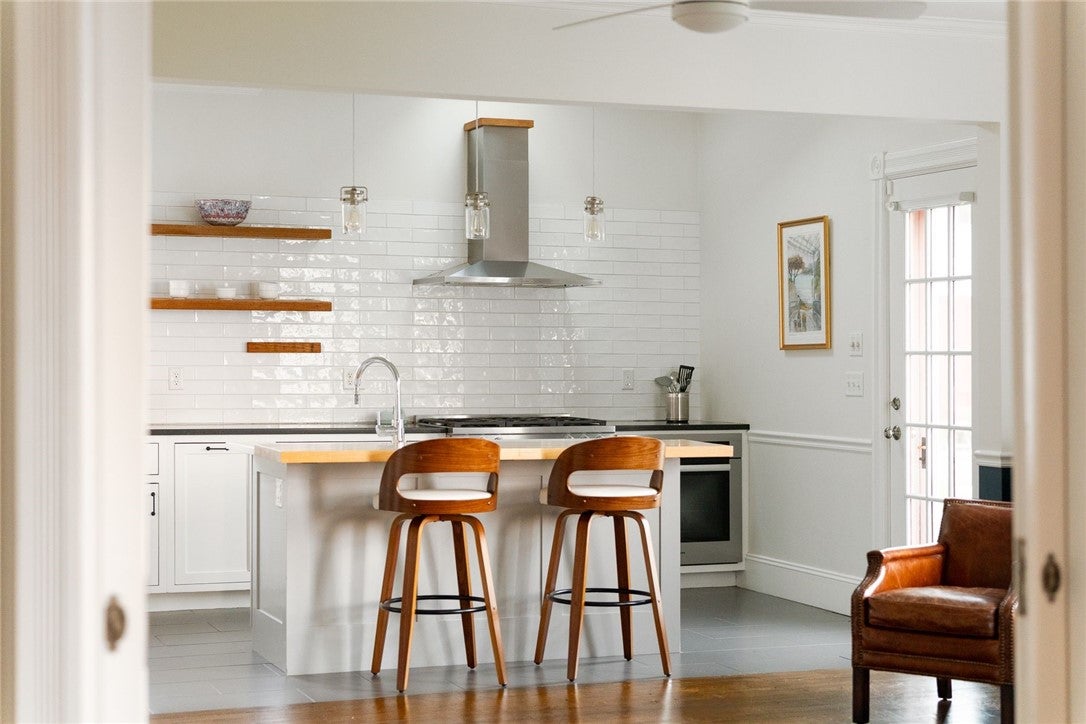
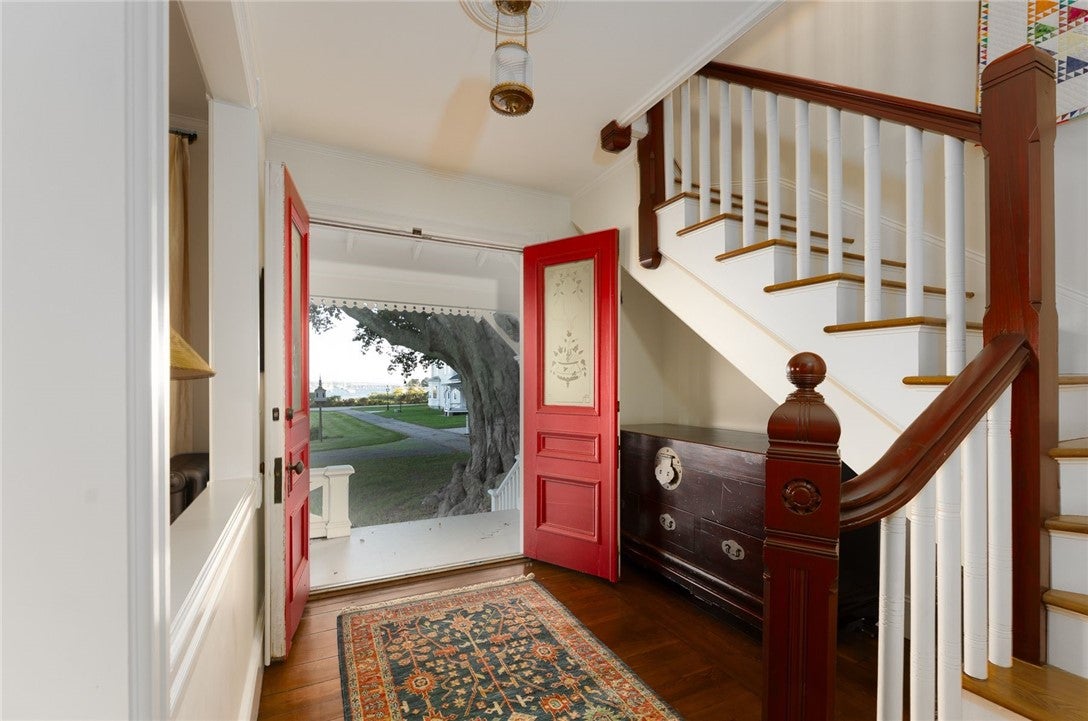
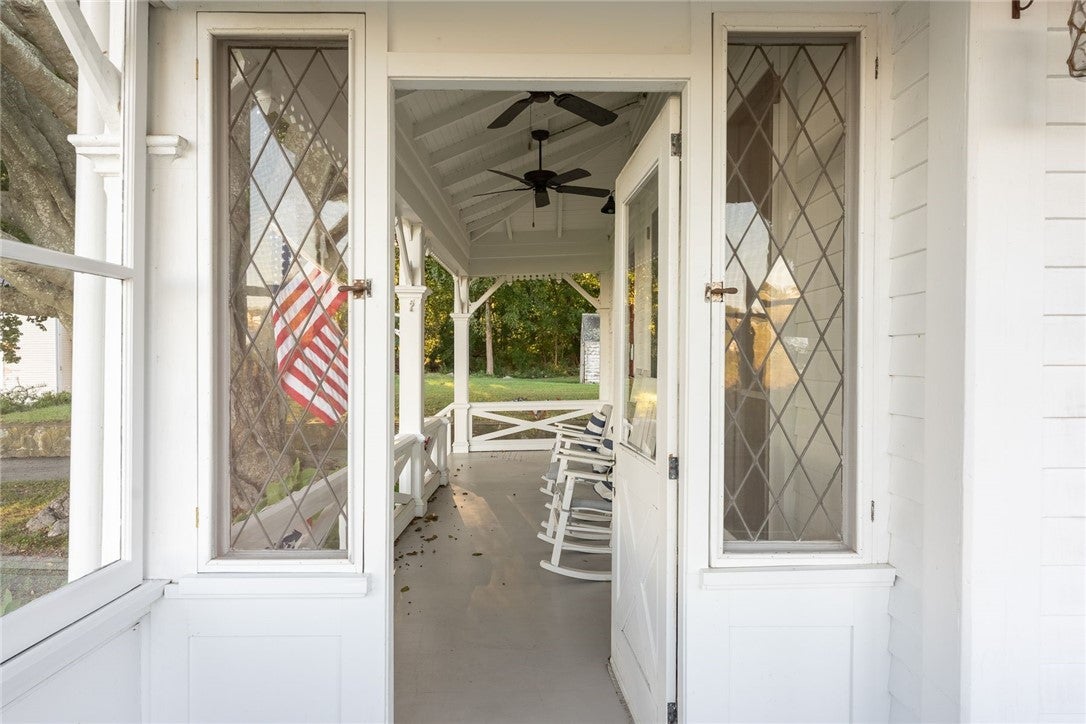
Charles H. Church House is a distinguished Victorian siting on 4.31 acres at the entrance to Poppasquash Point, offering a rare opportunity to own one of historic Bristol's landmark homes. Built in 1881, it retains its timeless charm with a peaked roofline, screened porch, etched-glass double doors, soaring ceilings, hardwood floors. Blending historic elegance with modern convenience, the home features a mudroom, pantry & dry bar, office with custom bookshelves, high-efficiency heating and hot water, and a whole-house generator that services both the main house and guest costtage. The kitchen and dining area features a new gas fire insert and separate living room with another gas fireplace plus adjoining music room with double French doors. Upstairs, the primary suite offers a walk-in closet, en-suite bath, and laundry room. Two additional bedrooms include one with an en-suite bath and another with a full bath across the hall. The rebuilt carriage house is officially a one-bedroom but works as a two bedroom. Office/ bedroom on the first floor with the primary suite with en-suite on the second floor, full basement, garage, and heat pump for heat and HVAC. This sq. footage is 1627 & added to total living area. Conveniently located near Colt State Park, Bristol Yacht Club, and Bristol's charming shops, restaurants, and coastal amenities, this exceptional property combines historic character, modern comfort, and remarkable acreage. A special home awaits its next steward.

Save
Ask
Tour
Hide
Share
Listing Snapshot
Price 
$2,700,000
Days On Site 
8 Days
Bedrooms 
4
Inside Area (SqFt) 
4,761 sqft
Total Baths 
6
Full Baths 
4
Partial Baths 
2
Lot Size 
4.31 Acres
Year Built 
1881
MLS Number 
1424817
Status 
Active
Property Tax 
$21,634.41
HOA/Condo/Coop Fees 
N/A
Sq Ft Source 
Other
Friends & Family
Recent Activity
a week agoListing first seen on site
a week agoListing updated with changes from the MLS
General Features
Acres 
4.31
Foundation 
CombinationConcrete PerimeterStone
Garage 
Yes
Garage Spaces 
1
Land Lease 
No
Levels 
Two
Number Of Stories 
2
Parking 
DetachedGarage
Parking Spaces 
6
Property Sub Type 
Single Family Residence
Security 
Security System Owned
Sewer 
Septic Tank
SqFt Above 
4761
SqFt Total 
4761
Style 
Historic Antique
Utilities 
Cable AvailableWater Connected
Water Source 
Public
Zoning 
R20
Interior Features
Appliances 
DryerDishwasherMicrowaveOvenRangeRefrigeratorRange HoodWater HeaterWasher
Basement 
Exterior EntryFullInterior EntryUnfinished
Electric 
Circuit Breakers200+ Amp Service
Fireplace 
Yes
Fireplace Features 
InsertGas
Fireplaces 
2
Flooring 
Ceramic TileHardwood
Heating 
CentralHeat PumpHot WaterOtherRadiantZoned
Interior 
Sauna
Window Features 
Skylight(s)Storm Window(s)
Bathroom 
Level - Second
Bedroom 3 
Level - Second
Den 
Level - FirstFeatures - Wired for Sound
HalfBath 
Level - First
Kitchen 
Level - FirstFeatures - Kitchen Island, Stone Counters, Wired for Sound, Eat-in Kitchen
Laundry 
Level - Second
Living Room 
Level - FirstFeatures - Wired for Sound
MudRoom 
Level - FirstFeatures - Built-in Features
Office 
Level - FirstFeatures - Bookcases, Built-in Features
Pantry 
Level - FirstFeatures - Built-in Features, Dry Bar
Porch 
Level - First
PrimaryBedroom 
Level - SecondFeatures - Walk-In Closet(s)
StorageRoom 
Level - Lower
Sunroom 
Level - First
Utility Room 
Level - Lower
Save
Ask
Tour
Hide
Share
Exterior Features
Construction Details 
ClapboardWood Siding
Fencing 
Electric
Other Structures 
Guest House
Patio And Porch 
PatioPorchScreened
View 
Water
Waterview 
Water
Windows/Doors 
Skylight(s)Storm Window(s)
Community Features
Community Features 
PoolRestaurant
Listing courtesy of Michelle Drum of Gustave White Sotheby's Realty (401) 265-3422


Listing information is provided by Participants of the State-Wide MLS of Rhode Island, Inc. IDX information is provided exclusively for personal, non-commercial use, and may not be used for any purpose other than to identify prospective properties consumers may be interested in purchasing. Information is deemed reliable but not guaranteed. Copyright 2026, State-Wide MLS of Rhode Island, Inc.
Last checked: 2026-10-24 06:41 AM UTC

Neighborhood & Commute
Source: Walkscore
Disclosure: Community information and market data powered by Constellation Data Labs. Information is deemed reliable but not guaranteed.
Save
Ask
Tour
Hide
Share