Save
Ask
Tour
Hide
Share
$736,000
8 Days On Site

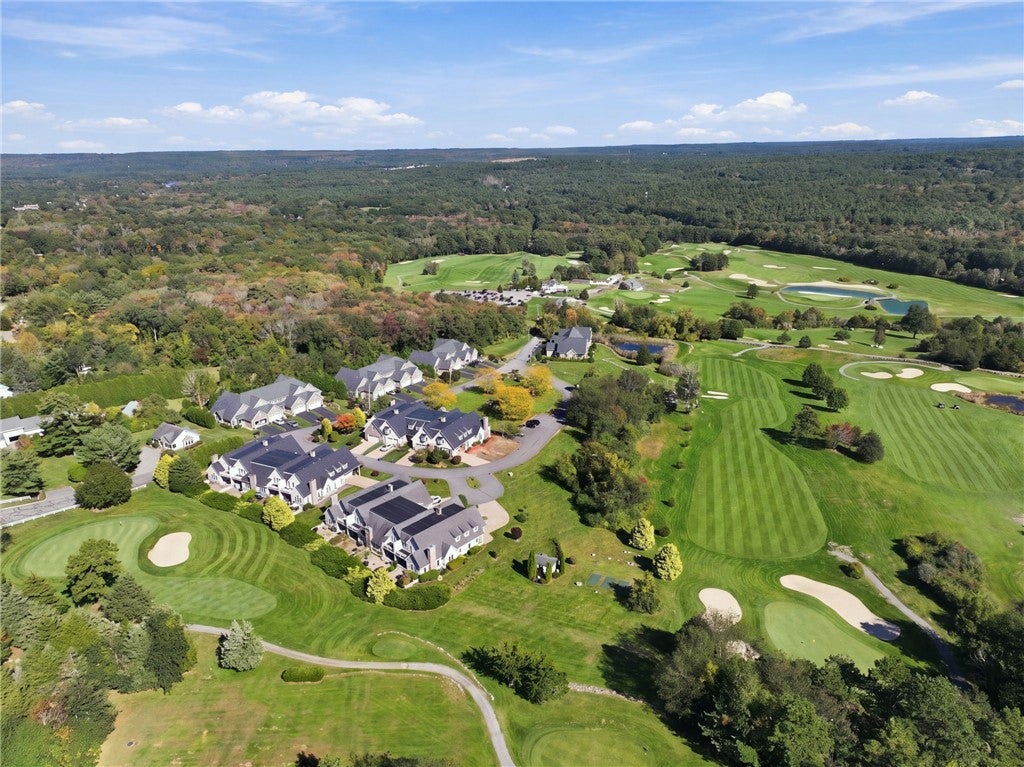
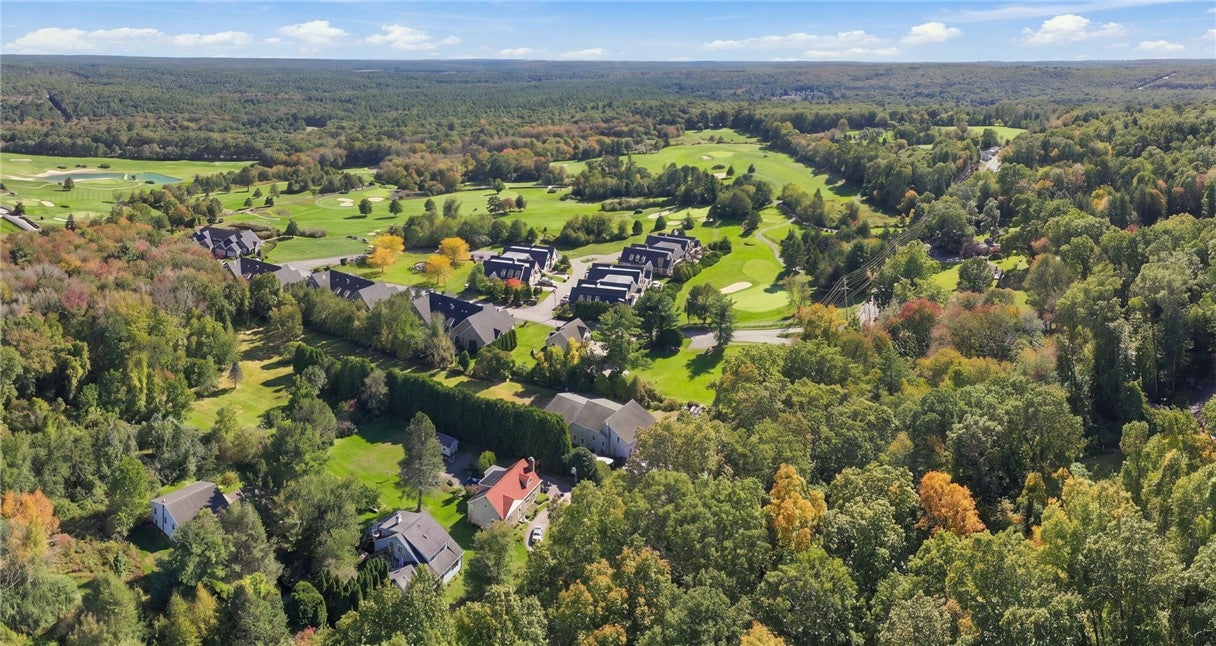
Residences at Fenner Hill Golf Club
3 Spy Glass Circle C
Hopkinton, RI 02832

For Sale|Condominium|Active
2
Beds
4
Total Baths
3
Full Baths
1
Partial Bath
4,050
SqFt
$182
/SqFt
2008
Built
County:
Washington

Due to the health concerns created by Coronavirus we are offering personal 1-1 online video walkthough tours where possible.
Call Now: ​401-559-7674
Is this the listing for you? We can help make it yours.
​401-559-7674
Upcoming Open Houses
Due to COVID-19, we recommend you verify Open Houses before attending.
Sat, Oct 17, 11:00 AM - 1:00 PM
3 Spy Glass Circle C3 Spy Glass Circle C3 Spy Glass Circle C3 Spy Glass Circle C
Save
Ask
Tour
Hide
Share

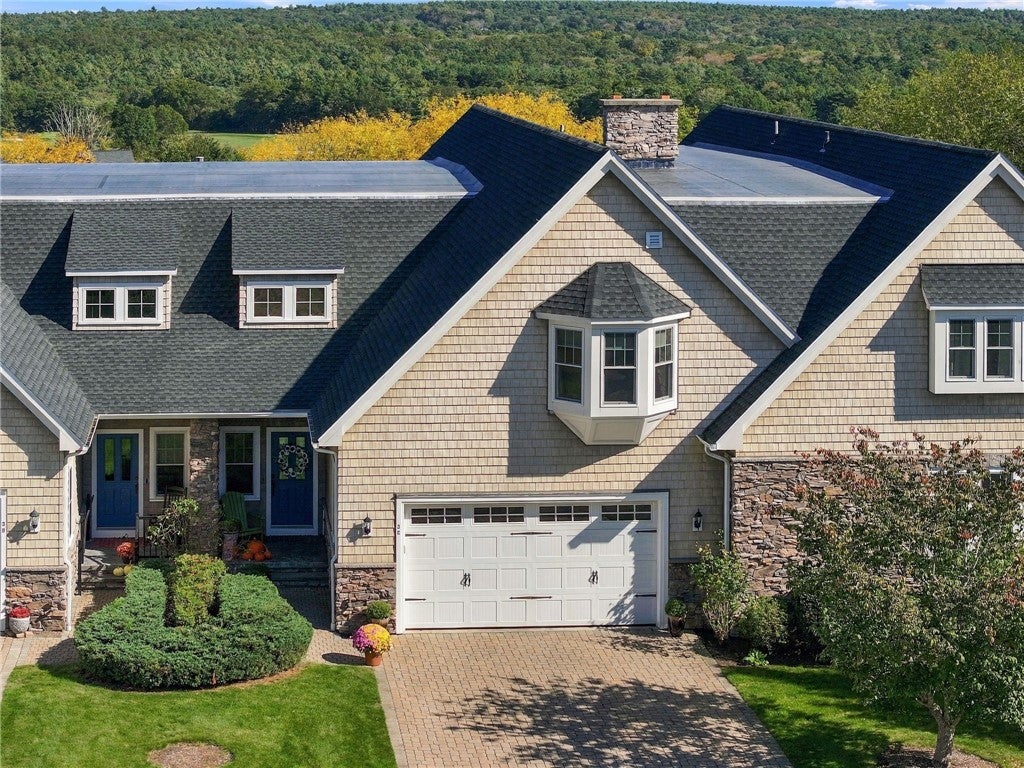
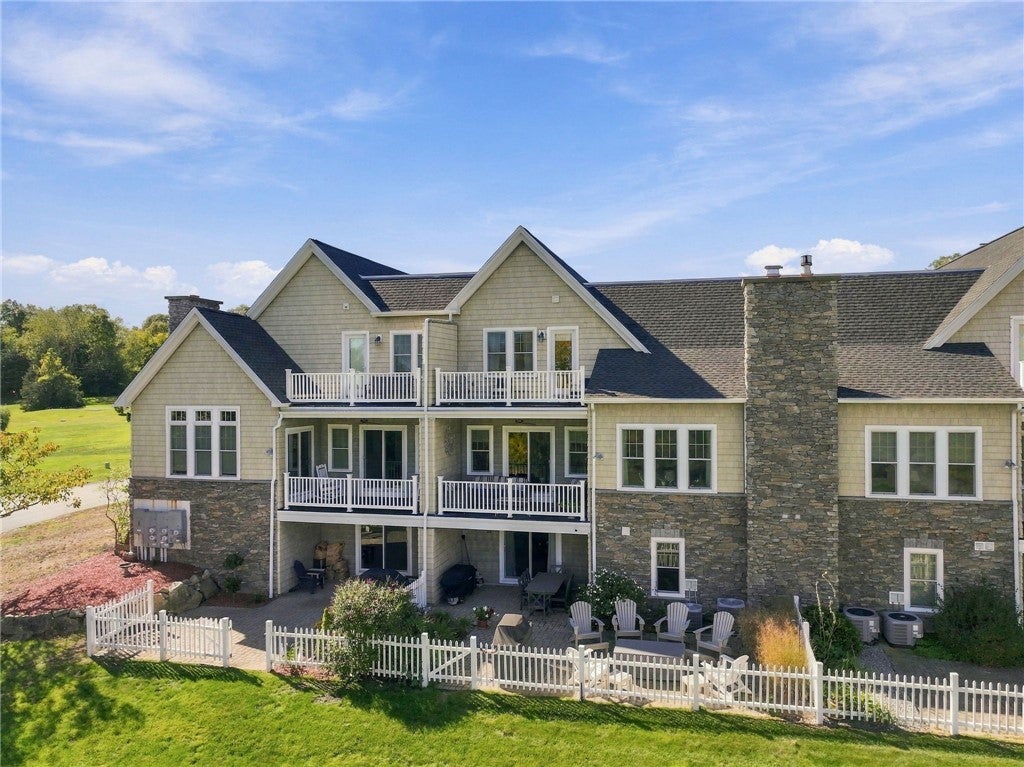
Enjoy elegant interiors, peaceful views, and inviting outdoor spaces at the Residences at Fenner Hill Golf Club. This beautiful condo offers a spacious, versatile layout with oak hardwood floors, custom moldings, and thoughtful details throughout. The beautifully appointed eat-in kitchen features quality cabinetry, granite countertops, a breakfast bar, and a new refrigerator installed in July 2026. Soaring cathedral ceilings create a striking dining space, while custom built-ins, sound system and a gas fireplace bring warmth and character to the great room. The main-level primary suite is a private retreat with its own balcony, walk-in closet, and a beautifully remodeled bath featuring imported tile, a generous walk-in shower, and a custom quartz vanity. Upstairs, a second bedroom suite with a private balcony, a study with French doors, and a spacious media room provide room for guests, work, and relaxation. The finished walkout lower level adds a family room, full bath, abundant storage, and flexible space with direct access to the patio. Enjoy morning coffee overlooking the pond and landscaped grounds, then settle in for an evening by the fireplace. Central air, central vacuum, main-level laundry, and an attached two-car garage with an epoxy floor add everyday convenience. Recent improvements include a new roof in July 2026 and new garage door openers. A beautiful blend of comfort, character, and condo convenience in a scenic golf club setting.

Save
Ask
Tour
Hide
Share
Listing Snapshot
Price 
$736,000
Days On Site 
8 Days
Bedrooms 
2
Inside Area (SqFt) 
4,050 sqft
Total Baths 
4
Full Baths 
3
Partial Baths 
1
Lot Size 
N/A
Year Built 
2008
MLS® Number 
1424836
Status 
Active
Property Tax 
$7,835
HOA/Condo/Coop Fees 
$575 monthly
Sq Ft Source 
Public Records
Friends & Family
Recent Activity
a week agoListing first seen on site
a week agoListing updated with changes from the MLS®
General Features
Attached Garage 
Yes
Foundation 
Concrete Perimeter
Garage 
Yes
Garage Spaces 
2
Levels 
Two
Number Of Stories 
2
Parking 
PavedAttachedGarageUnassigned
Parking Spaces 
6
Pets 
Yes
Property Sub Type 
Condominium
Security 
Security System Owned
Sewer 
Septic Tank
SqFt Above 
2700
SqFt Below 
1350
SqFt Total 
4050
Utilities 
Underground Utilities
Water Source 
Well
Interior Features
Appliances 
DishwasherDisposalMicrowaveOvenRangeRefrigeratorRange HoodWater Heater
Basement 
Exterior EntryFullFinishedInterior Entry
Cooling 
Central Air
Electric 
200+ Amp Service
Fireplace 
Yes
Fireplace Features 
Gas
Fireplaces 
1
Flooring 
Ceramic TileHardwoodCarpet
Heating 
OilZoned
Interior 
Central Vacuum
Laundry Features 
Laundry RoomIn Unit
Window Features 
Insulated Windows
Bathroom 
Level - Second
Dining Room 
Level - FirstFeatures - Chandelier, Cathedral Ceiling(s)
Family Room 
Level - Lower
HalfBath 
Level - FirstFeatures - Granite Counters
Kitchen 
Level - FirstFeatures - Breakfast Bar, Crown Molding, Granite Counters, Kitchen Island, Recessed Lighting, Sound System, Storage, Wired for Sound
Laundry 
Level - First
Living Room 
Level - FirstFeatures - Bookcases, Built-in Features, Ceiling Fan(s), Recessed Lighting, Sound System, Vaulted Ceiling(s), Wired for Sound
Media Room 
Level - SecondFeatures - Bookcases, Built-in Features, Recessed Lighting, Sound System, Wired for Sound
Office 
Level - SecondFeatures - Recessed Lighting
PrimaryBedroom 
Level - Second
Save
Ask
Tour
Hide
Share
Exterior Features
Construction Details 
Shingle SidingVinyl Siding
Exterior 
Balcony
Lot Features 
Cul-De-SacPavedWooded
Patio And Porch 
PatioPorch
Windows/Doors 
Insulated Windows
Community Features
Association Amenities 
Recreation Facilities
Association Fee 
$575.0
Association Fee Frequency 
Monthly
Community Features 
GolfPoolRestaurantClubhouse
Building Access 
First Floor Access
Listing courtesy of Jessica Gardner of Keller Williams Coastal (401) 932-4326


Listing information is provided by Participants of the State-Wide MLS of Rhode Island, Inc. IDX information is provided exclusively for personal, non-commercial use, and may not be used for any purpose other than to identify prospective properties consumers may be interested in purchasing. Information is deemed reliable but not guaranteed. Copyright 2026, State-Wide MLS of Rhode Island, Inc.
Last checked: 2026-10-17 08:55 AM UTC

Neighborhood & Commute
Source: Walkscore
Disclosure: Community information and market data powered by Constellation Data Labs. Information is deemed reliable but not guaranteed.
Save
Ask
Tour
Hide
Share