Save
Ask
Tour
Hide
Share
$419,000
21 Days On Site

68 Red Brook Lane
West Warwick, RI 02893

For Sale|Condominium|Active
2
Beds
3
Total Baths
2
Full Baths
1
Partial Bath
1,500
SqFt
$279
/SqFt
2006
Built
Subdivision:
Greenbush
County:
Kent

Due to the health concerns created by Coronavirus we are offering personal 1-1 online video walkthough tours where possible.
Call Now: ​401-559-7674
Is this the listing for you? We can help make it yours.
​401-559-7674
68 Red Brook Lane68 Red Brook Lane68 Red Brook Lane68 Red Brook Lane
Save
Ask
Tour
Hide
Share

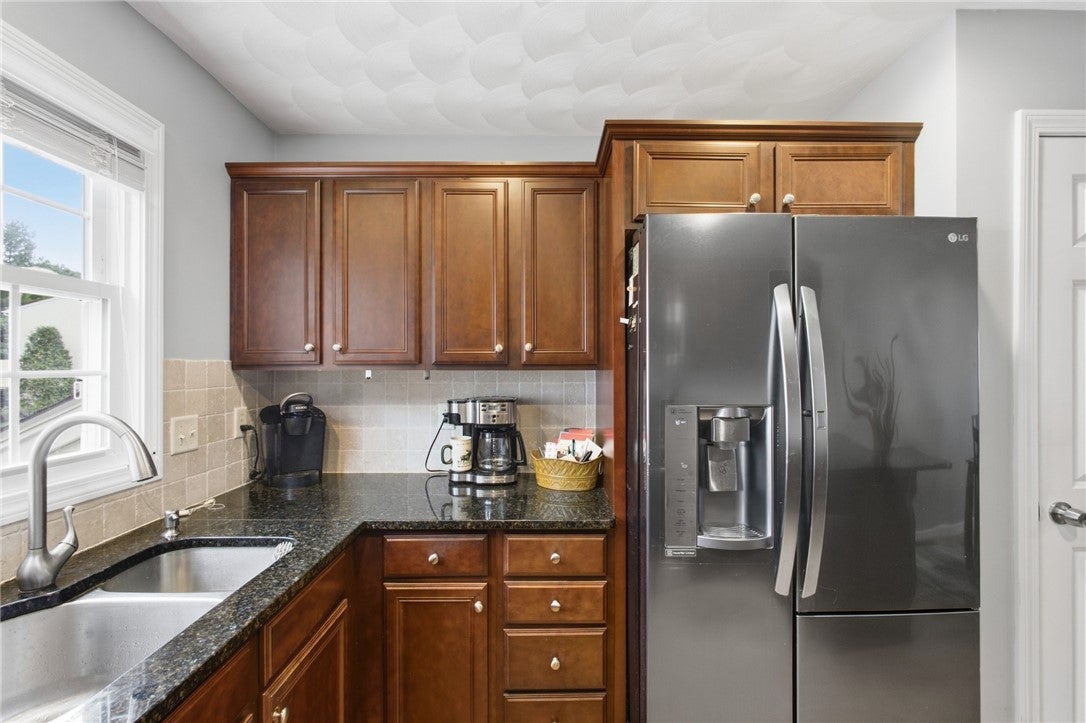
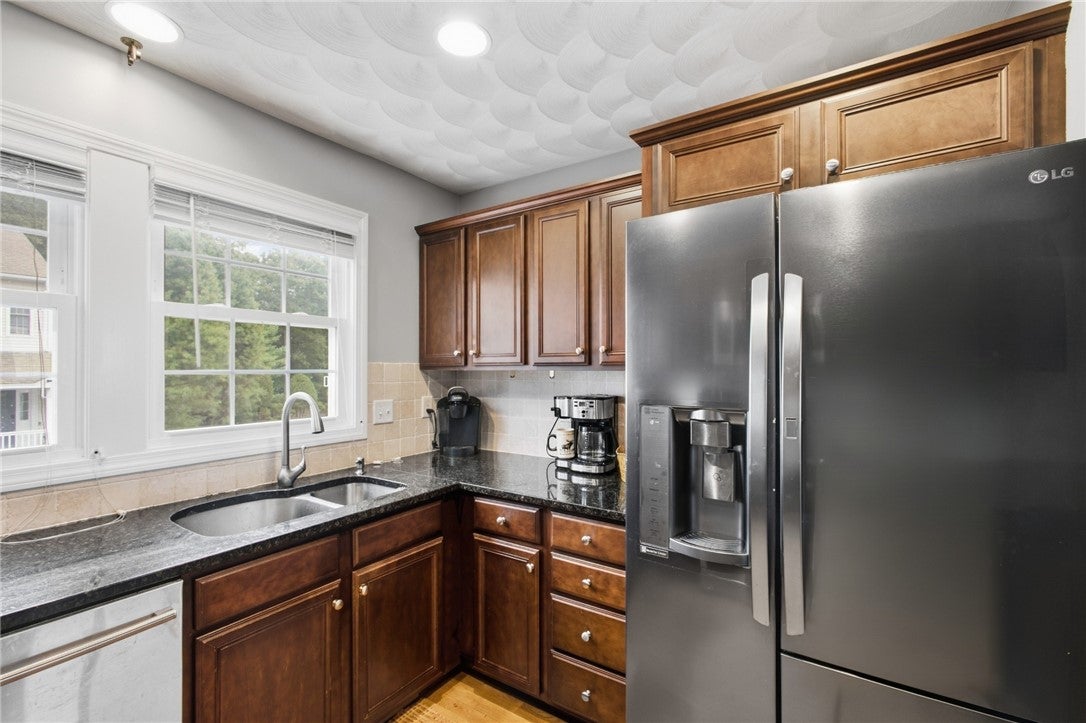
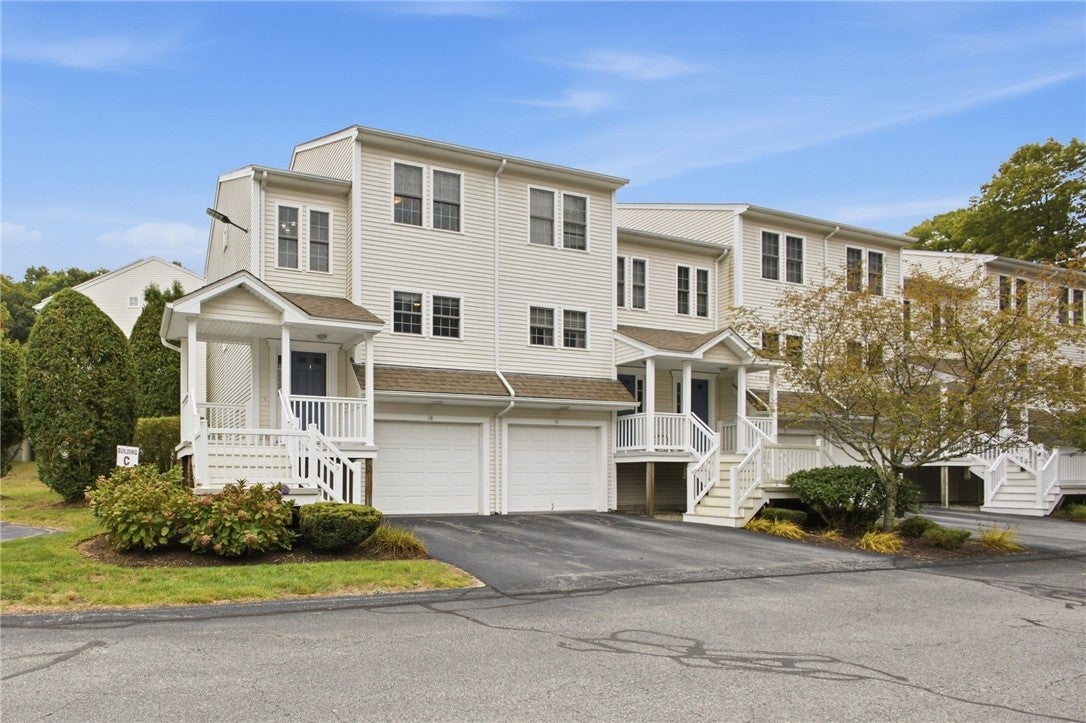
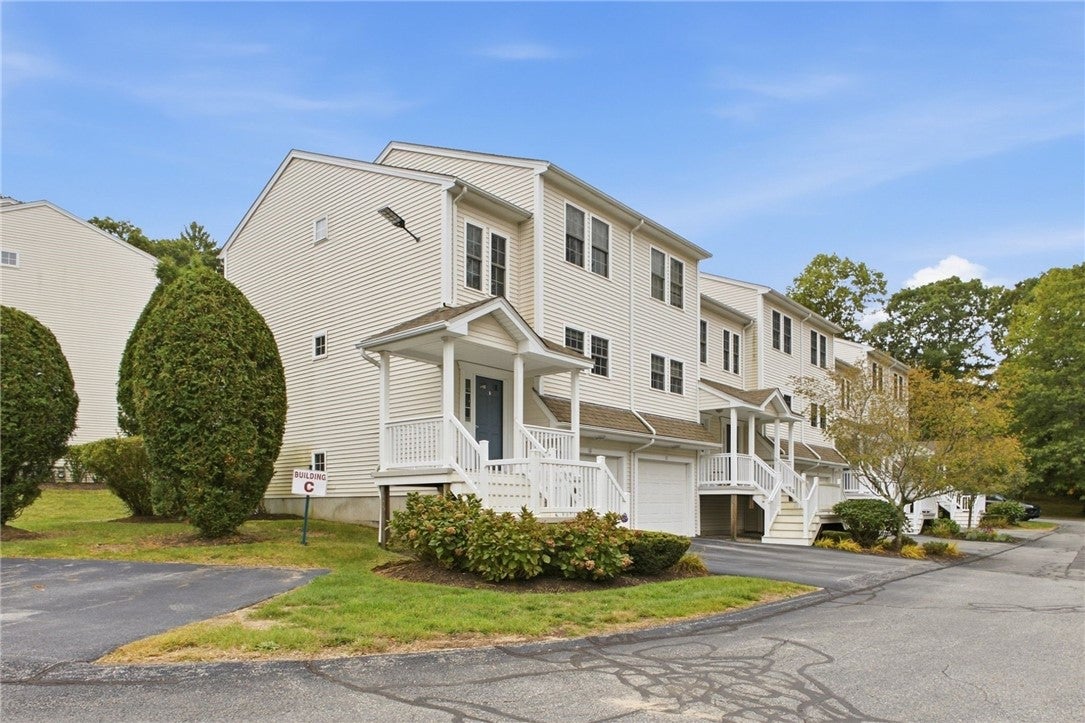
Welcome to Red Brook Landing. This end-unit townhouse offers 1,500 sq. ft. of living area across three fully finished levels located in a quiet 36-unit community. The main floor features a fully applianced open kitchen and dining layout & lavette. The living room has a gas fireplace and sliders to a private rear deck. Upstairs, you will find two bedrooms, a full Jack & Jill bathroom, and a dedicated laundry area. The finished walkout lower level is a versatile space, complete with a full bath, making it ideal for a extra bedroom, home office or recreation room. Additional features include central air conditioning, 3 zone forced air heating, and a integral garage. The monthly HOA fee covers grounds maintenance, snow removal, water, and sewer. Situated in the Greenbush neighborhood, this home offers quick access to local schools, shopping, dining, highways, and commuter routes.

Save
Ask
Tour
Hide
Share
Listing Snapshot
Price 
$419,000
Days On Site 
21 Days
Bedrooms 
2
Inside Area (SqFt) 
1,500 sqft
Total Baths 
3
Full Baths 
2
Partial Baths 
1
Lot Size 
N/A
Year Built 
2006
MLS Number 
1424914
Status 
Active
Property Tax 
$4,610
HOA/Condo/Coop Fees 
$367 monthly
Sq Ft Source 
Public Records
Friends & Family
Recent Activity
16 hours agoPrice changed to $419,000
16 hours agoListing updated with changes from the MLS
3 weeks agoListing first seen on site
General Features
Attached Garage 
Yes
Foundation 
Concrete Perimeter
Garage 
Yes
Garage Spaces 
1
Levels 
Three Or More
Number Of Stories 
3
Parking 
PavedAssignedGarage Door OpenerAttached
Parking Spaces 
3
Pets 
Yes
Property Sub Type 
Condominium
Sewer 
Public Sewer
SqFt Above 
1200
SqFt Below 
300
SqFt Total 
1500
Utilities 
Cable AvailableSewer ConnectedWater Connected
Water Source 
Public
Zoning 
Res
Interior Features
Appliances 
DryerDishwasherExhaust FanDisposalMicrowaveOvenRangeRefrigeratorRange HoodWater HeaterWasherHumidifier
Basement 
FullFinishedWalk-Out Access
Cooling 
Central Air
Electric 
Circuit Breakers100 Amp Service
Fireplace 
Yes
Fireplace Features 
Gas
Fireplaces 
1
Flooring 
Ceramic TileHardwoodCarpet
Heating 
Natural GasForced Air
Interior 
Central Vacuum
Laundry Features 
Laundry RoomIn Unit
Bathroom 
Level - Lower
Bedroom 1 
Level - Second
Bedroom 2 
Level - Second
Bedroom 3 
Level - Lower
Dining Room 
Level - First
HalfBath 
Level - First
Kitchen 
Level - First
Laundry 
Level - Second
Living Room 
Level - First
Save
Ask
Tour
Hide
Share
Exterior Features
Construction Details 
Vinyl Siding
Lot Features 
PavedWooded
Patio And Porch 
Deck
Community Features
Association Fee 
$367.0
Association Fee Frequency 
Monthly
Community Features 
GolfRestaurant
Building Access 
Private Entry
Listing courtesy of Robert Scaralia of RE/MAX ONE (401) 265-0181


Listing information is provided by Participants of the State-Wide MLS of Rhode Island, Inc. IDX information is provided exclusively for personal, non-commercial use, and may not be used for any purpose other than to identify prospective properties consumers may be interested in purchasing. Information is deemed reliable but not guaranteed. Copyright 2026, State-Wide MLS of Rhode Island, Inc.
Last checked: 2026-10-24 03:53 AM UTC

Neighborhood & Commute
Source: Walkscore
Disclosure: Community information and market data powered by Constellation Data Labs. Information is deemed reliable but not guaranteed.
Save
Ask
Tour
Hide
Share