


1204 Hunting Hill DriveCumberland, RI 02864
Due to the health concerns created by Coronavirus we are offering personal 1-1 online video walkthough tours where possible.
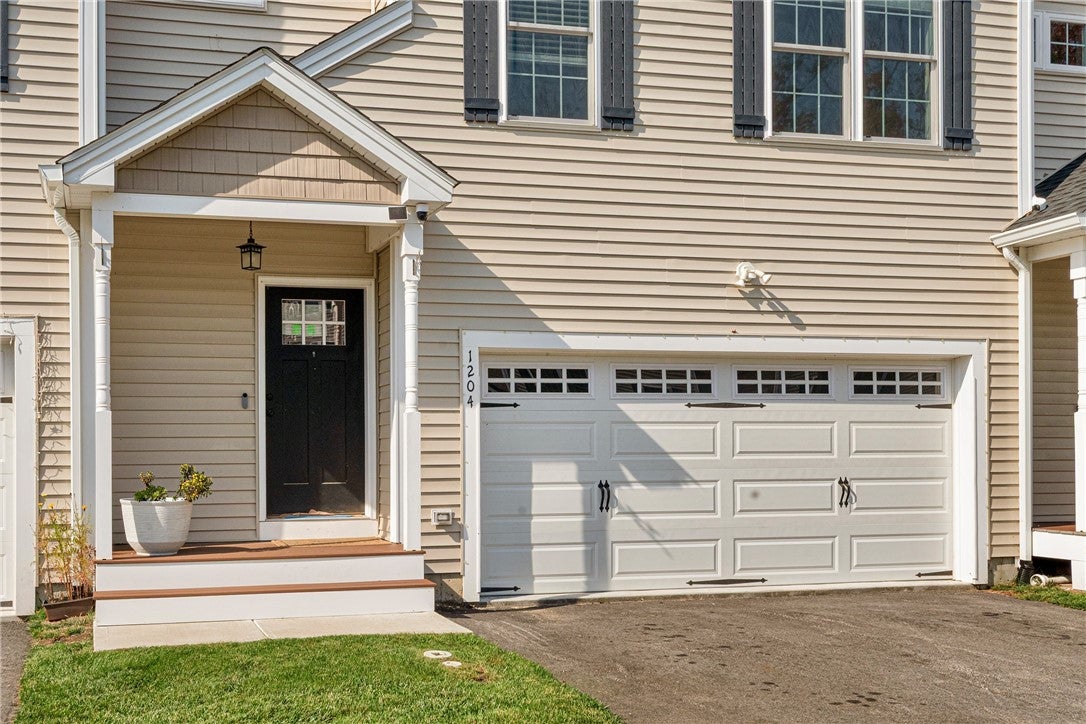
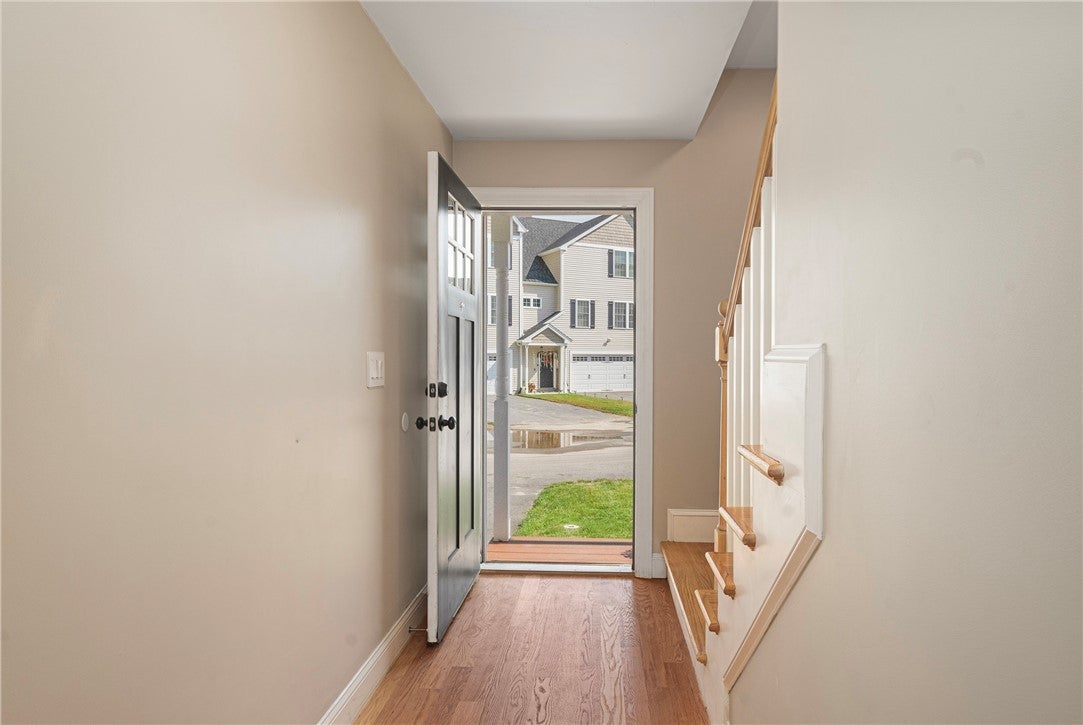
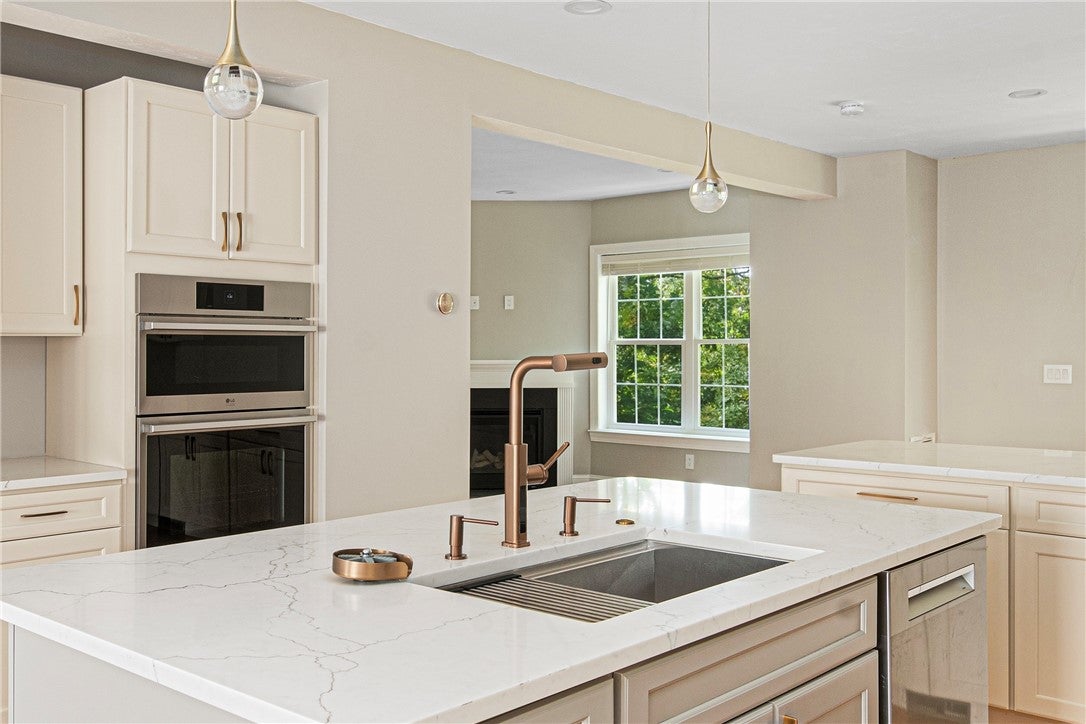
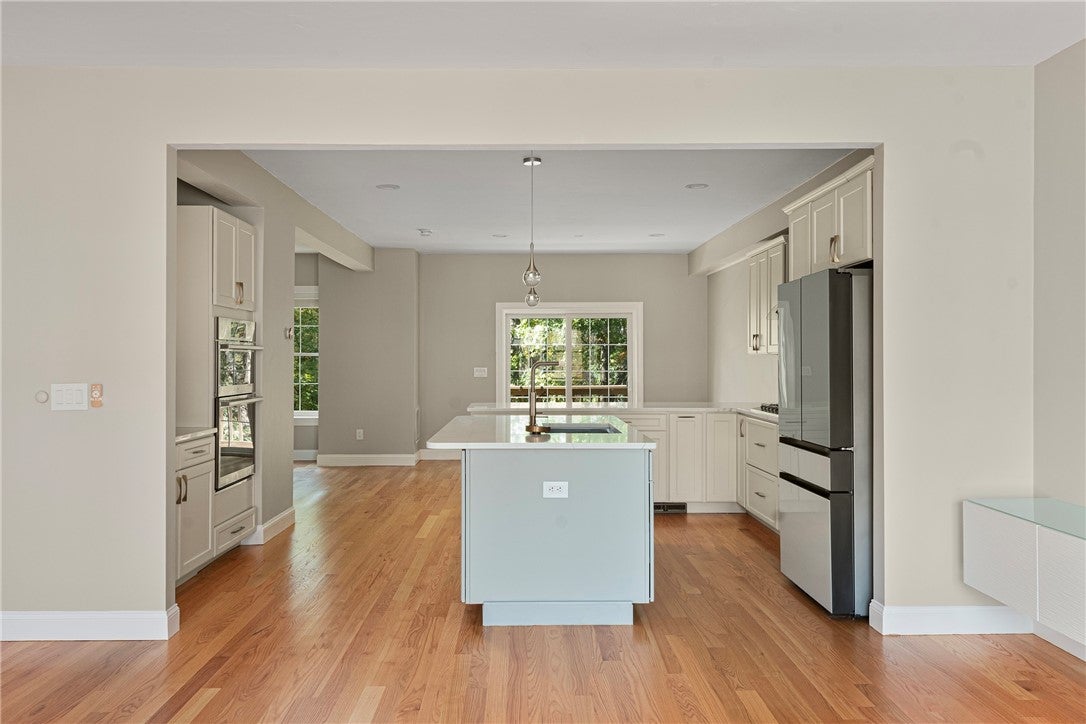
One of the most distinctive floor plans at The Preserve at Hunting Hill, this 4 level townhome offers additional above grade living space found in only two buildings within the community. Thoughtfully upgraded throughout, the home blends the scale & flexibility of a single family residence with the ease of condominium living. This one of a kind layout delivers the best of both worlds, a dedicated media room with full bath plus a separate full walkout basement. The main level is bright & open, with the kitchen flowing seamlessly into two distinct living spaces designed for both everyday living & entertaining. The kitchen is beautifully appointed with quartz countertops, stainless steel appliances, generous workspace, & island seating for 8. Upstairs, the spacious primary suite features vaulted ceilings, a private bath, & an oversized walk in closet. A second bedroom & an additional room offer flexibility for use as a third bedroom, office, or guest suite. A second full bath & dedicated laundry area complete the upper level. Additional highlights include hardwood flooring throughout, 3.5 baths, a whole home water filtration & softening system, private deck, & 2-car garage. The full walkout basement adds even more versatility for recreation, storage, or future finishing. With elevated finishes, exceptional flexibility, & a layout that is truly set apart within the community, this is a standout opportunity! Located just minutes from Providence & approx. 45 minutes from Boston.
| a week ago | Status changed to Active Under Contract | |
| a week ago | Listing updated with changes from the MLS | |
| 3 weeks ago | Listing first seen on site |

Listing information is provided by Participants of the State-Wide MLS of Rhode Island, Inc. IDX information is provided exclusively for personal, non-commercial use, and may not be used for any purpose other than to identify prospective properties consumers may be interested in purchasing. Information is deemed reliable but not guaranteed. Copyright 2026, State-Wide MLS of Rhode Island, Inc.
Last checked: 2026-10-25 11:10 AM UTC