


5 Lucille DriveSmithfield, RI 02828
Due to the health concerns created by Coronavirus we are offering personal 1-1 online video walkthough tours where possible.

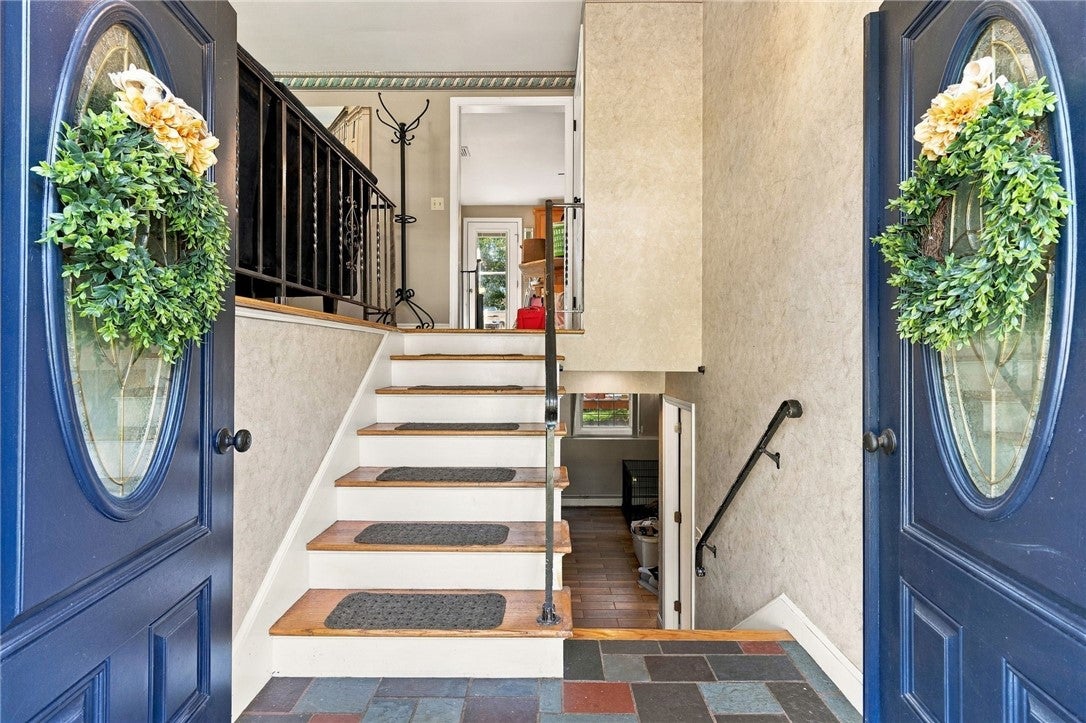
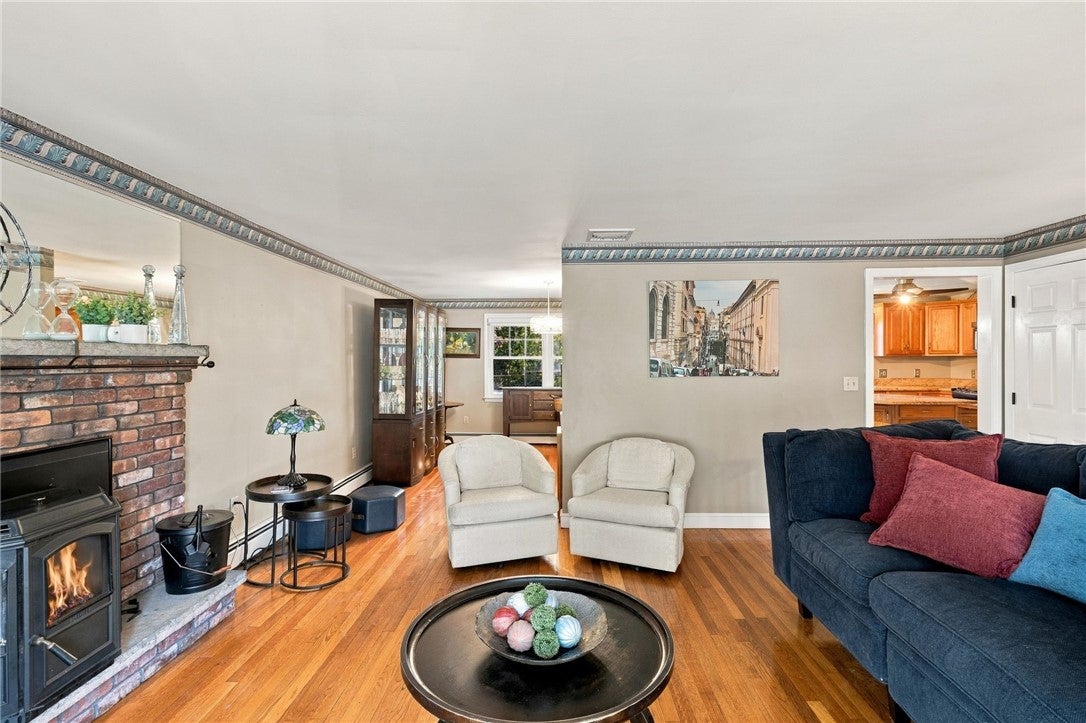
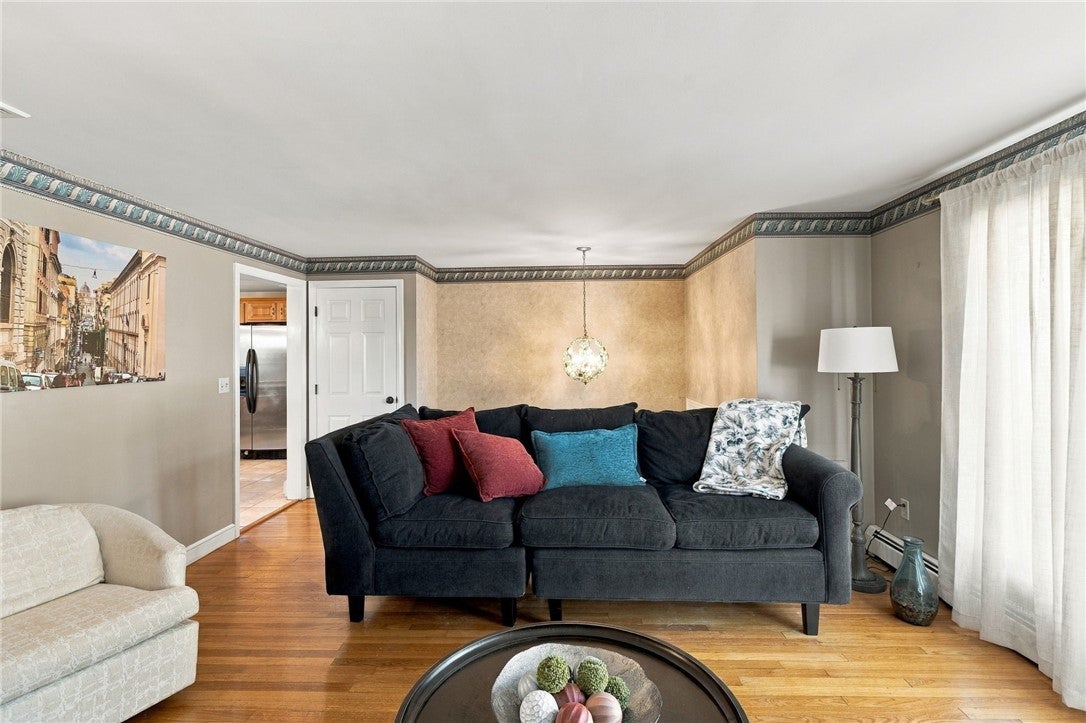
Welcome to 5 Lucille Drive, a well-kept 4 bed, 2 bath raised ranch on a quiet Greenville street, just a short walk to Deerfield Park and right along the local parade route. The main level offers an open floor plan with hardwood floors, a kitchen with granite countertops, an island and built-in desk, a 2024 dishwasher and disposal, and a refrigerator with water and ice in the door. On the main level you have 3 bedrooms and a bath that features a double vanity and tub/shower combo. Downstairs, a finished lower level with its own kitchen, full bath and separate entrance adds extra square footage of flexible space for guests, a home office, a media room or extended living. Stay comfortable year-round with a new 2025 Carrier central air system, oil-fired hot water baseboard heat, a cozy fireplace and a pellet stove. Some replacement windows and custom blinds are featured throughout. Outside, the 0.27 acre lot features a beautifully landscaped front yard with mature trees, a 3-zone irrigation system, a new wood fence (2025), deck, patio, an impressive shed and a hot tub in perfect working order with a new 2025 cover. The lawn is professionally treated by Mission Green. A 1-car garage under the home plus driveway parking for 4 more vehicles, public sewer and 200 amp electric with a dedicated 100 amp hot tub circuit round out the package. Close to Route 44, Route 116 and I-295 for an easy commute. Showings begin at the Open House on 10/17.
| 6 days ago | Status changed to Pending | |
| 6 days ago | Listing updated with changes from the MLS | |
| 2 weeks ago | Listing first seen on site |

Listing information is provided by Participants of the State-Wide MLS of Rhode Island, Inc. IDX information is provided exclusively for personal, non-commercial use, and may not be used for any purpose other than to identify prospective properties consumers may be interested in purchasing. Information is deemed reliable but not guaranteed. Copyright 2026, State-Wide MLS of Rhode Island, Inc.
Last checked: 2026-10-25 11:10 AM UTC
Did you know? You can invite friends and family to your search. They can join your search, rate and discuss listings with you.