Save
Ask
Tour
Hide
Share
$374,900
3 Days On Site

44 Meadow Drive
West Warwick, RI 02893

Single Family Residence|Coming Soon
3
Beds
2
Total Baths
1
Full Bath
1
Partial Bath
1,570
SqFt
$239
/SqFt
1955
Built
County:
Kent

Due to the health concerns created by Coronavirus we are offering personal 1-1 online video walkthough tours where possible.
Call Now: ​401-559-7674
Is this the listing for you? We can help make it yours.
​401-559-7674
Upcoming Open Houses
Due to COVID-19, we recommend you verify Open Houses before attending.
Sat, Oct 24, 12:00 PM - 1:30 PM
44 Meadow Drive44 Meadow Drive44 Meadow Drive44 Meadow Drive
Save
Ask
Tour
Hide
Share

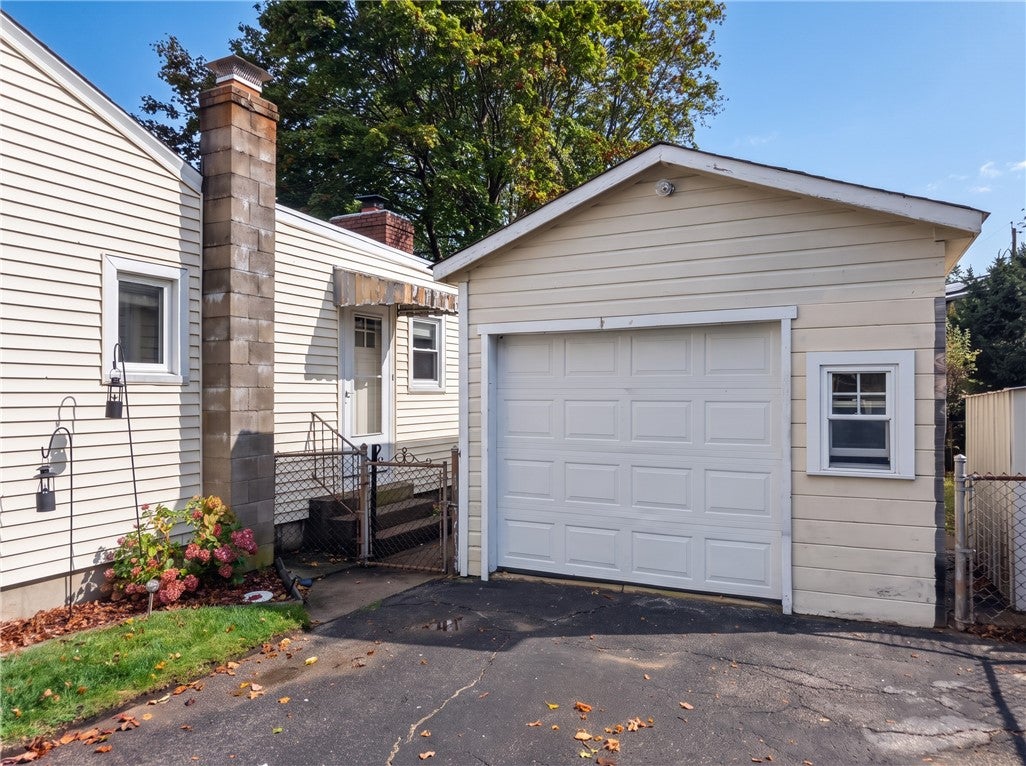
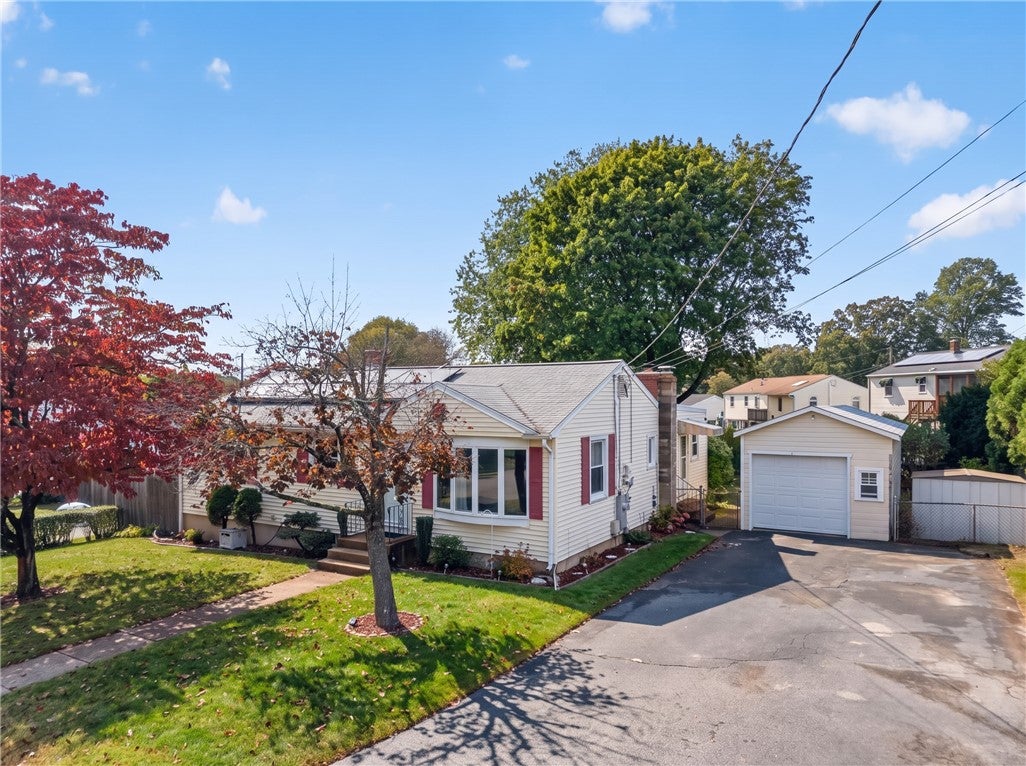
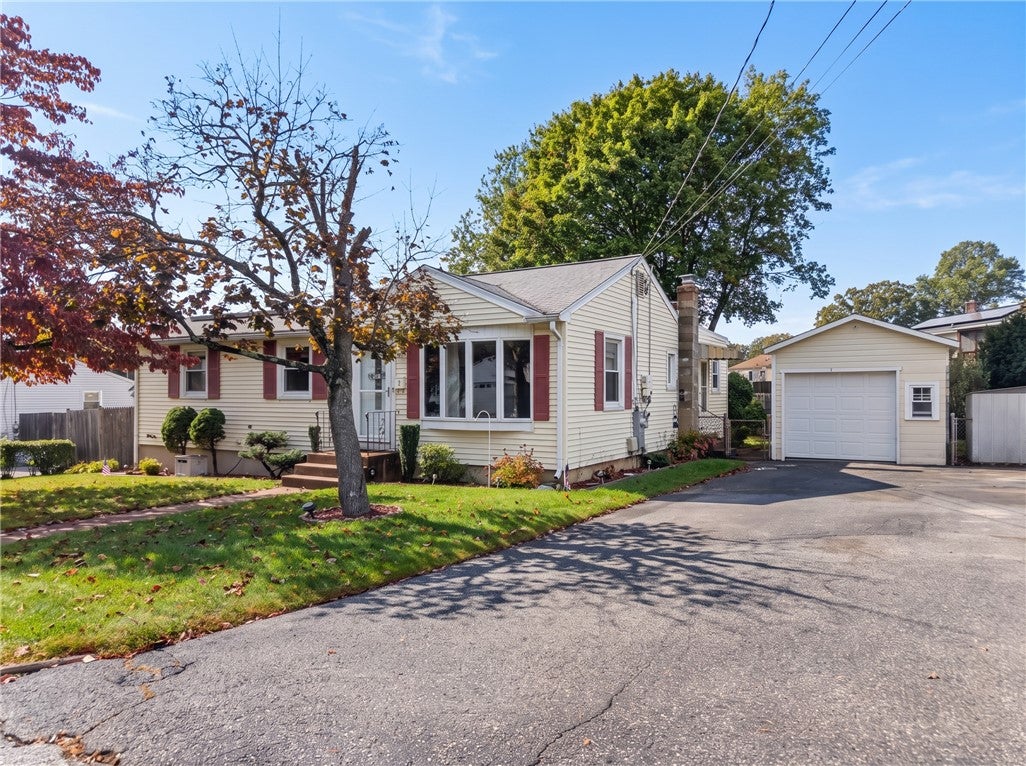
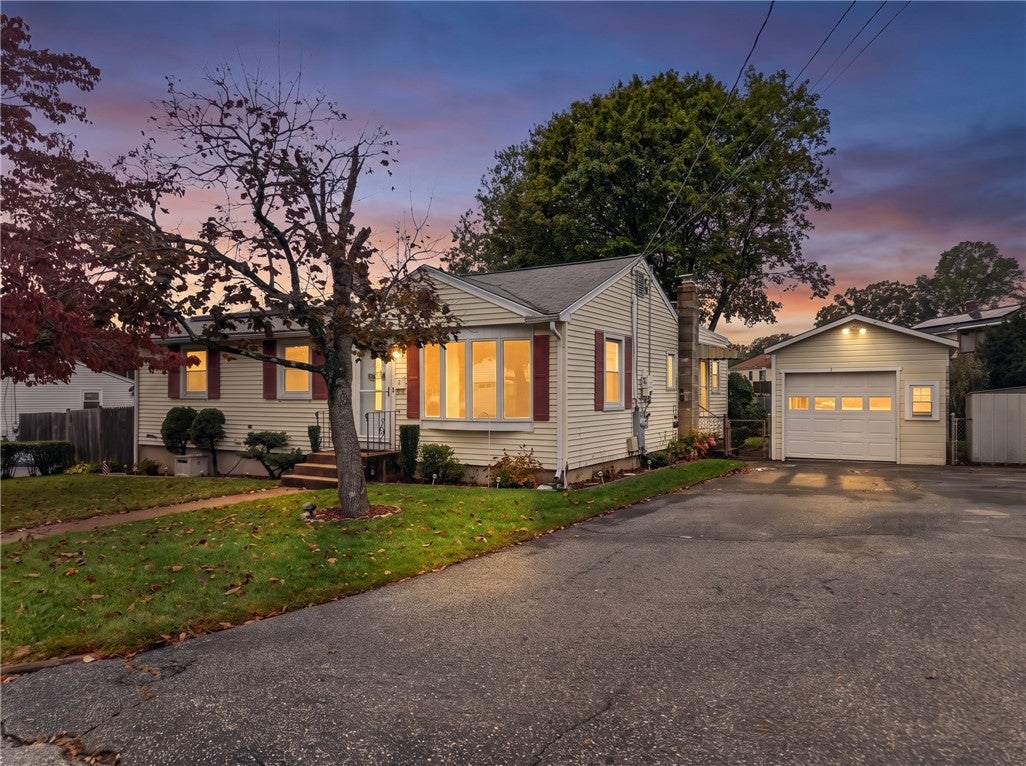
Welcome to 44 Meadow Drive in West Warwick, a three-bedroom ranch with inviting living spaces and a spacious, private backyard. Wood floors throughout the main level add warmth, while the updated kitchen offers a welcoming space for everyday cooking. A second living room with a vaulted ceiling and fireplace provides the perfect spot to unwind or gather with guests. Three bedrooms and a bathroom complete the main floor. Downstairs, the finished basement offers flexible space for recreation, hobbies, or a home office, along with a wood stove and a second bathroom. Enjoy outdoor dining on the deck or relax in the backyard, with plenty of room to garden, entertain, or play. A detached two-car garage adds convenient parking and storage. Located in an established neighborhood with convenient access to nearby shopping, restaurants, and everyday essentials, this home offers a comfortable balance of privacy and convenience. Please contact listing agent for Probate Letter as proof of court approval. Deposit to be submitted and held by the seller's attorney.

Save
Ask
Tour
Hide
Share
Listing Snapshot
Price 
$374,900
Days On Site 
3 Days
Bedrooms 
3
Inside Area (SqFt) 
1,570 sqft
Total Baths 
2
Full Baths 
1
Partial Baths 
1
Lot Size 
N/A
Year Built 
1955
MLS Number 
1425753
Status 
Coming Soon
Property Tax 
$5,334.12
HOA/Condo/Coop Fees 
N/A
Sq Ft Source 
Public Records
Friends & Family
Recent Activity
4 days agoListing first seen on site
4 days agoListing updated with changes from the MLS
General Features
Foundation 
Concrete Perimeter
Garage 
Yes
Garage Spaces 
1
Land Lease 
No
Levels 
One
Number Of Stories 
1
Parking 
PavedDetachedGarage
Parking Spaces 
1
Property Sub Type 
Single Family Residence
Sewer 
Public Sewer
SqFt Above 
1152
SqFt Below 
418
SqFt Total 
1570
Style 
Ranch
Water Source 
Public
Zoning 
R-8
Interior Features
Appliances 
DryerDishwasherMicrowaveOvenRangeRefrigeratorWasherWater Heater
Basement 
Exterior EntryFullInterior EntryPartially Finished
Cooling 
Ductless
Electric 
200+ Amp Service
Fireplace 
Yes
Fireplace Features 
Masonry
Fireplaces 
1
Flooring 
HardwoodOther
Heating 
Wood StoveBaseboardOil
Bathroom 
Level - First
Bedroom 1 
Level - First
Bedroom 2 
Level - First
Bedroom 3 
Level - First
Den 
Level - First
Family Room 
Level - First
Kitchen 
Level - FirstFeatures - Granite Counters, Eat-in Kitchen
Living Room 
Level - First
Utility Room 
Level - FirstFeatures - Cedar Closet(s), Storage, Walk-In Closet(s)
Save
Ask
Tour
Hide
Share
Exterior Features
Construction Details 
Vinyl Siding
Patio And Porch 
Deck
Community Features
Community Features 
GolfRestaurant
Listing courtesy of Stephanie Rush of RE/MAX Legends (860) 449-2699


Listing information is provided by Participants of the State-Wide MLS of Rhode Island, Inc. IDX information is provided exclusively for personal, non-commercial use, and may not be used for any purpose other than to identify prospective properties consumers may be interested in purchasing. Information is deemed reliable but not guaranteed. Copyright 2026, State-Wide MLS of Rhode Island, Inc.
Last checked: 2026-10-23 02:15 AM UTC

Neighborhood & Commute
Source: Walkscore
Disclosure: Community information and market data powered by Constellation Data Labs. Information is deemed reliable but not guaranteed.
Save
Ask
Tour
Hide
Share