Save
Ask
Tour
Hide
Share
$650,000
2 Days On Site

206 John Potter Road
West Greenwich, RI 02817

For Sale|Single Family Residence|Active
4
Beds
4
Total Baths
3
Full Baths
1
Partial Bath
3,184
SqFt
$204
/SqFt
1996
Built
County:
Kent

Due to the health concerns created by Coronavirus we are offering personal 1-1 online video walkthough tours where possible.
Call Now: ​401-559-7674
Is this the listing for you? We can help make it yours.
​401-559-7674
Upcoming Open Houses
Due to COVID-19, we recommend you verify Open Houses before attending.
Sat, Oct 17, 12:00 PM - 1:30 PM
Sun, Oct 18, 11:00 AM - 12:30 PM
206 John Potter Road206 John Potter Road206 John Potter Road206 John Potter Road
Save
Ask
Tour
Hide
Share

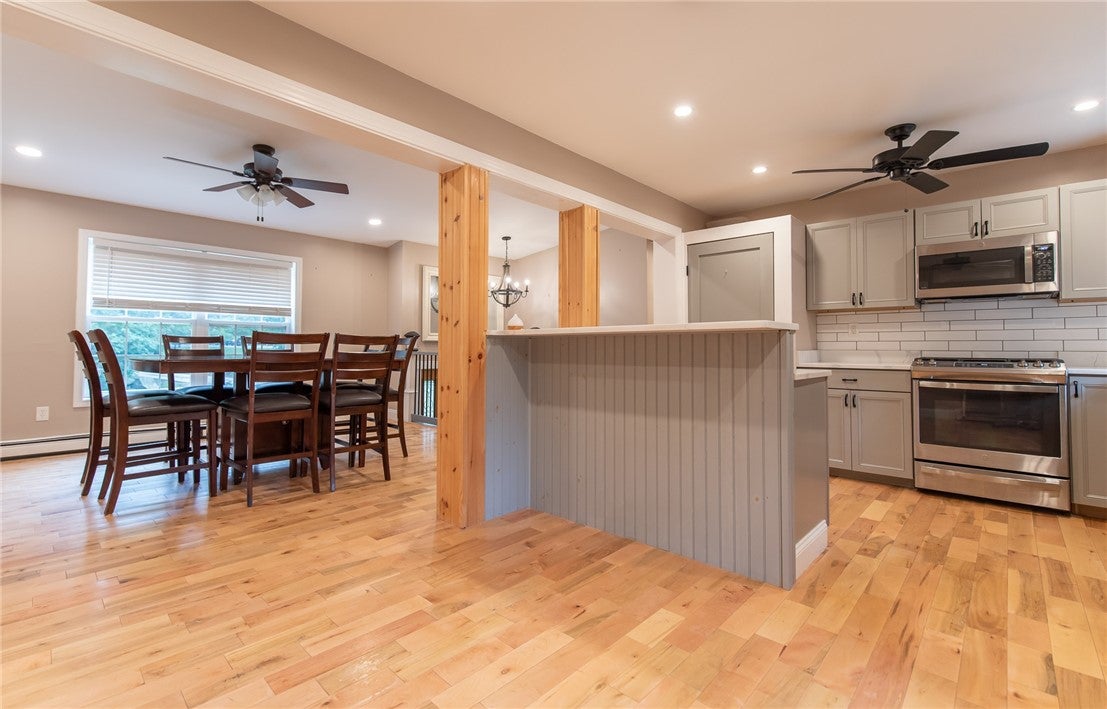
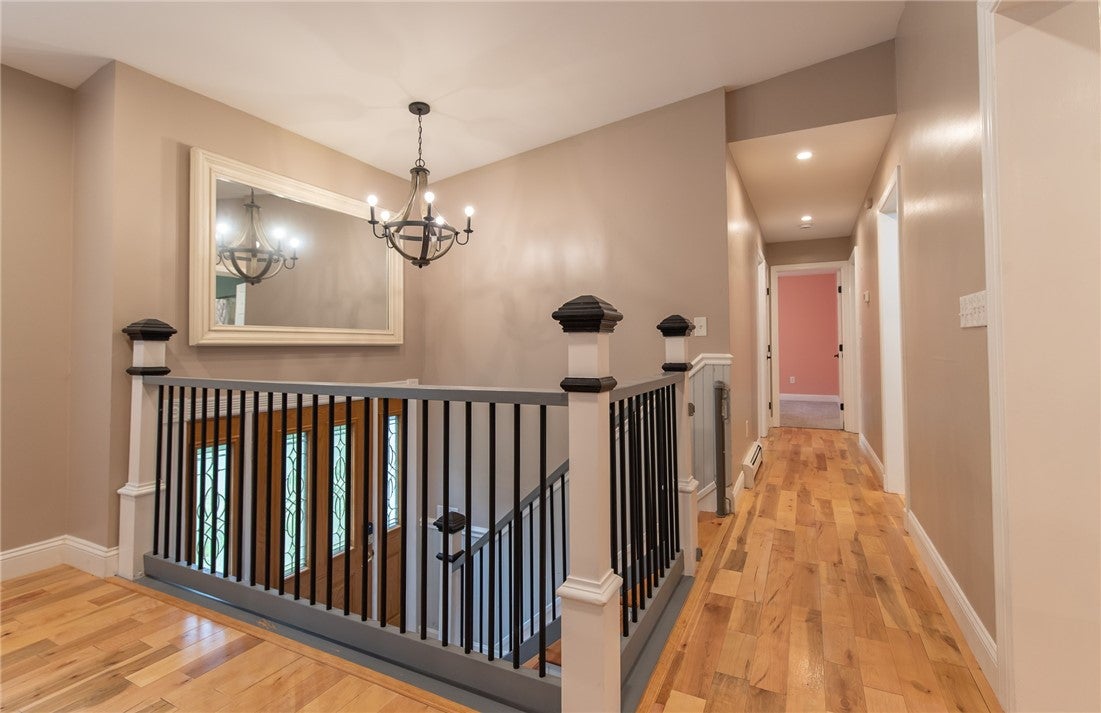
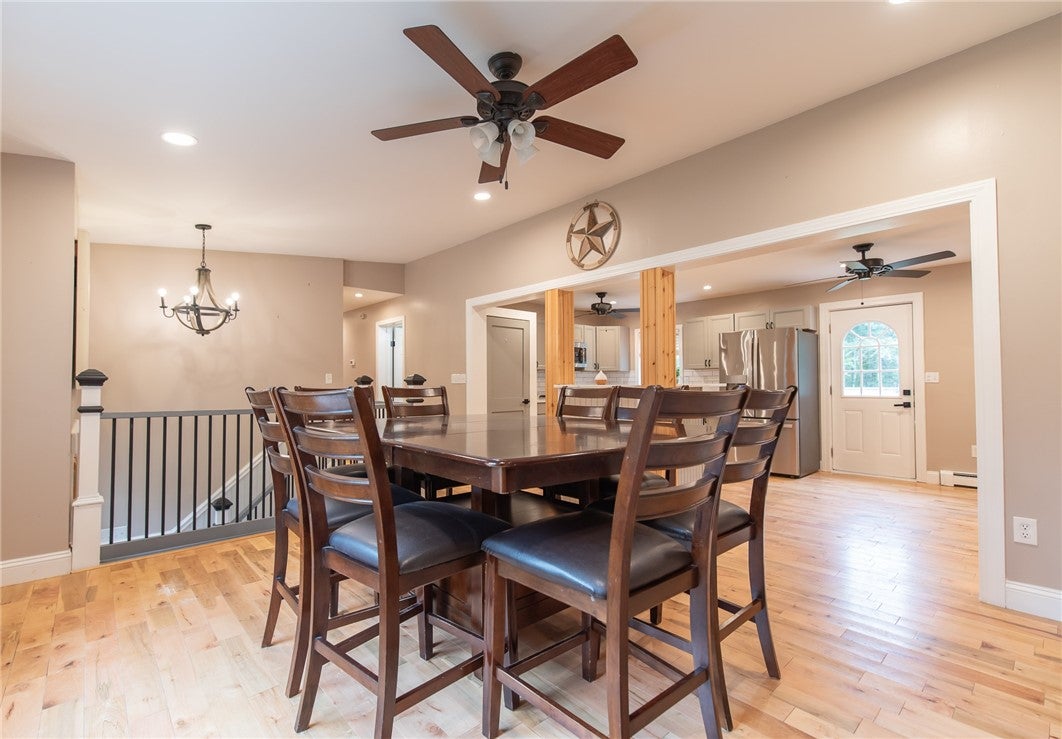
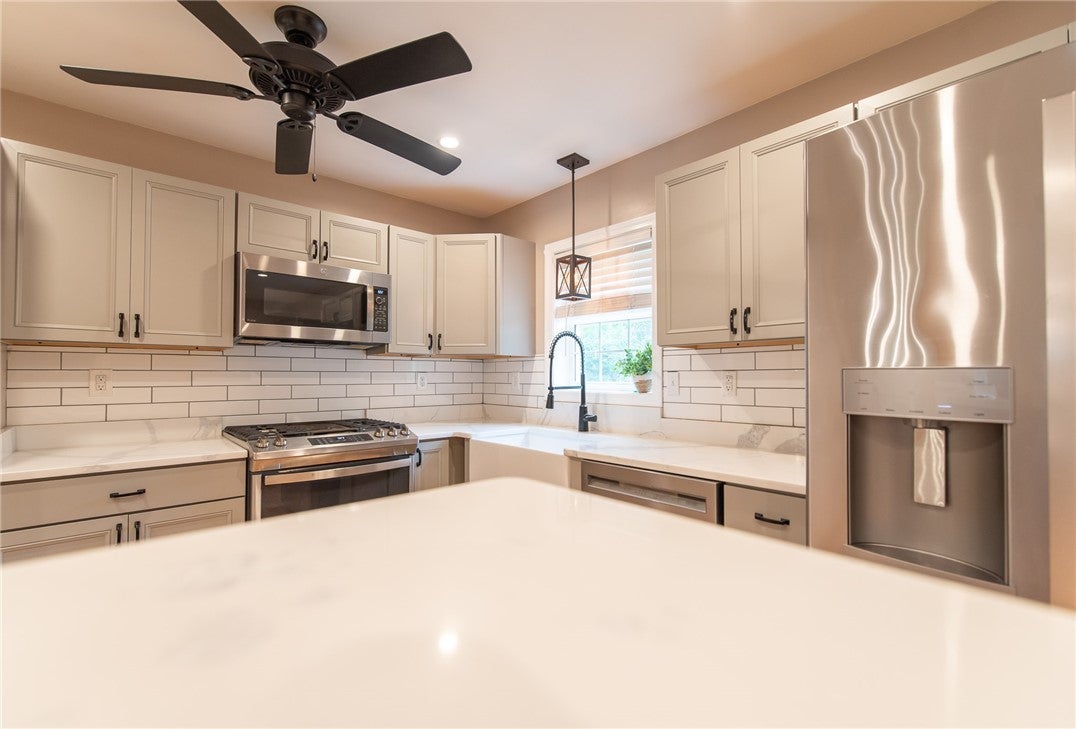
Space, flexibility, and privacy come together at 206 John Potter Road in West Greenwich! Set on 3 peaceful acres, this expansive 4+ bedroom, 3-full-bath home offers a versatile multi-level layout which allows for exceptional living space. The main level welcomes you with an open-concept kitchen and dining area, gleaming hardwood floors, quartz countertops, and a multi-tiered center island. The primary bedroom features a private en-suite bath, while a second bedroom and full bathroom add convenience. A third bedroom, currently used as a walk-in closet, offers the flexibility to restore the space to its original purpose. Upstairs, an oversized second-floor living room with beamed ceilings creates an impressive gathering space, with a separate playroom, workout room, half bath, and laundry room. The walk-out lower level offers in-law potential with a second living area, bedroom, office, kitchenette, dedicated laundry room, and full bath. Outside, enjoy the freedom of 3 acres with room for gardening, outdoor recreation, entertaining, or simply unwinding in a peaceful setting. Offering a blend of country privacy, substantial living space, and convenient access to area amenities and major routes, this West Greenwich property presents a unique opportunity to create the lifestyle and living arrangements that work for you.

Save
Ask
Tour
Hide
Share
Listing Snapshot
Price 
$650,000
Days On Site 
2 Days
Bedrooms 
4
Inside Area (SqFt) 
3,184 sqft
Total Baths 
4
Full Baths 
3
Partial Baths 
1
Lot Size 
3 Acres
Year Built 
1996
MLS® Number 
1425904
Status 
Active
Property Tax 
$6,714
HOA/Condo/Coop Fees 
N/A
Sq Ft Source 
Public Records
Friends & Family
Recent Activity
2 days agoListing first seen on site
2 days agoListing updated with changes from the MLS®
General Features
Acres 
3
Attached Garage 
Yes
Foundation 
Concrete Perimeter
Garage 
Yes
Garage Spaces 
2
Land Lease 
No
Levels 
Three Or More
Number Of Stories 
3
Parking 
AttachedGarageGarage Door Opener
Parking Spaces 
10
Property Sub Type 
Single Family Residence
Sewer 
Septic Tank
SqFt Above 
2080
SqFt Below 
1104
SqFt Total 
3184
Style 
Raised Ranch
Water Source 
PrivateWell
Interior Features
Appliances 
DryerDishwasherMicrowaveRefrigeratorTankless Water HeaterWasherWater Heater
Basement 
FullFinishedWalk-Out Access
Cooling 
Ductless
Electric 
200+ Amp Service
Fireplace Features 
None
Flooring 
HardwoodLaminateCarpet
Heating 
Wood StoveBaseboardDuctlessOil
Laundry Features 
Laundry Room
AdditlLivingSuite 
Level - LowerFeatures - Ceiling Fan(s)
Bathroom 
Level - First
Bedroom 2 
Level - FirstFeatures - Ceiling Fan(s)
Bedroom 3 
Level - FirstFeatures - Walk-In Closet(s)
Dining Room 
Level - FirstFeatures - High Ceilings
Exercise Room 
Level - SecondFeatures - High Ceilings
Kitchen 
Level - FirstFeatures - Ceiling Fan(s), Kitchen Island, Stone Counters
Laundry 
Level - Lower
Living Room 
Level - SecondFeatures - Beamed Ceilings, Ceiling Fan(s), High Ceilings, Vaulted Ceiling(s), Wired for Sound
PrimaryBedroom 
Level - FirstFeatures - Ceiling Fan(s)
Recreation 
Level - SecondFeatures - High Ceilings
Save
Ask
Tour
Hide
Share
Exterior Features
Construction Details 
Vinyl Siding
Exterior 
Balcony
Lot Features 
Wooded
Community Features
Community Features 
Restaurant
Listing courtesy of Kerri Giroux of Engel & Volkers Oceanside (401) 419-2287


Listing information is provided by Participants of the State-Wide MLS of Rhode Island, Inc. IDX information is provided exclusively for personal, non-commercial use, and may not be used for any purpose other than to identify prospective properties consumers may be interested in purchasing. Information is deemed reliable but not guaranteed. Copyright 2026, State-Wide MLS of Rhode Island, Inc.
Last checked: 2026-10-16 06:53 AM UTC

Neighborhood & Commute
Source: Walkscore
Disclosure: Community information and market data powered by Constellation Data Labs. Information is deemed reliable but not guaranteed.
Save
Ask
Tour
Hide
Share