Save
Ask
Tour
Hide
Share
$690,000
7 Days On Site

Oakland Farm
32 Belmont Drive 4
Portsmouth, RI 02871

For Sale|Condominium|Active Under Contract
3
Beds
2
Total Baths
2
Full Baths
2,039
SqFt
$338
/SqFt
1986
Built
Subdivision:
Oakland Farm
County:
Newport

Due to the health concerns created by Coronavirus we are offering personal 1-1 online video walkthough tours where possible.
Call Now: ​401-559-7674
Is this the listing for you? We can help make it yours.
​401-559-7674
32 Belmont Drive 432 Belmont Drive 432 Belmont Drive 432 Belmont Drive 4
Save
Ask
Tour
Hide
Share

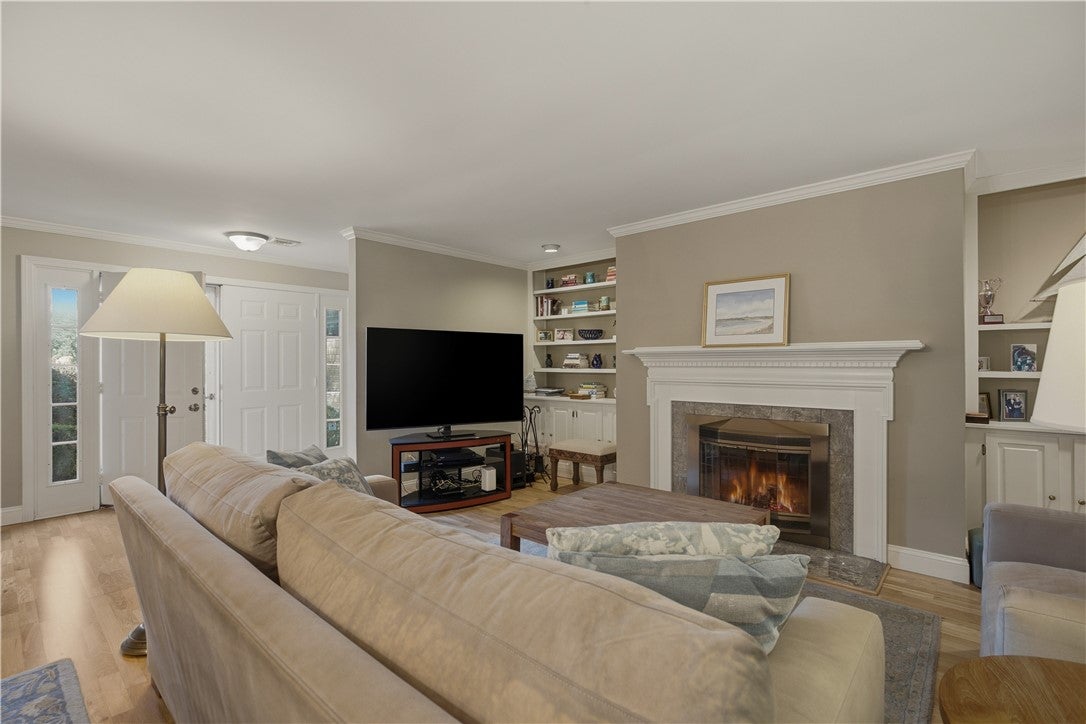
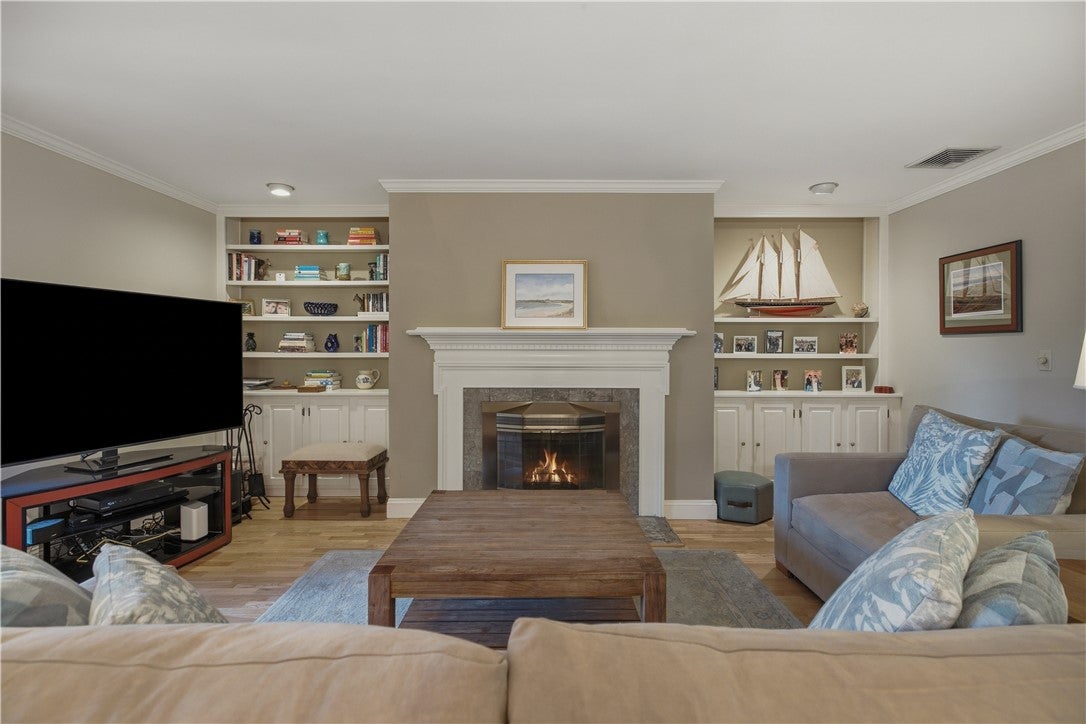
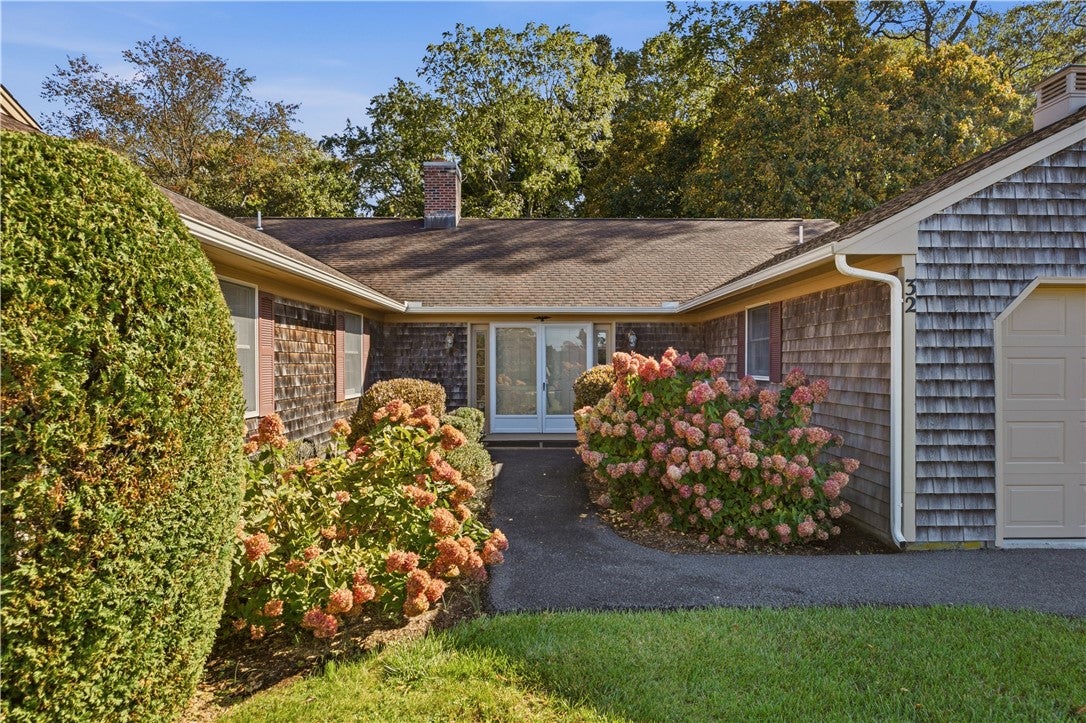
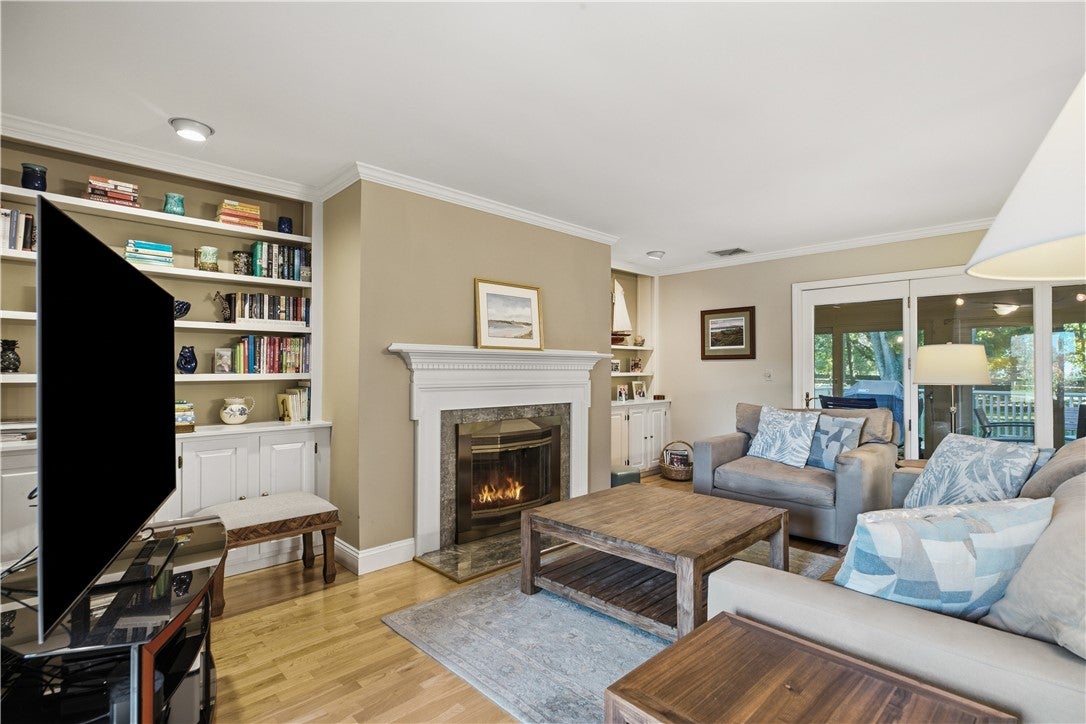
Single level living at its best in Oakland Farm! Meticulously maintained, this unit features gleaming hardwood floors in the open concept living room and dining area. The marble surround wood-burning fireplace is showcased by beautiful built-in cabinetry, perfect for displaying favorite photos and storage. Sliding glass doors open onto an easterly facing enclosed porch, perfect for enjoying your morning coffee and the sunrise peaking through the grove of mature trees. The adjoining deck offers more space for relaxing and entertaining. Large kitchen with a breakfast nook allows for more than one chef in the kitchen. Primary bedroom has an ensuite bath with granite countertops, tiled shower and spacious walk-in closet. Two guest bedrooms with ample closets share the second bath. A two-car garage also offers storage space. Sundays in the summer mean polo at the Newport Polo Fields across the street. Newport points of interest, events and restaurants are a 15 minute drive. Highway access to points North is also 15 minutes away. This beautiful community offers quiet streets for walking or biking, and trails to explore on the conservation land.

Save
Ask
Tour
Hide
Share
Listing Snapshot
Price 
$690,000
Days On Site 
7 Days
Bedrooms 
3
Inside Area (SqFt) 
2,039 sqft
Total Baths 
2
Full Baths 
2
Partial Baths 
N/A
Lot Size 
N/A
Year Built 
1986
MLS Number 
1426040
Status 
Active Under Contract
Property Tax 
$6,364
HOA/Condo/Coop Fees 
$700 monthly
Sq Ft Source 
Public Records
Friends & Family
Recent Activity
16 hours agoStatus changed to Active Under Contract
16 hours agoListing updated with changes from the MLS
a week agoListing first seen on site
General Features
Attached Garage 
Yes
Foundation 
Slab
Garage 
Yes
Garage Spaces 
2
Levels 
One
Number Of Stories 
1
Parking 
PavedAssignedAttachedGarage
Parking Spaces 
6
Pets 
Yes
Property Sub Type 
Condominium
Sewer 
Septic Tank
SqFt Above 
2039
SqFt Total 
2039
Utilities 
Cable AvailableUnderground Utilities
Water Source 
Public
Zoning 
R 30
Interior Features
Appliances 
DryerDishwasherExhaust FanElectric Water HeaterDisposalMicrowaveOvenRangeRefrigeratorRange HoodWater HeaterWasher
Basement 
NoneUnfinished
Cooling 
Central Air
Electric 
200+ Amp Service
Fireplace 
Yes
Fireplace Features 
Masonry
Fireplaces 
1
Flooring 
Ceramic TileHardwoodVinylCarpet
Heating 
BaseboardCentralElectricForced AirOilZoned
Laundry Features 
Laundry RoomIn Unit
Bedroom 2 
Level - First
Bedroom 3 
Level - First
Dining Room 
Level - First
Kitchen 
Level - FirstFeatures - Granite Counters, Eat-in Kitchen
Laundry 
Level - First
Living Room 
Level - FirstFeatures - Built-in Features
Porch 
Level - First
PrimaryBedroom 
Level - FirstFeatures - Granite Counters, Walk-In Closet(s)
Save
Ask
Tour
Hide
Share
Exterior Features
Construction Details 
PlasterShingle SidingWood Siding
Patio And Porch 
DeckPorchScreened
Community Features
Association Fee 
$700.0
Association Fee Frequency 
Monthly
Community Features 
GolfPoolRestaurant
Building Access 
First Floor Access
Listing courtesy of Gloria Dunn of Gustave White Sotheby's Realty (401) 846-2955


Listing information is provided by Participants of the State-Wide MLS of Rhode Island, Inc. IDX information is provided exclusively for personal, non-commercial use, and may not be used for any purpose other than to identify prospective properties consumers may be interested in purchasing. Information is deemed reliable but not guaranteed. Copyright 2026, State-Wide MLS of Rhode Island, Inc.
Last checked: 2026-10-24 06:41 AM UTC

Neighborhood & Commute
Source: Walkscore
Disclosure: Community information and market data powered by Constellation Data Labs. Information is deemed reliable but not guaranteed.
Save
Ask
Tour
Hide
Share