Save
Ask
Tour
Hide
Share
$2,300
2 Days On Site

348 Market Street A
Warren, RI 02885

For Rent|Residential Lease|Active
2
Beds
2
Total Baths
1
Full Bath
1
Partial Bath
1,076
SqFt
$2
/SqFt
1900
Built
Subdivision:
Schoolhouse Rd / Highlander Charter
County:
Bristol

Due to the health concerns created by Coronavirus we are offering personal 1-1 online video walkthough tours where possible.
Call Now: ​401-559-7674
Is this the listing for you? We can help make it yours.
​401-559-7674
348 Market Street A348 Market Street A348 Market Street A348 Market Street A
Save
Ask
Tour
Hide
Share

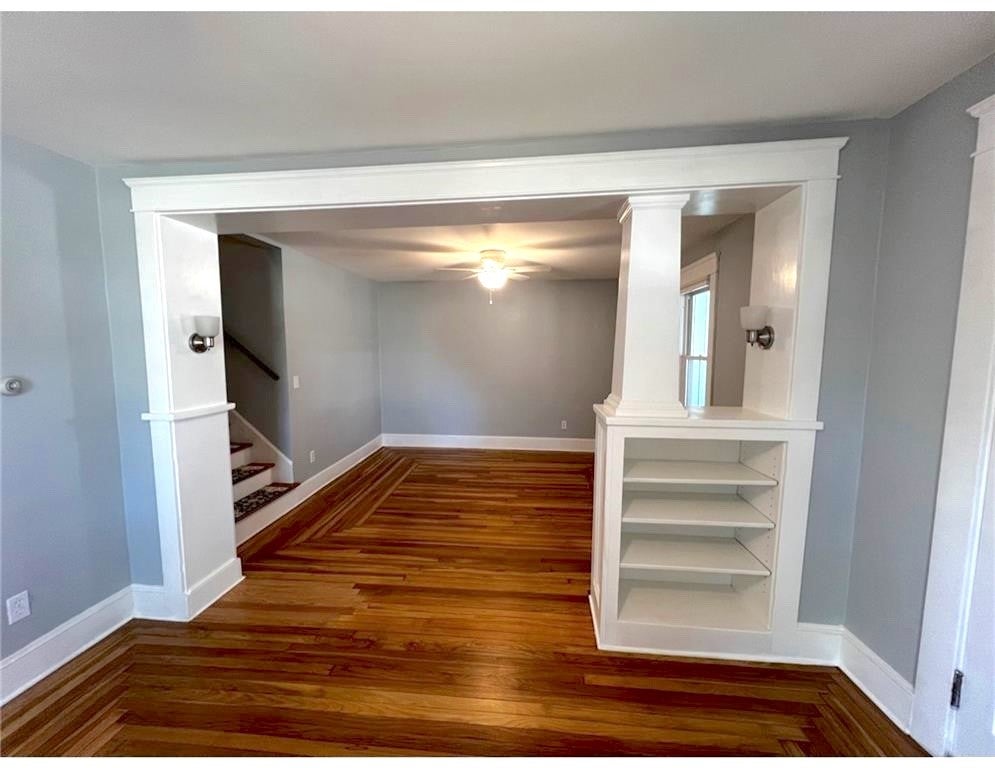
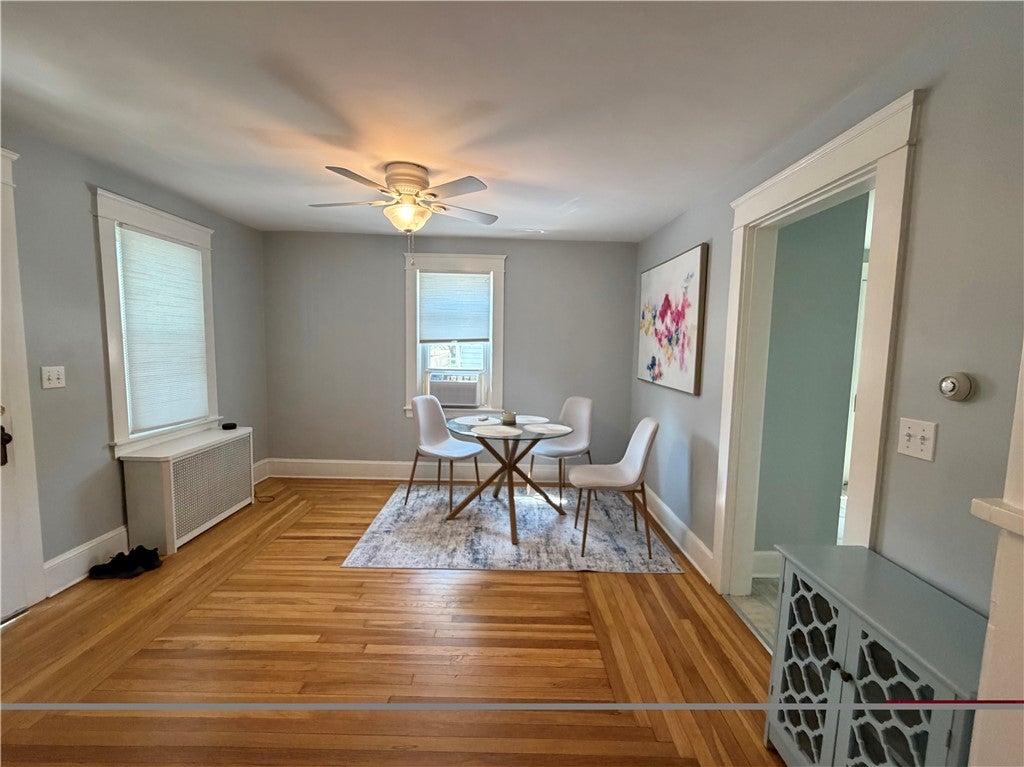
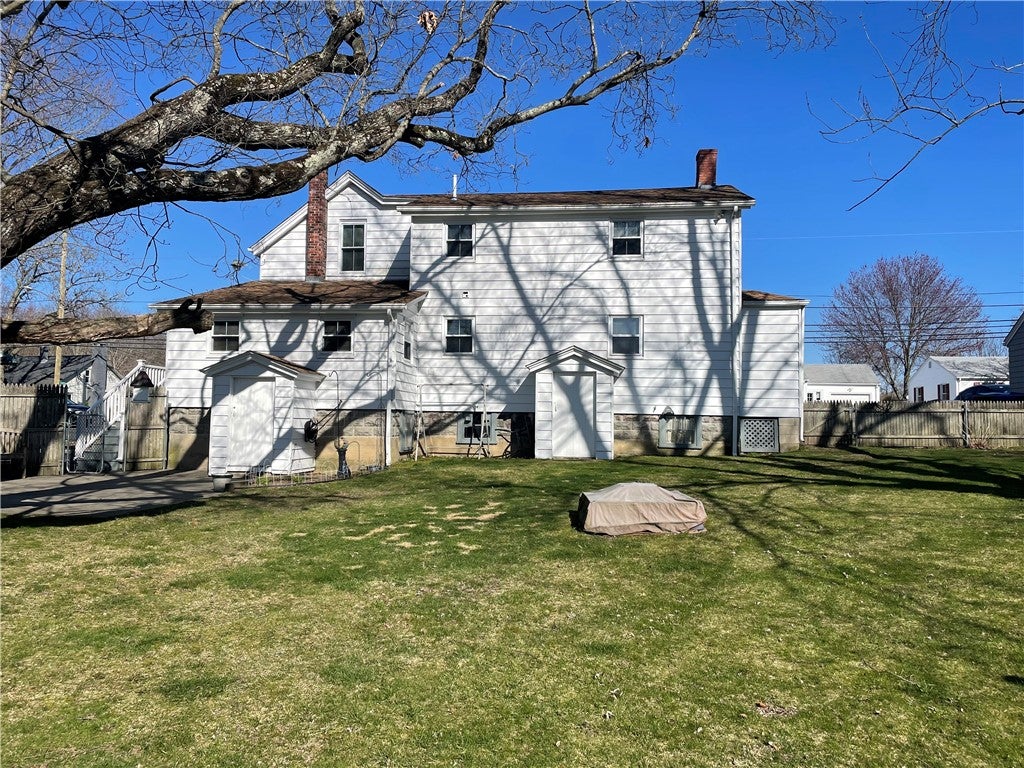
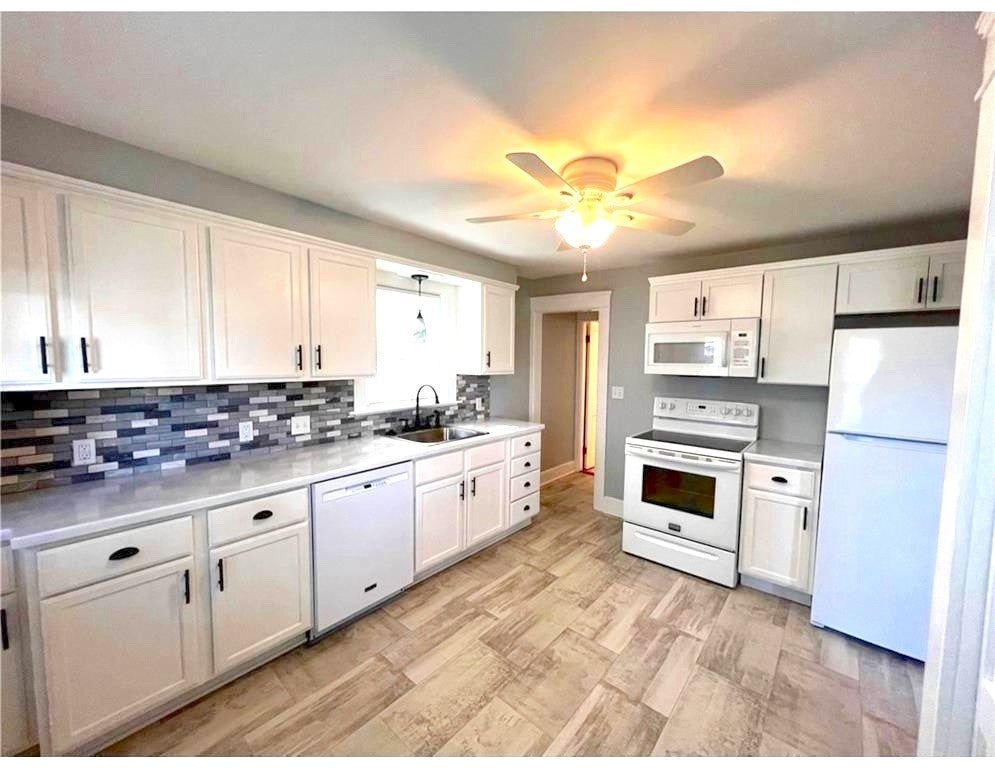
Desirable Warren RI! Beautifully renovated & meticulously cared for owner-occupied side-by-side rental with hardwood floors throughout, updated windows, and a fully refreshed interior with new appliances. First floor features a double living / dining Rm, first-floor laundry, a full bath with walk-in shower. The second level includes two bedrooms, a dedicated office area, and an additional half bath perfect for flexible living or working from home. Enjoy a shared enclosed front porch, a fenced-in side yard suitable for a dog, a generous yard space, Plenty of off-street parking for up to four vehicles. Additional features include: basement storage, grass maintenance & snow removal. Rent is $2,300 per month. Tenant responsible for separate utilities. References Required and NO SMOKING is permitted on the premises. Available Dec 1, 2026. Ideally located near Warren's vibrant dining scene, waterfront, and local attractions enjoy all this charming coastal community has to offer.

Save
Ask
Tour
Hide
Share
Listing Snapshot
Price 
$2,300
Days On Site 
2 Days
Bedrooms 
2
Inside Area (SqFt) 
1,076 sqft
Total Baths 
2
Full Baths 
1
Partial Baths 
1
Lot Size 
0.412 Acres
Year Built 
1900
MLS Number 
1426563
Status 
Active
Property Tax 
N/A
HOA/Condo/Coop Fees 
N/A
Sq Ft Source 
Public Records
Friends & Family
Recent Activity
yesterdayStatus changed to Active
yesterdayListing updated with changes from the MLS
2 days agoListing first seen on site
General Features
Acres 
0.412
Available on 
2026-12-01
Lease Term 
12 Months
Levels 
Two
Number Of Stories 
2
Parking 
PavedNo GarageUnassigned
Parking Spaces 
4
Pets 
Yes
Sewer 
Public Sewer
SqFt Above 
1076
SqFt Total 
1076
Style 
Side By Side
Utilities 
Sewer ConnectedWater Connected
Water Source 
Public
Interior Features
Appliances 
DryerDishwasherDisposalMicrowaveOvenRangeRefrigeratorWater HeaterWasher
Basement 
FullUnfinished
Cooling 
Window Unit(s)
Fireplace Features 
None
Flooring 
HardwoodVinyl
Furnished 
Unfurnished
Heating 
Hot WaterOilSteamZoned
Laundry Features 
Laundry RoomIn Unit
Window Features 
Insulated Windows
Bathroom 
Dimensions - 11.0 x 7.0Level - First
Bedroom 1 
Dimensions - 10.0 x 12.0Level - Second
Bedroom 2 
Dimensions - 12.0 x 10.0Level - Second
Dining Room 
Dimensions - 11.8 x 11.0Level - FirstFeatures - Ceiling Fan(s)
HalfBath 
Dimensions - 6.9 x 5.2Level - Second
Kitchen 
Dimensions - 13.0 x 11.0Level - FirstFeatures - Ceiling Fan(s), Eat-in Kitchen
Laundry 
Dimensions - 11.0 x 7.0Level - First
Living Room 
Dimensions - 11.11 x 10.11Level - FirstFeatures - Built-in Features, Ceiling Fan(s)
Office 
Dimensions - 11.3 x 9.7Level - Second
Porch 
Dimensions - 24.0 x 8.0Level - First
StorageRoom 
Level - Lower
Save
Ask
Tour
Hide
Share
Exterior Features
Construction Details 
PlasterAluminum Siding
Fencing 
Fenced
Patio And Porch 
PorchScreened
Windows/Doors 
Insulated Windows
Community Features
Community Features 
GolfOtherRestaurant
Building Access 
First Floor Access,Private Entry
Listing courtesy of Julie Vargas of Century 21 Topsail Realty (401) 345-1823


Listing information is provided by Participants of the State-Wide MLS of Rhode Island, Inc. IDX information is provided exclusively for personal, non-commercial use, and may not be used for any purpose other than to identify prospective properties consumers may be interested in purchasing. Information is deemed reliable but not guaranteed. Copyright 2026, State-Wide MLS of Rhode Island, Inc.
Last checked: 2026-10-24 06:41 AM UTC

Neighborhood & Commute
Source: Walkscore
Disclosure: Community information and market data powered by Constellation Data Labs. Information is deemed reliable but not guaranteed.
Save
Ask
Tour
Hide
Share