


1107 Pontiac AvenueCranston, RI 02921
Due to the health concerns created by Coronavirus we are offering personal 1-1 online video walkthough tours where possible.
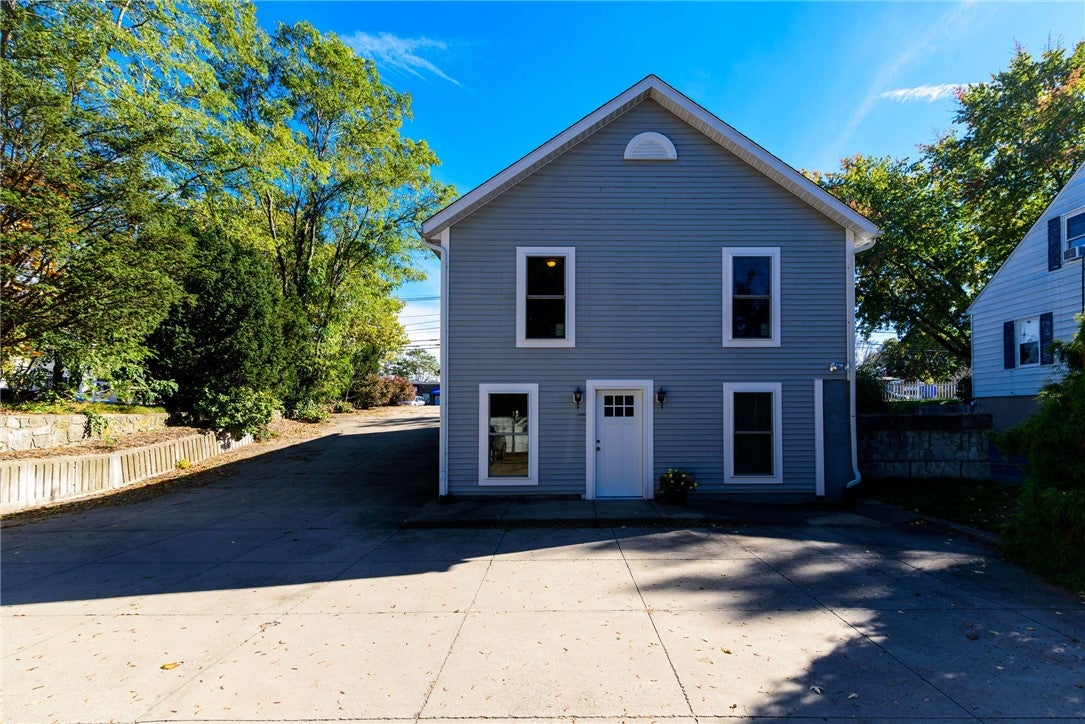
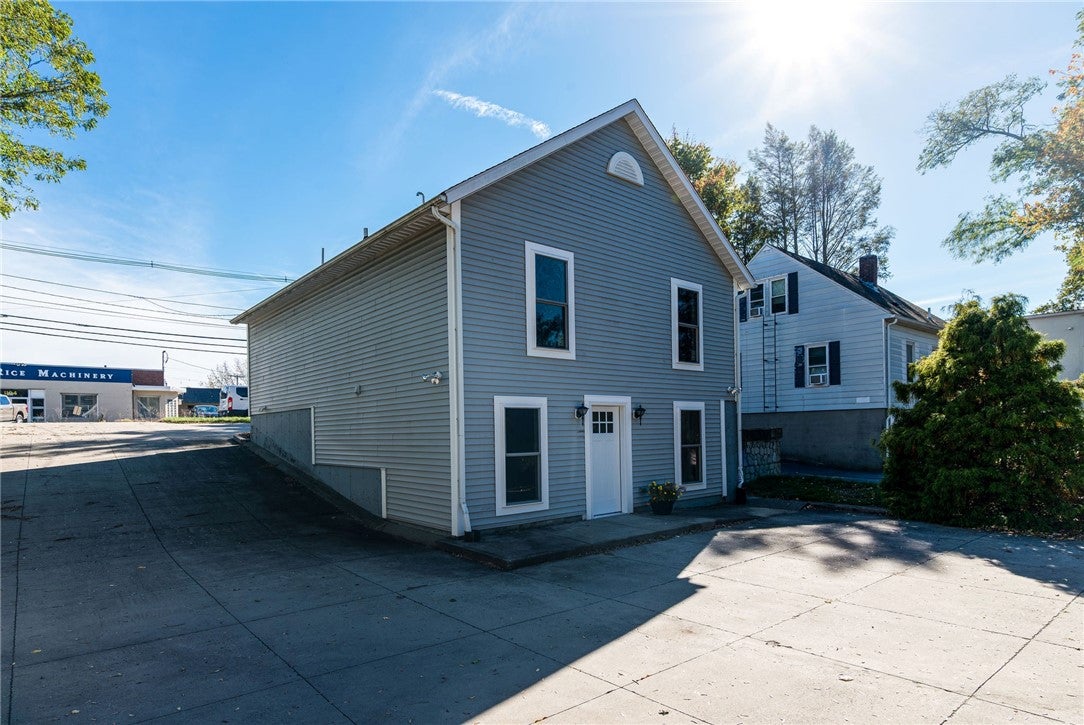
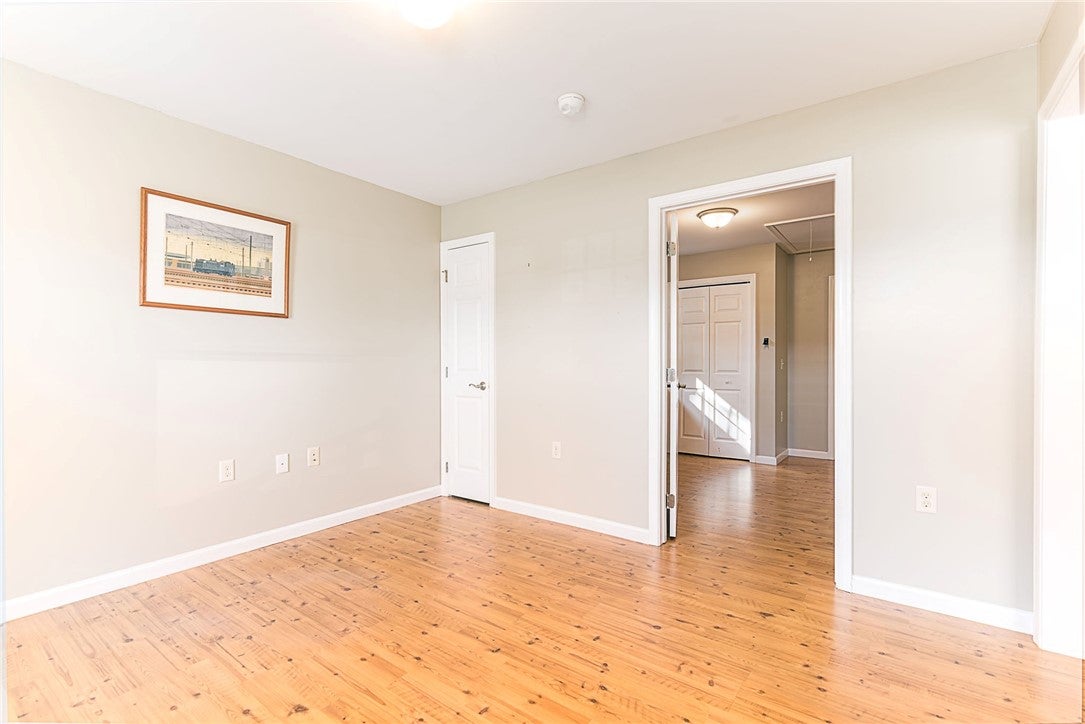
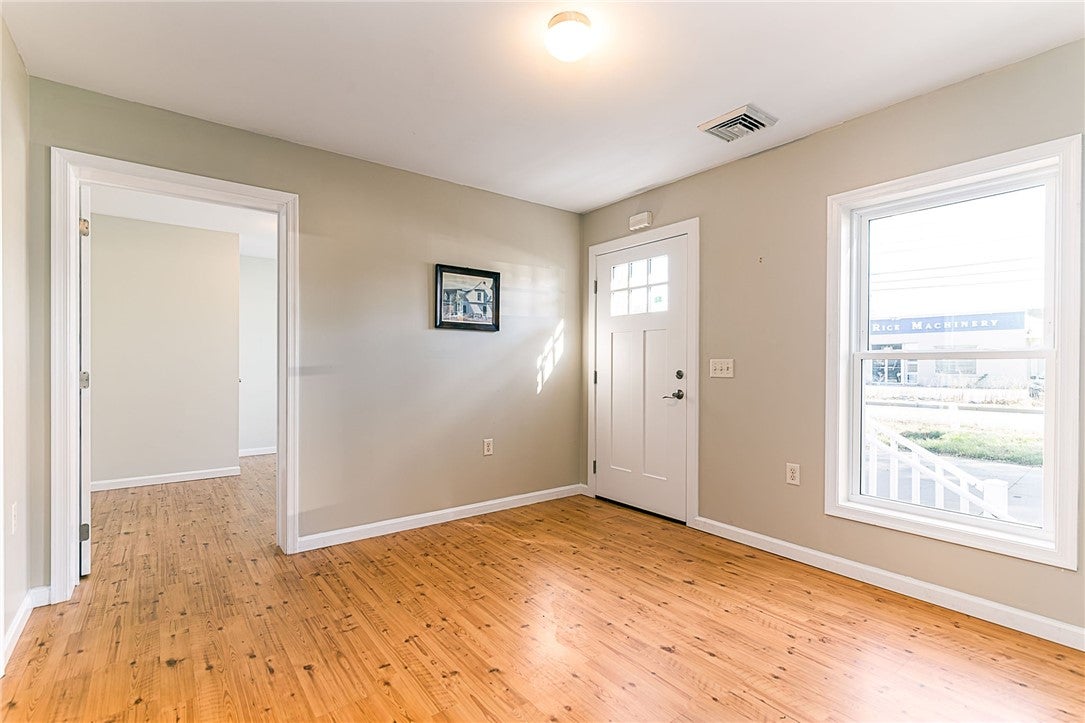
Built in 2008, this versatile, well-maintained 4 5 bedroom, 2-bath home offers a flexible floor plan with functional living spaces on both levels. Updates include new windows, exterior doors and appliances, a newer furnace, updated flooring, and fresh paint. Low-maintenance vinyl siding and a concrete parking area contribute to ease of upkeep. Each level has its own entrance, electric meter, and heating and cooling system, allowing for a variety of uses. Natural light fills the upper level, which includes a kitchen, bright living and dining area, full bathroom, and three rooms suitable for bedrooms, a home office, or additional living space. Downstairs, the layout includes two bedrooms, another full bathroom, a living room, nook, and laundry area. Offering investment potential for homeowners and investors alike, the property can be utilized as a five-bedroom residence or office space. Previously configured as two separate offices, the building offers distinct advantages for professional use. Residential conversion is subject to city approval. Prime Cranston location near Garden City's shops, restaurants, and businesses, with easy access to Routes 95 and 295.
| yesterday | Listing first seen on site | |
| yesterday | Listing updated with changes from the MLS |

Listing information is provided by Participants of the State-Wide MLS of Rhode Island, Inc. IDX information is provided exclusively for personal, non-commercial use, and may not be used for any purpose other than to identify prospective properties consumers may be interested in purchasing. Information is deemed reliable but not guaranteed. Copyright 2026, State-Wide MLS of Rhode Island, Inc.
Last checked: 2026-10-27 08:50 AM UTC