Save
Ask
Tour
Hide
Share
$489,900
3 Days On Site

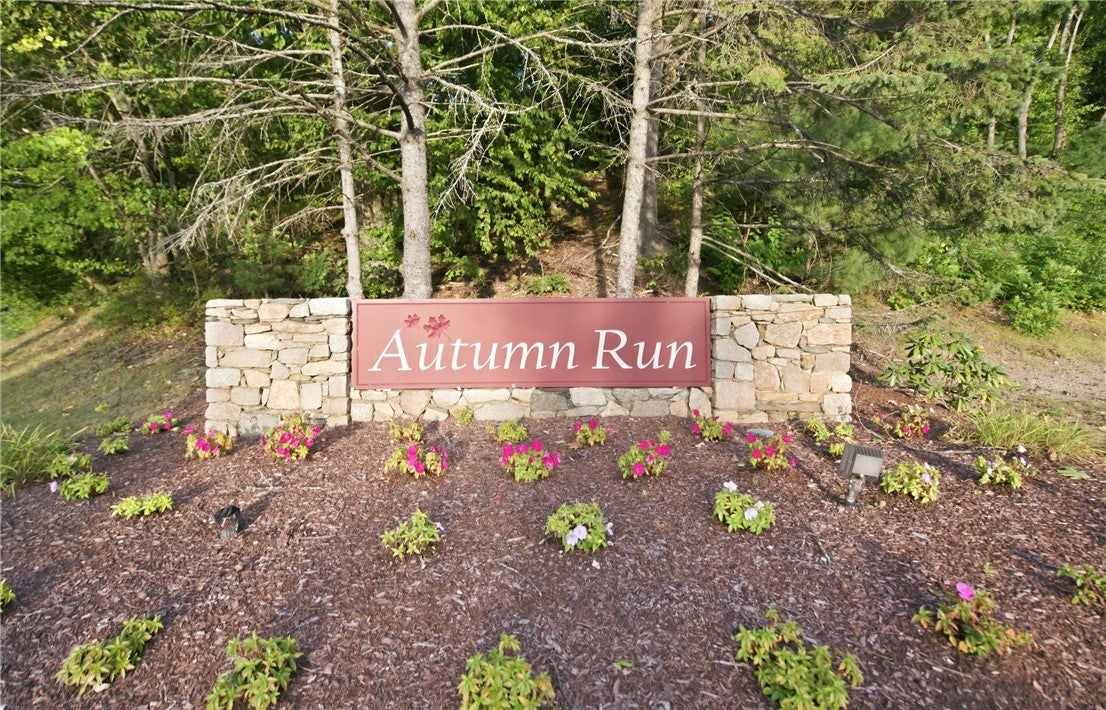
Autumn Run
35 Waterview Drive B
Smithfield, RI 02917

For Sale|Condominium|Active
2
Beds
3
Total Baths
2
Full Baths
1
Partial Bath
1,686
SqFt
$291
/SqFt
1987
Built
County:
Providence

Due to the health concerns created by Coronavirus we are offering personal 1-1 online video walkthough tours where possible.
Call Now: ​401-559-7674
Is this the listing for you? We can help make it yours.
​401-559-7674
Upcoming Open Houses
Due to COVID-19, we recommend you verify Open Houses before attending.
Sun, Oct 25, 12:00 PM - 2:00 PM
35 Waterview Drive B35 Waterview Drive B35 Waterview Drive B35 Waterview Drive B
Save
Ask
Tour
Hide
Share

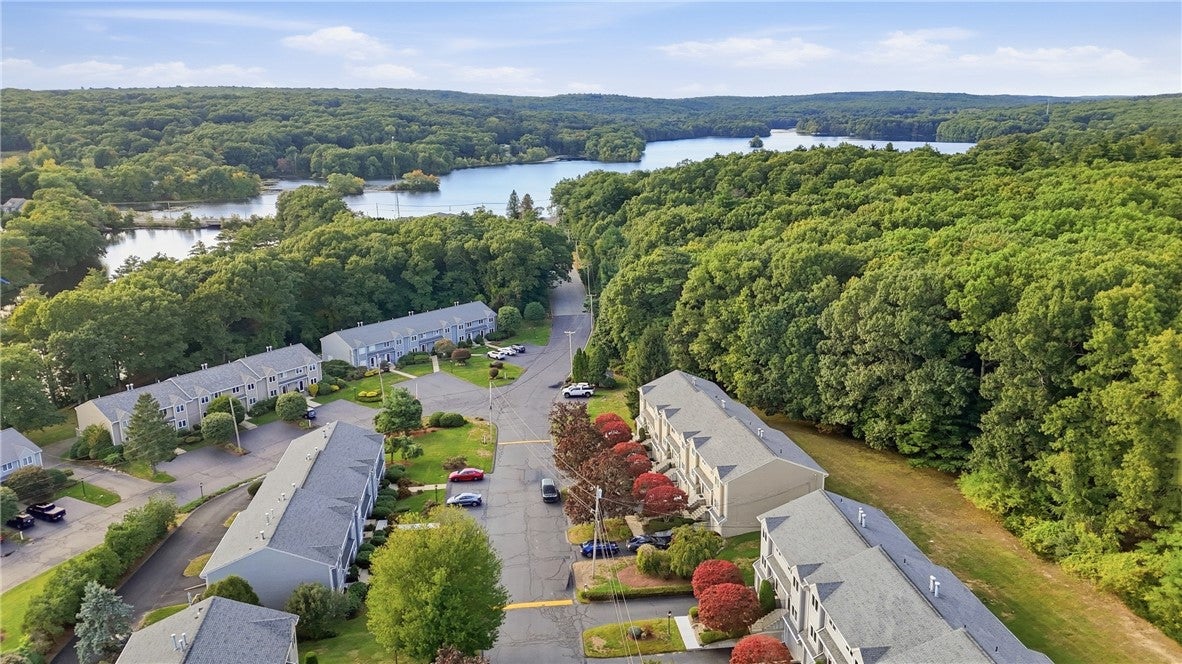
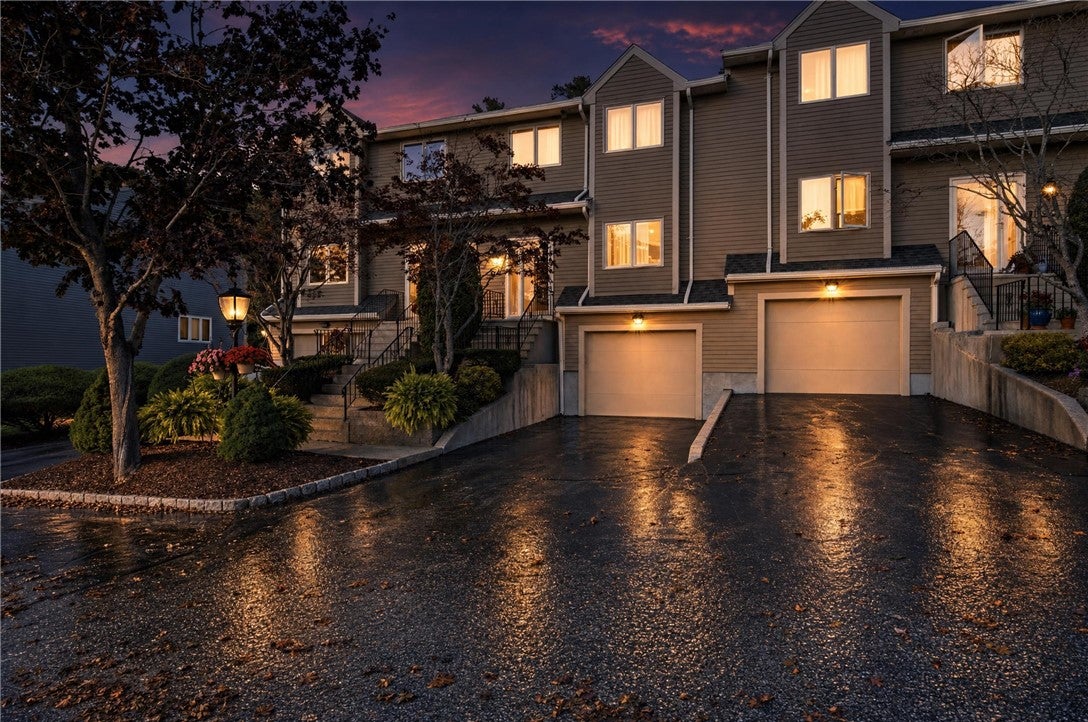
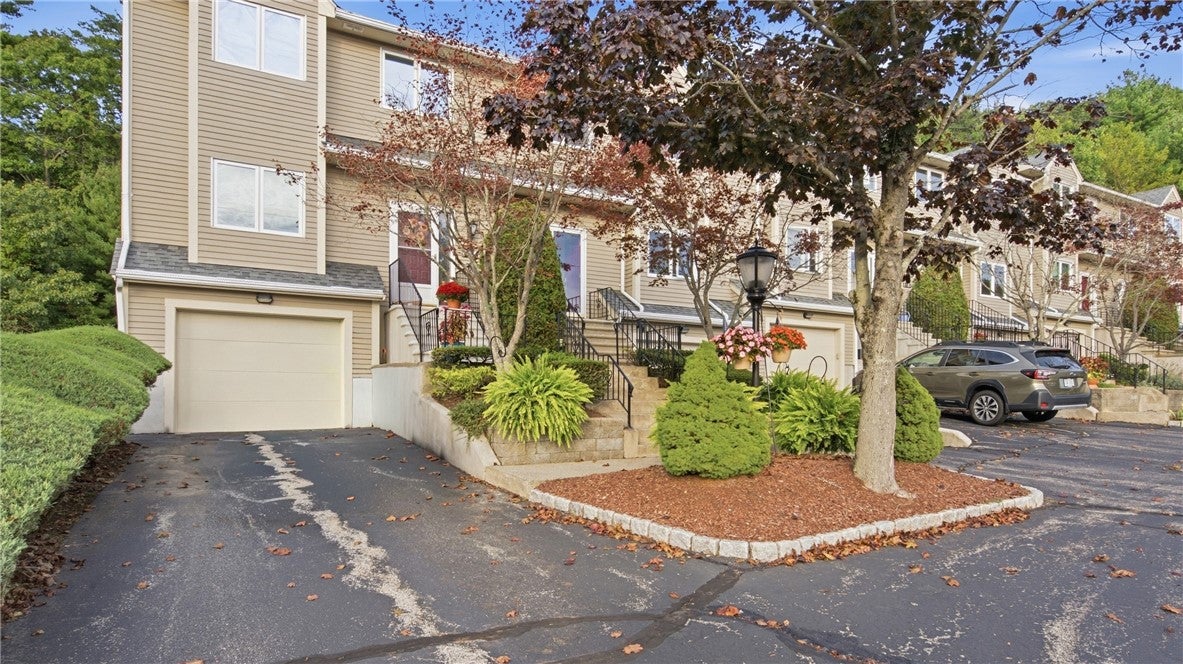
Welcome to 35B Waterview Drive in desirable Autumn Run! Offering an impressive 1,686 sq. ft. of living space, this beautifully maintained 2-bedroom, 2 -bath townhouse offers the space and feel of a home with the convenience of condominium living. The stunning kitchen was completely remodeled less than two years ago and features stylish cabinetry, quartz countertops, stainless steel appliances, wood-look porcelain tile flooring, recessed lighting and an oversized center island with seating for approximately three. The spacious living and dining areas feature hardwood flooring and provide plenty of room for entertaining. Both bedrooms are generously sized and each offers its own private full bath. One bedroom features a walk-in closet, while the primary bedroom offers two closets for excellent storage. Additional highlights include a one-car integral garage with driveway parking for two additional vehicles, a full basement with an abundance of storage and shelving, and heating and central air systems approximately four years old. Enjoy all that Autumn Run has to offer with a very reasonable condo fee of just $325 per month. Spacious, updated and move-in ready 35B Waterview Drive is one you won't want to miss! "Exterior photo digitally enhanced for twilight effect"

Save
Ask
Tour
Hide
Share
Listing Snapshot
Price 
$489,900
Days On Site 
3 Days
Bedrooms 
2
Inside Area (SqFt) 
1,686 sqft
Total Baths 
3
Full Baths 
2
Partial Baths 
1
Lot Size 
N/A
Year Built 
1987
MLS Number 
1426714
Status 
Active
Property Tax 
$5,042
HOA/Condo/Coop Fees 
$325 monthly
Sq Ft Source 
Public Records
Friends & Family
Recent Activity
3 days agoListing first seen on site
3 days agoListing updated with changes from the MLS
General Features
Attached Garage 
Yes
Foundation 
Concrete Perimeter
Garage 
Yes
Garage Spaces 
1
Levels 
Two
Number Of Stories 
2
Parking 
PavedAssignedAttached
Parking Spaces 
3
Pets 
Yes
Property Sub Type 
Condominium
SqFt Above 
1686
SqFt Total 
1686
Utilities 
Cable AvailableSewer ConnectedWater Connected
Interior Features
Appliances 
DryerDishwasherDisposalGas Water HeaterMicrowaveOvenRangeRefrigeratorWater HeaterWasher
Basement 
FullUnfinishedWalk-Out Access
Cooling 
Central Air
Electric 
Circuit Breakers100 Amp Service
Fireplace Features 
None
Flooring 
Ceramic TileHardwoodCarpet
Heating 
Natural GasForced Air
Laundry Features 
Laundry RoomIn Unit
Window Features 
Insulated Windows
Bathroom 
Level - Second
Dining Room 
Level - First
Family Room 
Level - First
HalfBath 
Level - First
Kitchen 
Level - FirstFeatures - Eat-in Kitchen
Laundry 
Level - Lower
PrimaryBedroom 
Level - Second
StorageRoom 
Level - Lower
Save
Ask
Tour
Hide
Share
Exterior Features
Construction Details 
Clapboard
Lot Features 
PrivateSecluded
Patio And Porch 
DeckPatio
Windows/Doors 
Insulated Windows
Community Features
Association Fee 
$325.0
Association Fee Frequency 
Monthly
Community Features 
PoolRestaurantTennis Court(s)
Listing courtesy of Richard Zompa of RE/MAX Preferred (401) 353-2600


Listing information is provided by Participants of the State-Wide MLS of Rhode Island, Inc. IDX information is provided exclusively for personal, non-commercial use, and may not be used for any purpose other than to identify prospective properties consumers may be interested in purchasing. Information is deemed reliable but not guaranteed. Copyright 2026, State-Wide MLS of Rhode Island, Inc.
Last checked: 2026-10-25 11:10 AM UTC

Neighborhood & Commute
Source: Walkscore
Disclosure: Community information and market data powered by Constellation Data Labs. Information is deemed reliable but not guaranteed.
Save
Ask
Tour
Hide
Share