


10 Gendron StreetWest Warwick, RI 02893
Due to the health concerns created by Coronavirus we are offering personal 1-1 online video walkthough tours where possible.
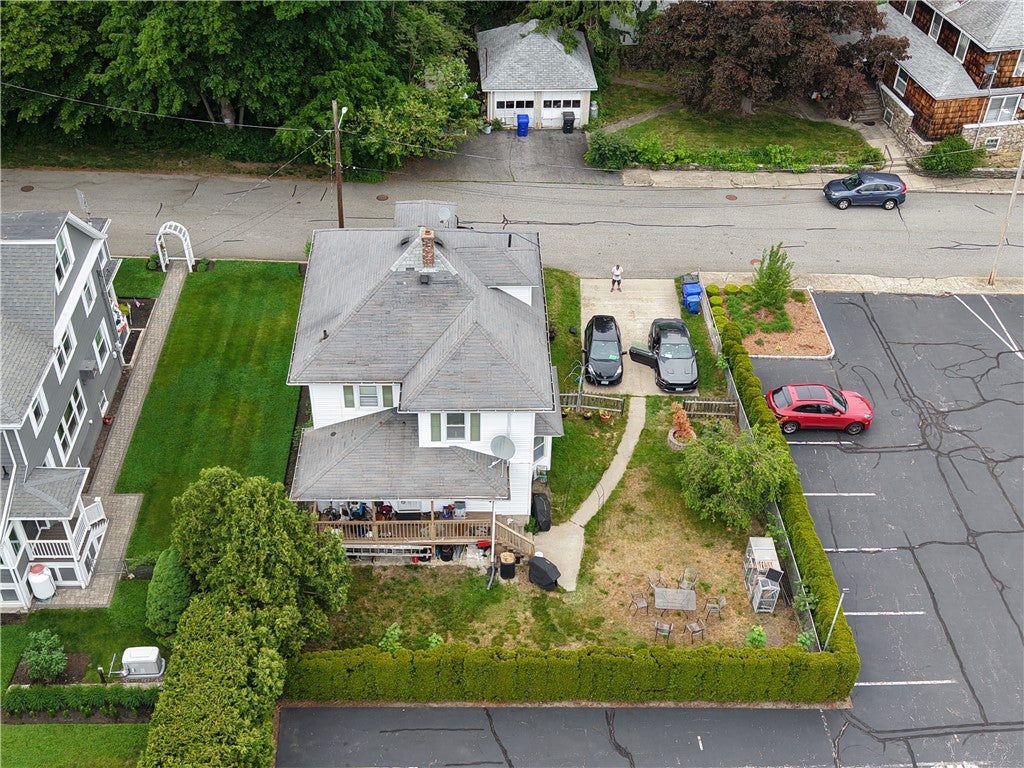
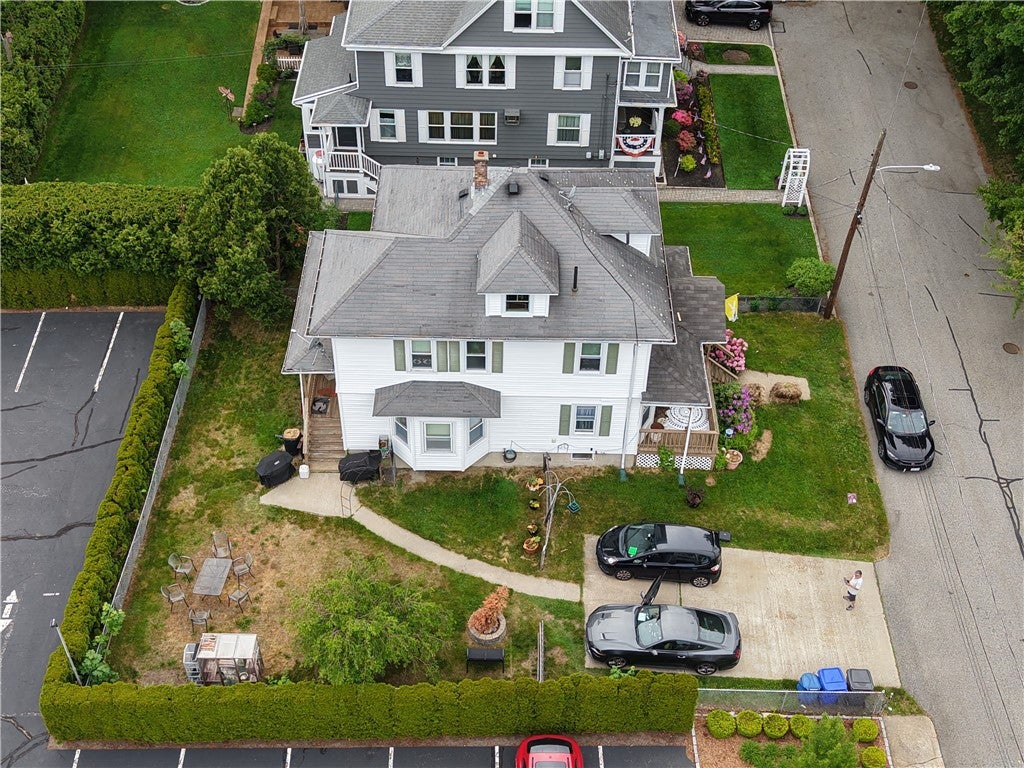
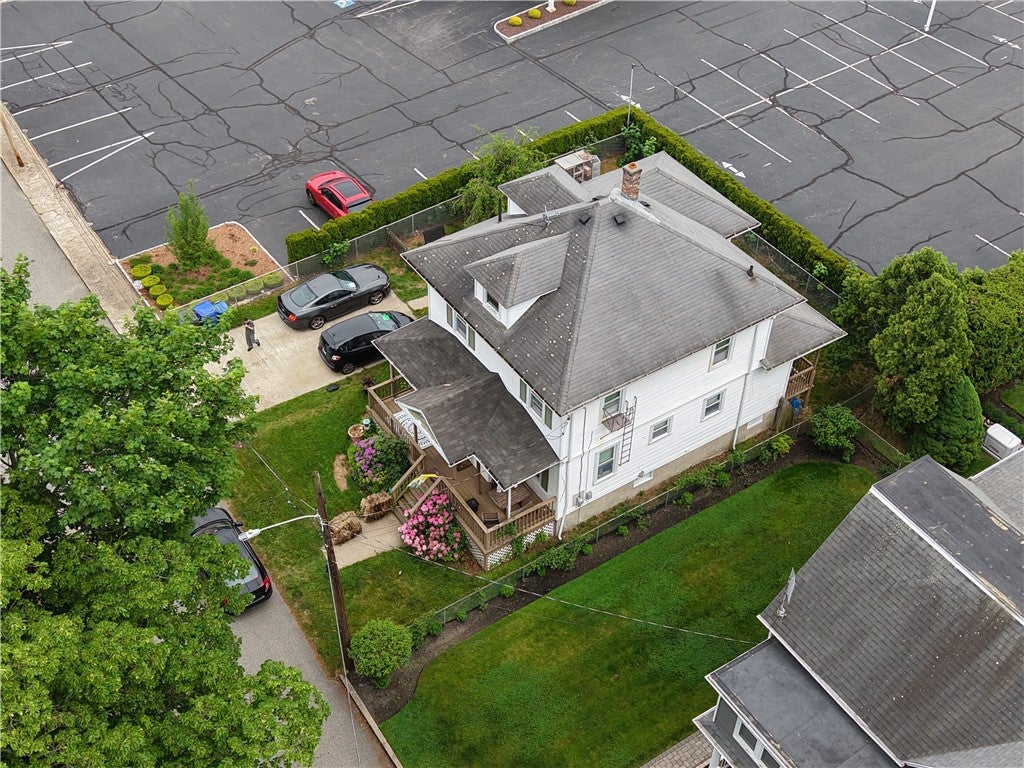
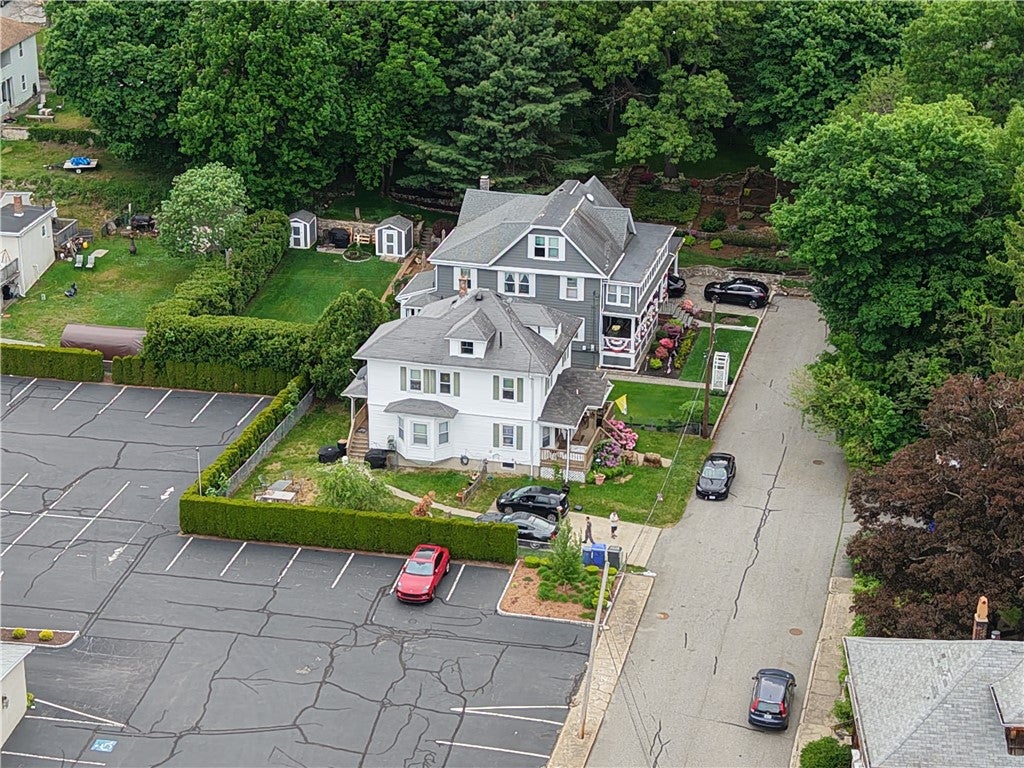
Welcome to this spacious colonial, one of just two homes on a quiet dead-end cul-de-sac in West Warwick. The first floor offers a bedroom and half bath, a flexible layout ideal for a home office or guest space, while the second floor features three additional bedrooms and a full bath. Also on the second floor is a large walk-in closet/laundry room, making everyday laundry easy and convenient. One of the bedrooms leads to permanent stairs accessing a beautifully finished third-floor attic, offering great bonus space for an office, playroom, or additional living area. A full unfinished basement adds even more storage. With 2,061 square feet of living space, four off-street parking spots, and classic early-1900s character throughout, this home offers a lot of space and versatility in a convenient West Warwick location.
| 18 hours ago | Listing first seen on site | |
| 18 hours ago | Listing updated with changes from the MLS |

Listing information is provided by Participants of the State-Wide MLS of Rhode Island, Inc. IDX information is provided exclusively for personal, non-commercial use, and may not be used for any purpose other than to identify prospective properties consumers may be interested in purchasing. Information is deemed reliable but not guaranteed. Copyright 2026, State-Wide MLS of Rhode Island, Inc.
Last checked: 2026-10-27 09:26 AM UTC
Did you know? You can invite friends and family to your search. They can join your search, rate and discuss listings with you.