Save
Ask
Tour
Hide
Share
$400,000
1 Day On Site

Eagle Nest
30 Eagle Run B
Warwick, RI 02818

For Sale|Condominium|Active
2
Beds
2
Total Baths
1
Full Bath
1
Partial Bath
1,426
SqFt
$281
/SqFt
1983
Built
County:
Kent

Due to the health concerns created by Coronavirus we are offering personal 1-1 online video walkthough tours where possible.
Call Now: ​401-559-7674
Is this the listing for you? We can help make it yours.
​401-559-7674
Upcoming Open Houses
Due to COVID-19, we recommend you verify Open Houses before attending.
Fri, Nov 6, 5:00 PM - 6:30 PM
Sat, Nov 7, 10:00 AM - 11:30 AM
30 Eagle Run B30 Eagle Run B30 Eagle Run B30 Eagle Run B
Save
Ask
Tour
Hide
Share

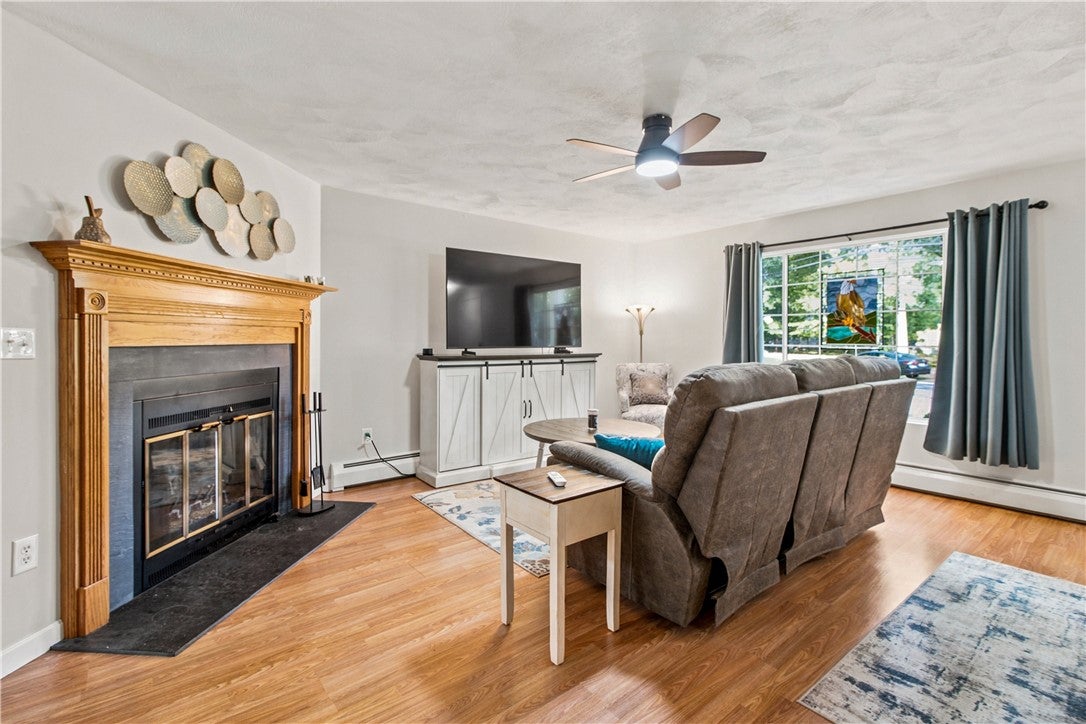
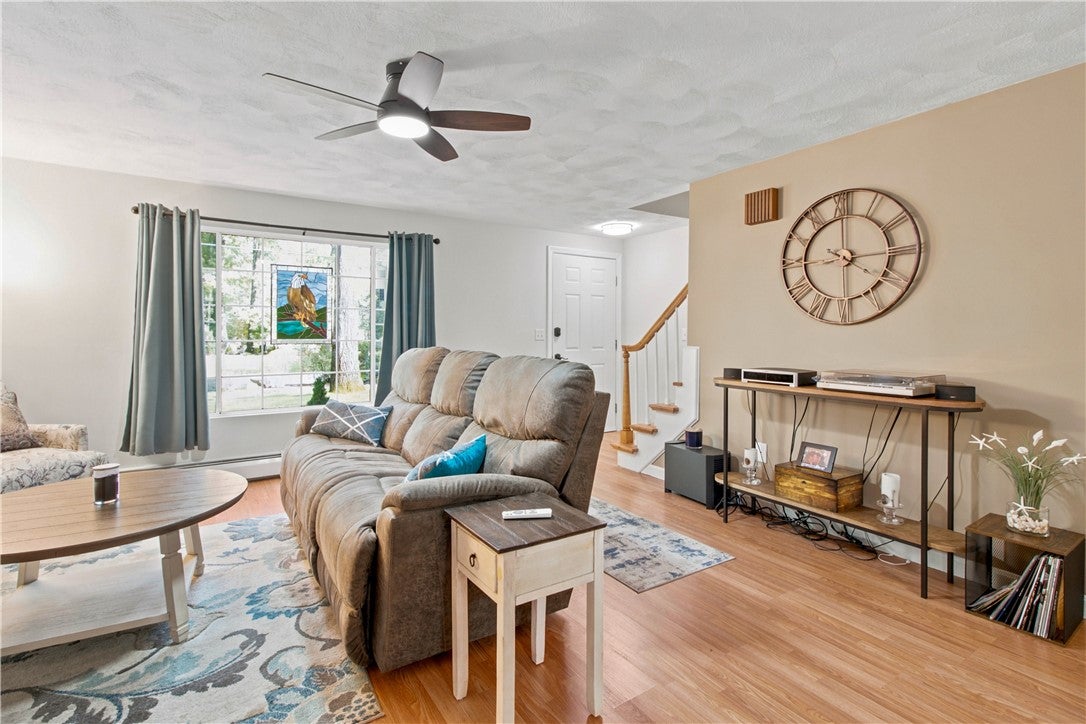
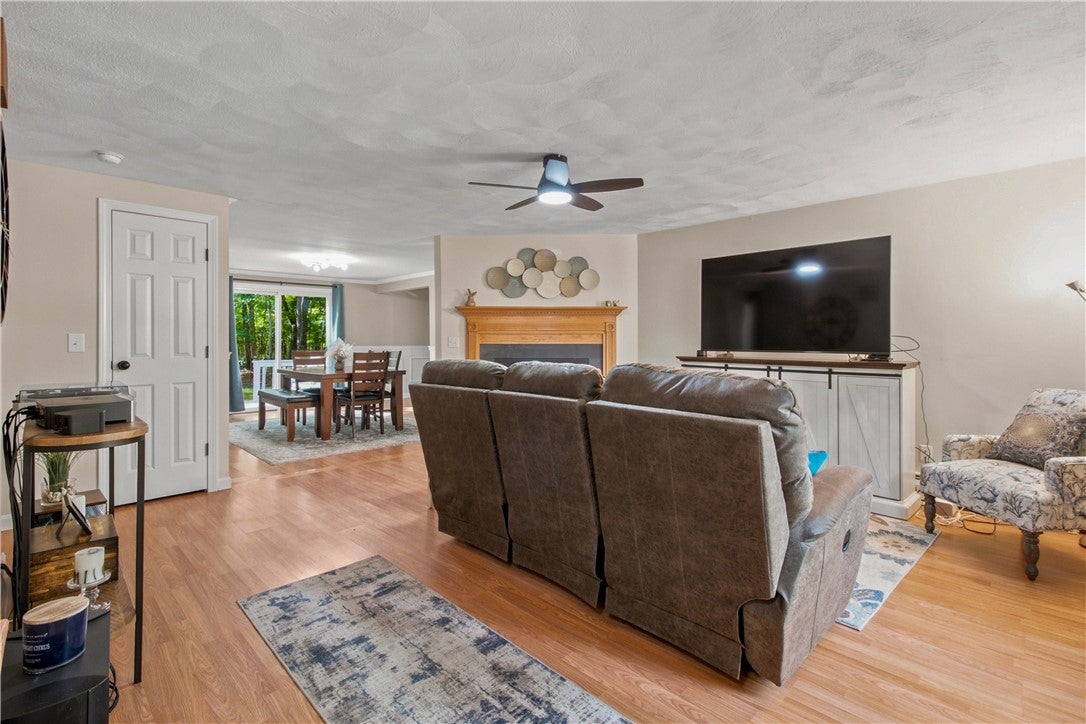
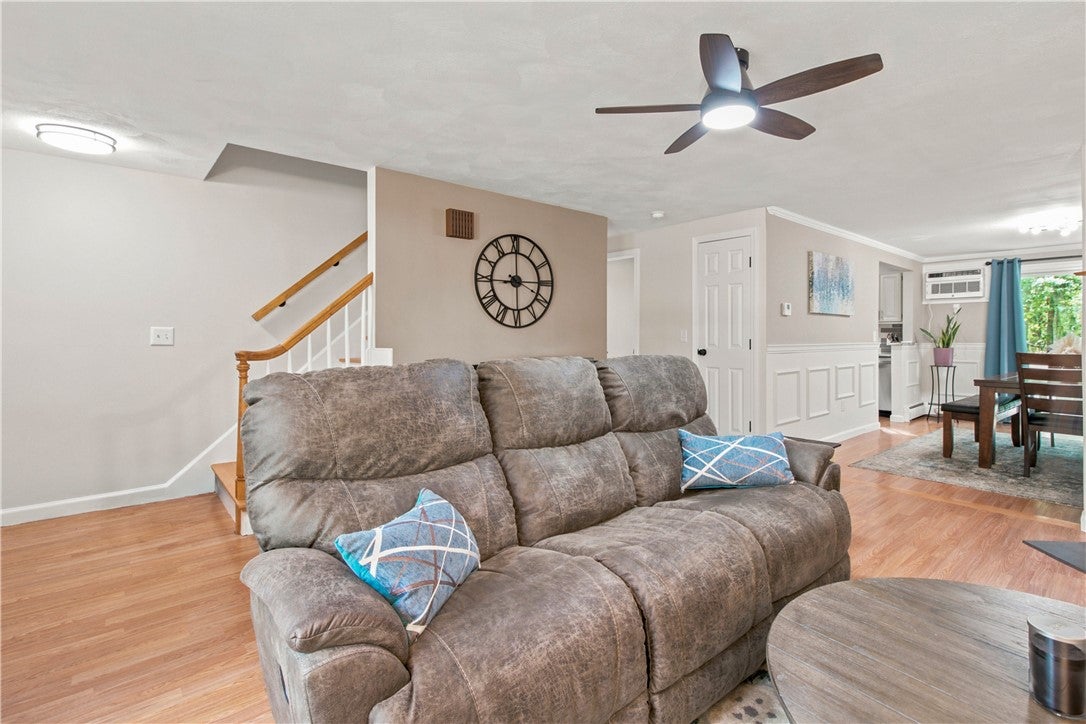
Welcome to 30B Eagle Run, a beautifully renovated duplex-style townhouse offering a rare combination of style, privacy, convenience, and low-maintenance living. Ideally situated in the Eagle Nest community on the East Greenwich/Warwick line, this move-in-ready home has been thoughtfully updated throughout and is ready for its next owner. The bright, inviting kitchen features new granite countertops, tile backsplash, all new stainless steel appliances, updated cabinetry, and a kitchen sink water-filtration system, creating a space that is both attractive and functional. The open living and dining areas provide an easy flow for everyday living and entertaining, with sliders leading to a private deck overlooking a peaceful wooded backyard. Upstairs, you'll find two comfortable bedrooms, new flooring and a beautifully updated full bath, while a convenient updated half bath serves the main living level. An in-unit laundry room with washer and dryer adds to the home's exceptional functionality. The attached one-car garage provides secure parking and convenient direct access to the home an especially desirable feature. Additional updates throughout make this a true turnkey property with nothing left to do but move in and enjoy. 30B Eagle Run offers the lifestyle of a private home with the ease of townhouse living.

Save
Ask
Tour
Hide
Share
Listing Snapshot
Price 
$400,000
Days On Site 
1 Day
Bedrooms 
2
Inside Area (SqFt) 
1,426 sqft
Total Baths 
2
Full Baths 
1
Partial Baths 
1
Lot Size 
49.4044 Acres
Year Built 
1983
MLS Number 
1427538
Status 
Active
Property Tax 
$4,140
HOA/Condo/Coop Fees 
$460 monthly
Sq Ft Source 
Other
Friends & Family
Recent Activity
yesterdayListing first seen on site
yesterdayListing updated with changes from the MLS
General Features
Acres 
49.4044
Attached Garage 
Yes
Foundation 
See Remarks
Garage 
Yes
Garage Spaces 
1
Levels 
Two
Number Of Stories 
2
Parking 
PavedAssignedAttachedGarage
Parking Spaces 
2
Pets 
Yes
Property Sub Type 
Condominium
Sewer 
Public Sewer
SqFt Above 
1426
SqFt Total 
1426
Water Source 
Public
Zoning 
R
Interior Features
Appliances 
DryerDishwasherExhaust FanDisposalGas Water HeaterMicrowaveOvenRangeRefrigeratorWasher
Basement 
None
Cooling 
Wall Unit(s)
Electric 
100 Amp Service
Fireplace 
Yes
Fireplace Features 
Masonry
Fireplaces 
1
Flooring 
Ceramic TileHardwoodLaminate
Heating 
Natural GasHot Water
Laundry Features 
Laundry RoomIn Unit
Bathroom 
Dimensions - 7.9 x 6.8Level - SecondFeatures - Granite Counters
Bedroom 1 
Dimensions - 17.10 x 16.11Level - SecondFeatures - Ceiling Fan(s)
Bedroom 2 
Dimensions - 11.5 x 15.5Level - SecondFeatures - Ceiling Fan(s)
Dining Room 
Dimensions - 14.4 x 16.0Level - FirstFeatures - High Ceilings
HalfBath 
Dimensions - 4.5 x 5.0Level - FirstFeatures - Stone Counters
Kitchen 
Dimensions - 9.10 x 7.5Level - FirstFeatures - Granite Counters
Laundry 
Dimensions - 9.1 x 6.4Level - First
Living Room 
Dimensions - 17.0 x 15.4Level - FirstFeatures - Ceiling Fan(s)
Save
Ask
Tour
Hide
Share
Exterior Features
Construction Details 
OtherShingle Siding
Lot Features 
Wooded
Patio And Porch 
Deck
Community Features
Association Fee 
$460.0
Association Fee Frequency 
Monthly
Community Features 
GolfRestaurant
Building Access 
Private Entry
Listing courtesy of Cindy Erickson of Corcoran Chart House Realty (401) 230-7738


Listing information is provided by Participants of the State-Wide MLS of Rhode Island, Inc. IDX information is provided exclusively for personal, non-commercial use, and may not be used for any purpose other than to identify prospective properties consumers may be interested in purchasing. Information is deemed reliable but not guaranteed. Copyright 2026, State-Wide MLS of Rhode Island, Inc.
Last checked: 2026-11-04 02:14 PM UTC

Neighborhood & Commute
Source: Walkscore
Disclosure: Community information and market data powered by Constellation Data Labs. Information is deemed reliable but not guaranteed.
Save
Ask
Tour
Hide
Share