Save
Ask
Tour
Hide
Share
$309,000
New Listing

Sanwood Estates
46 Sanwood Drive 10
Burrillville, RI 02830

For Sale|Condominium|Active
2
Beds
2
Total Baths
1
Full Bath
1
Partial Bath
1,000
SqFt
$309
/SqFt
1988
Built
County:
Providence

Due to the health concerns created by Coronavirus we are offering personal 1-1 online video walkthough tours where possible.
Call Now: ​401-559-7674
Is this the listing for you? We can help make it yours.
​401-559-7674
46 Sanwood Drive 1046 Sanwood Drive 1046 Sanwood Drive 1046 Sanwood Drive 10
Save
Ask
Tour
Hide
Share

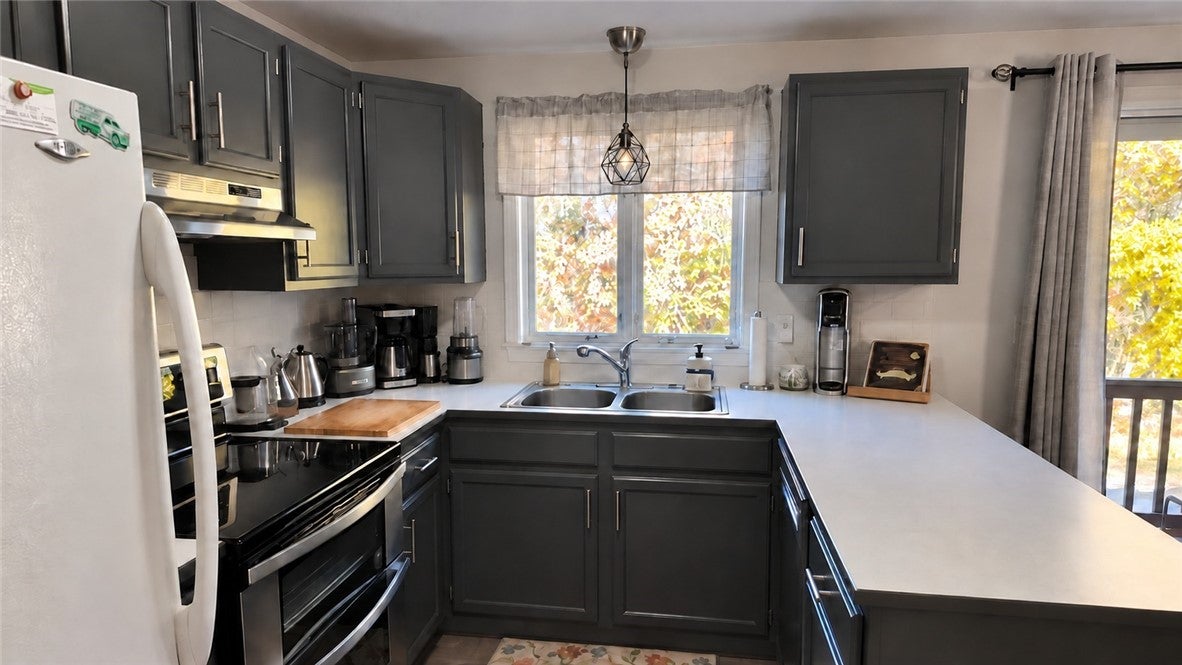
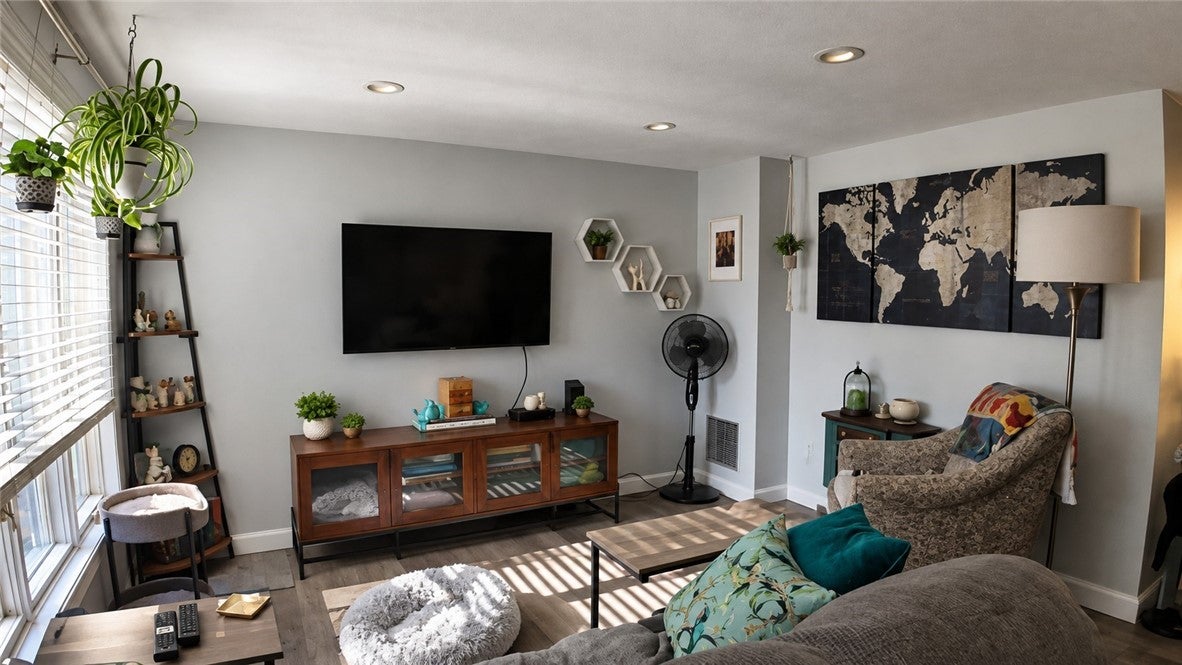
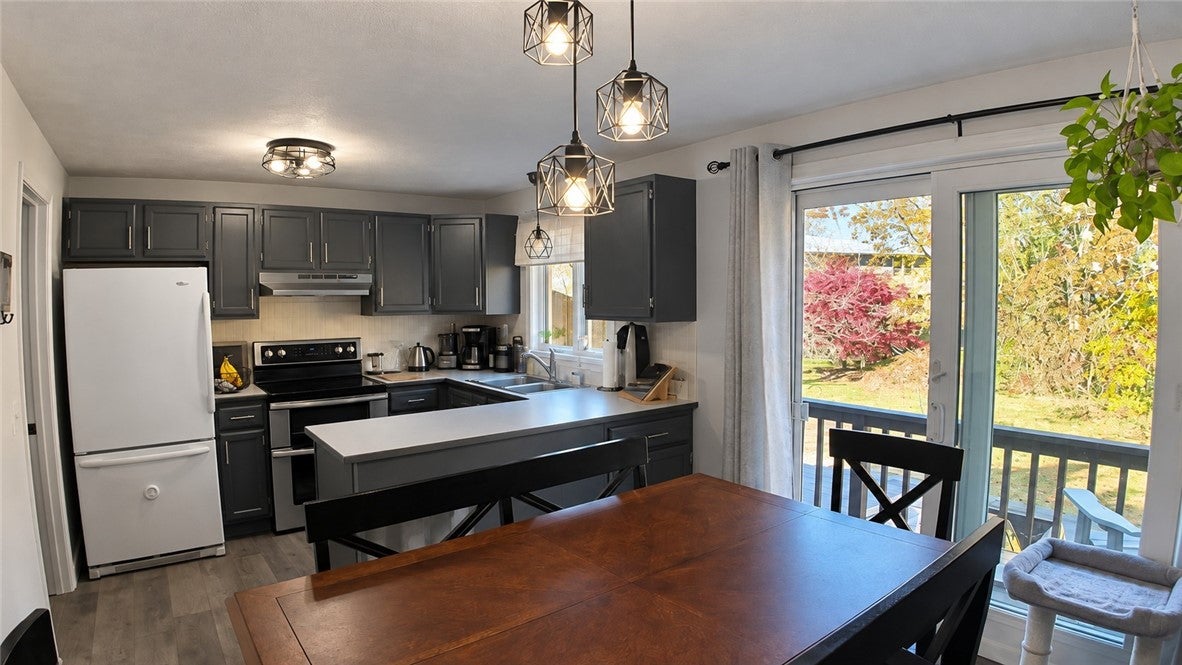
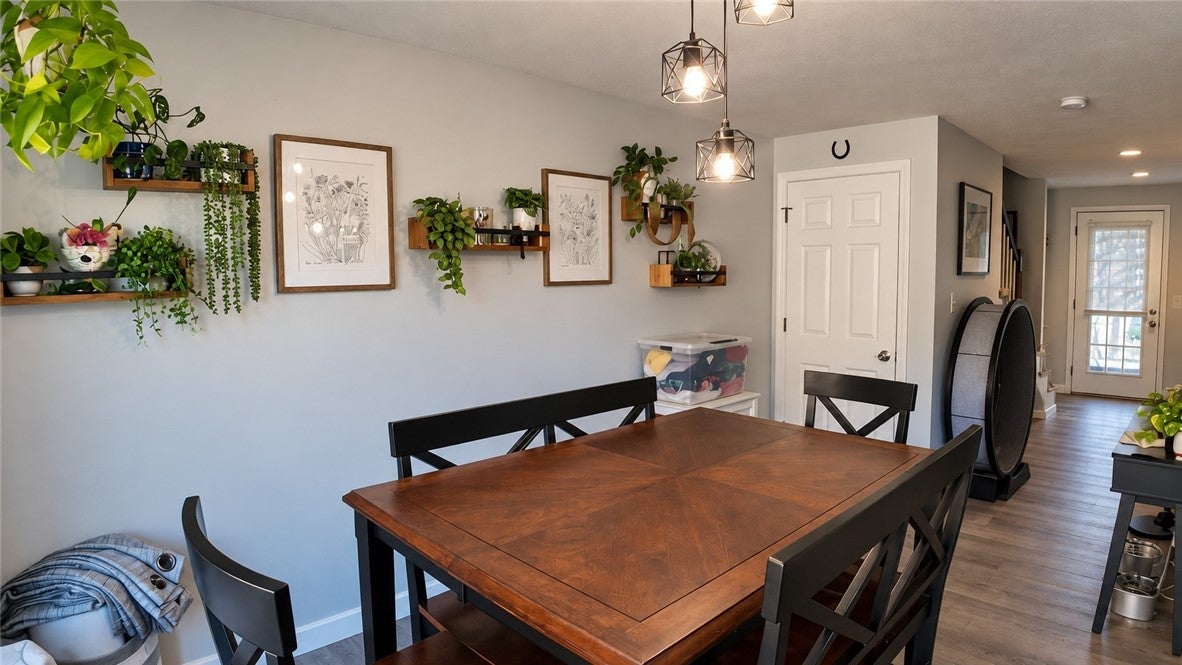
Welcome to Sanwood Estates. This bright and sun-filled condo offers spacious living with two generously sized bedrooms and 1.5 baths. First floor features a large living room, eat-in kitchen, and half bath with laundry. Both bedrooms and the full bath are on the second floor. Your private balcony off the kitchen is perfect for enjoying your morning coffee or just taking in the outdoors. This unit is tucked away in the rear of the development, offering the added benefit of a more serene and quiet setting. Central air AC and forced air heat provide your ideal living temperature. One car garage with opener adds convenience and storage space. Whether you are looking to begin your home ownership journey, looking to downsize, or simply ready for a more carefree lifestyle, this condo is the perfect choice.

Save
Ask
Tour
Hide
Share
Listing Snapshot
Price 
$309,000
Days On Site 
0 Days
Bedrooms 
2
Inside Area (SqFt) 
1,000 sqft
Total Baths 
2
Full Baths 
1
Partial Baths 
1
Lot Size 
N/A
Year Built 
1988
MLS Number 
1428021
Status 
Active
Property Tax 
$2,817
HOA/Condo/Coop Fees 
$261 monthly
Sq Ft Source 
Public Records
Friends & Family
Recent Activity
16 hours agoListing first seen on site
16 hours agoListing updated with changes from the MLS
General Features
Attached Garage 
Yes
Foundation 
Concrete Perimeter
Garage 
Yes
Garage Spaces 
1
Levels 
Three Or More
Number Of Stories 
3
Parking 
AssignedAttachedGarage
Parking Spaces 
3
Pets 
Yes
Property Sub Type 
Condominium
Sewer 
Public Sewer
SqFt Above 
1000
SqFt Total 
1000
Utilities 
Sewer ConnectedWater Connected
Water Source 
Public
Zoning 
R12
Interior Features
Appliances 
Electric Water Heater
Basement 
FullUnfinishedWalk-Out Access
Cooling 
Central Air
Electric 
100 Amp Service
Fireplace Features 
None
Flooring 
CarpetVinyl
Heating 
Forced AirOil
Laundry Features 
Laundry RoomIn Unit
Bathroom 
Level - Second
Bedroom 1 
Level - Second
Bedroom 2 
Level - Second
HalfBath 
Level - First
Kitchen 
Level - FirstFeatures - Eat-in Kitchen
Living Room 
Level - First
Save
Ask
Tour
Hide
Share
Exterior Features
Construction Details 
Plaster
Exterior 
Balcony
Community Features
Association Fee 
$261.0
Association Fee Frequency 
Monthly
Listing courtesy of ErikaKristal Eucker of Media Realty LLC (508) 922-1186


Listing information is provided by Participants of the State-Wide MLS of Rhode Island, Inc. IDX information is provided exclusively for personal, non-commercial use, and may not be used for any purpose other than to identify prospective properties consumers may be interested in purchasing. Information is deemed reliable but not guaranteed. Copyright 2026, State-Wide MLS of Rhode Island, Inc.
Last checked: 2026-11-07 09:27 AM UTC

Neighborhood & Commute
Source: Walkscore
Disclosure: Community information and market data powered by Constellation Data Labs. Information is deemed reliable but not guaranteed.
Save
Ask
Tour
Hide
Share